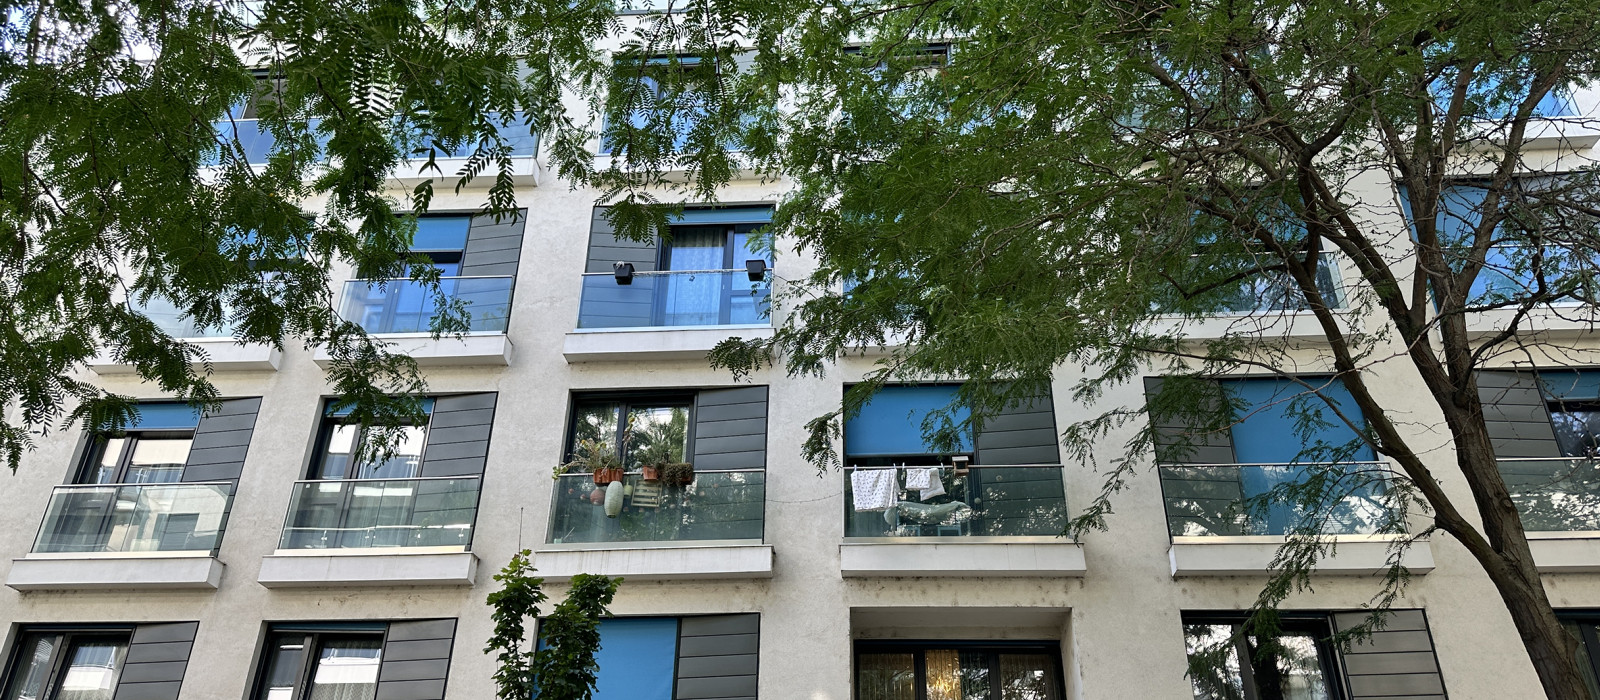
What Does a Modern Rental Apartment Look Like?
The true quality of a rental apartment can only be assessed after occupancy. The key questions are practical ones: How much does it cost to operate? How well does it withstand everyday use? How quickly can it be repaired? And can it continue to provide a comfortable home over the long term? Achieving this requires every decision, from site selection and layout design to material specification and building services engineering, to be evaluated through a whole-life-cycle perspective.
The concept of rental housing encompasses a variety of models, including market-rate, municipal, and employer-provided schemes, operated by either private or institutional owners. Residential developments specifically designed for long-term rental use are internationally often referred to as Build-to-Rent (BTR) projects. While financing and operational models may differ, the central design challenge remains the same: how to deliver high-quality living environments, predictable operation, and long service life within a single development.
A Successful Rental Development Begins with the Right Location
Low rent alone does not make a home affordable. Total housing costs include utility expenses, service charges, and transportation costs. An apartment built on a cheaper site but difficult to access without a car may ultimately prove more expensive for residents and less attractive to prospective tenants.
Site assessments should therefore evaluate the practical accessibility of employment centres, educational and healthcare facilities, retail services, and recreational amenities. In industrial regions, distance measured in kilometres provides only limited insight. More important is whether workplaces can be reached safely by foot, bicycle, or public transport, and whether transport schedules align with shift patterns. Locations with strong connectivity to multiple employment centres generally represent a lower risk for both residents and owners than areas dependent on a single major employer.
At the same time, proximity must not come at the expense of a healthy living environment. Heavy traffic, daytime and nighttime noise exposure, air quality, and industrial risks all require careful evaluation. Appropriate setbacks, building orientation, massing strategies, and targeted acoustic mitigation measures can significantly improve living conditions, but poor site selection can only be partially compensated for through design.
The success of such developments is largely determined during the earliest project stages. At CÉH, we regard rental housing development as a complex engineering challenge. Investment preparation, feasibility and cost analysis, project management, multidisciplinary design, BIM implementation, sustainability considerations, and technical supervision are treated as an integrated process. This enables construction and operational requirements to be incorporated into early decision-making, reducing whole-life costs and project risks.
Creating a Residential Mix Based on Real Demand
Modern rental housing should not be developed through the repetition of a single apartment type. The appropriate mix of studios, one-bedroom, two-bedroom, and larger units should be determined based on the target demographic, household composition, expected tenancy duration, and local housing market data. In industrial regions, demand from single workers may be substantial, but developments must also accommodate couples and families seeking long-term housing solutions.
A development remains resilient over time when it is not designed solely around the largest current tenant group. Well-proportioned spaces, easily furnished rooms, and adaptable apartment typologies help accommodate future demographic and labour market changes.
Accessible apartments, or units designed for future adaptation, provide long-term value across a wide range of life situations. Step-free access, adequate door widths, level thresholds, and adaptable bathroom layouts benefit not only elderly residents and individuals with reduced mobility, but also families with strollers and people recovering from temporary injuries.
Functional Layouts and Adequate Storage
Apartment quality is not defined by floor area alone. Even a compact home can perform exceptionally well when every square metre serves a clear purpose, circulation space is efficient, furniture placement is practical, and adequate storage is available for everyday needs.
Furniture layouts should be tested during the design phase to verify that comfortable dining and working areas can be accommodated. Equally important is sufficient space for clothing, cleaning equipment, seasonal items, laundry, and clothes drying. Internal flexibility is enhanced when, in addition to the living room, at least one separable multi-purpose room is available.
Acoustic comfort is another fundamental requirement. Residents cannot rectify inadequate floor or partition wall performance after construction. Bedrooms should not be located adjacent to lifts, plant rooms, stairwells, or waste storage areas. Airborne and impact sound insulation between apartments should be engineered to meet real usage conditions rather than minimum compliance requirements.
Healthy Indoor Environments in a Changing Climate
Health and well-being within residential buildings are shaped by multiple factors, including daylight access, indoor air quality, noise levels, thermal comfort in both winter and summer, occupancy density, safety considerations, and accessibility. Ventilation systems must effectively remove humidity and pollutants while operating quietly, efficiently, and reliably.
The risk of overheating should be addressed from the earliest stages of site planning and massing design. Building orientation, window-to-wall ratios, external shading, opportunities for cross-ventilation, and the thermal mass of construction elements collectively determine summer comfort. Large glazed areas do not automatically translate into higher quality; without proper shading, they may increase cooling demand and compromise privacy. Daylight, energy, airflow, and acoustic simulations help ensure that design decisions are based on measurable performance rather than assumptions.
Materials Designed for Intensive Use
Durability and maintainability are particularly important in rental housing, where buildings are subject to continuous occupancy and frequent tenant turnover. The objective is to manage wear and tear proactively through robust design choices.
Circulation areas require easy-to-clean, impact-resistant, and locally repairable finishes, as well as durable flooring, doors, hardware, and handrails. Within apartments, replaceable furniture components and fixtures, standardised dimensions, and readily available spare parts provide significant advantages. Minor damage should never necessitate the replacement of an entire floor finish, kitchen installation, or mechanical system.
Material selection should extend beyond initial procurement costs. Service life, cleanability, repairability, replacement time, and long-term availability of spare parts and technical support must all be taken into account. A welcoming residential atmosphere and long-term durability are not mutually exclusive; rental housing does not need to feel institutional.
Minimising Operating Costs Throughout the Building Lifecycle
The economic performance of a modern rental property is determined not only by construction costs but also by energy and water consumption, cleaning requirements, routine maintenance, planned replacements, and refurbishment costs between tenancies. A cheaper initial solution can become more expensive if it is prone to failure, difficult to access, or requires extensive demolition for replacement.
Low operating costs begin with a well-insulated building envelope, carefully detailed to minimise thermal bridges, supported by appropriately sized building services systems, apartment-level controls, and transparent utility metering. Water-efficient fixtures and early leak detection reduce both operating expenses and the risk of property damage.
Automation delivers value only when residents and operators can understand and manage the system, when measurable benefits are achieved, and when reliable technical support is available. In many cases, a straightforward and serviceable solution outperforms a highly sophisticated system tied to a single supplier.
Shared amenities should also be aligned with anticipated demand. Secure bicycle and stroller storage, parcel delivery facilities, and effective waste management provide daily value for many residents. Gyms, co-working spaces, and guest apartments should only be included where there is demonstrable demand and where operational benefits justify the associated cleaning, energy, and maintenance expenses.
Maintainability and Rapid Reletting
Mechanical and electrical systems should be designed so that meters, main shut-off points, and frequently serviced components are accessible from common areas wherever possible. Individual units should be capable of isolation without disrupting services throughout the entire building. Plant rooms and service shafts must provide sufficient maintenance access, while future replacement routes for major equipment should be accommodated within the design from the outset.
Turnaround periods between tenants can be reduced through standardised and documented material schedules, locally repairable solutions, and strategically stocked spare parts. A digital building model becomes a genuinely valuable operational tool when asset identifiers, technical specifications, warranties, and maintenance schedules are incorporated and continuously updated following handover.
Operational feedback is equally important. Actual energy and water consumption, recurring defects, repair times, and resident feedback reveal where real-world performance differs from design assumptions and provide valuable input for future developments.
Safe and Functional Shared Spaces
Building entrances should be clearly visible, well-lit, and protected from the weather, while circulation areas should be easy to navigate and oversee. Security is primarily achieved through effective lighting, controlled access systems, clear sightlines, and passive surveillance provided by windows and entrances overlooking shared spaces. Fire safety and evacuation requirements must be integral elements of the design concept rather than considerations added at a later stage.
The size of communal areas alone does not determine their value. A smaller courtyard that receives sunlight and is actively used may offer greater benefit than a larger but functionless space. Green infrastructure can provide shade, reduce summer heat exposure, and support on-site stormwater retention. Achieving these outcomes requires planting strategies suited to the local climate, together with irrigation and maintenance plans and clearly defined operational responsibilities.
Integrating Operations into the Design Process
The most significant decisions are made during the development of the investment brief. Target user groups, apartment mix, service levels, energy performance targets, anticipated service charges, maintenance requirements, and desired turnaround periods between tenants should all be clearly defined at this stage. For this reason, facility management and operations professionals should be involved from the concept design phase onward.
Ultimately, a successful rental development is one that residents genuinely regard as home, while continuing to operate reliably, efficiently, and economically through multiple occupancy cycles over many years.