Szent Borbála Hospital Tatabánya

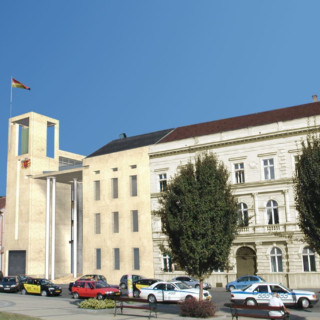

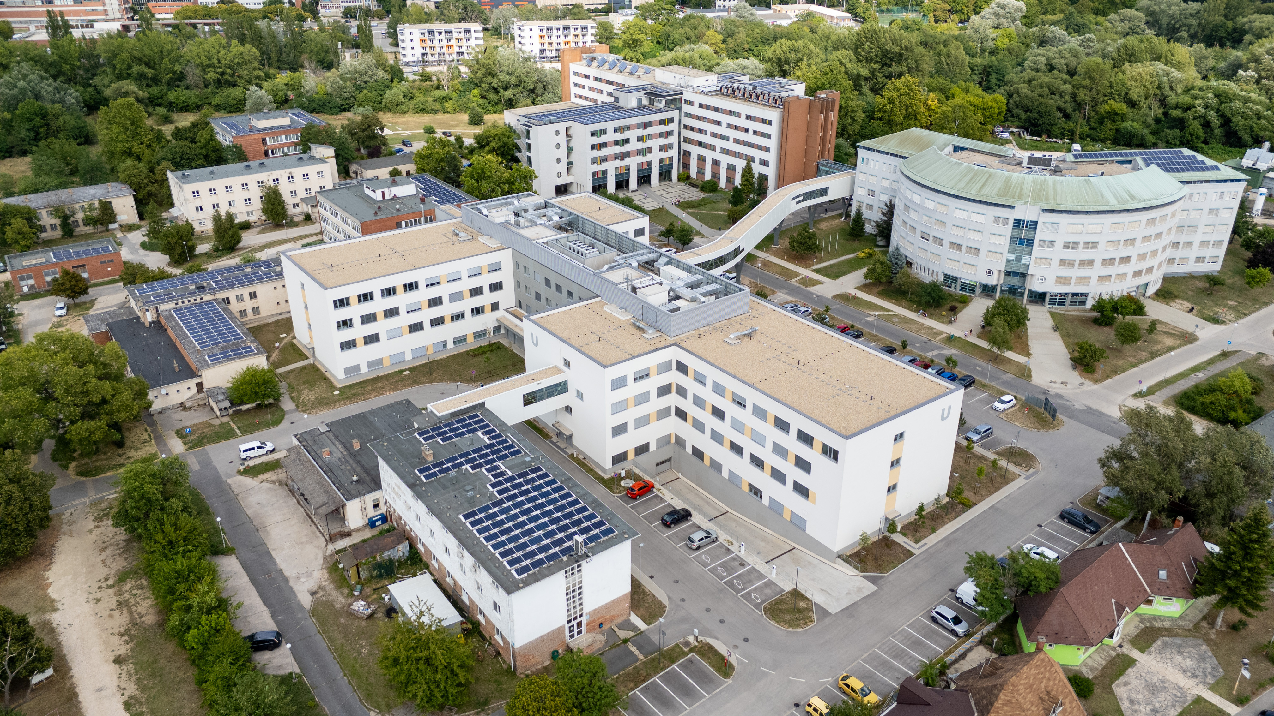
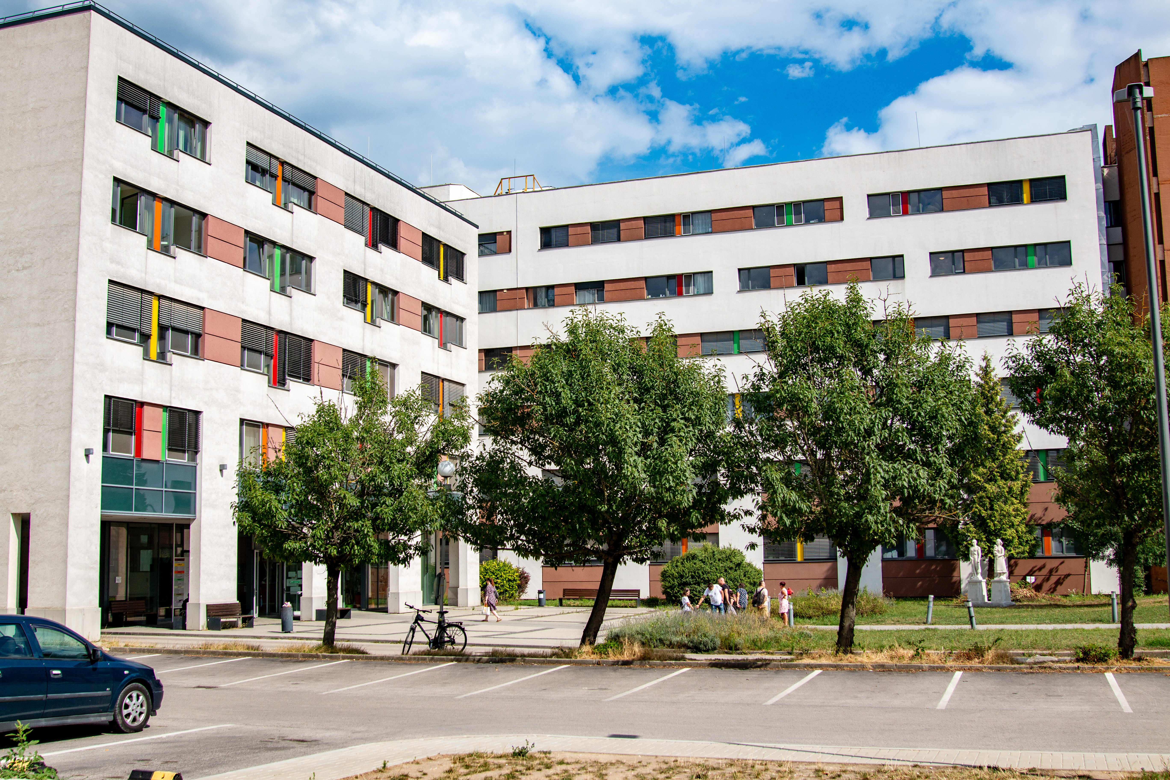
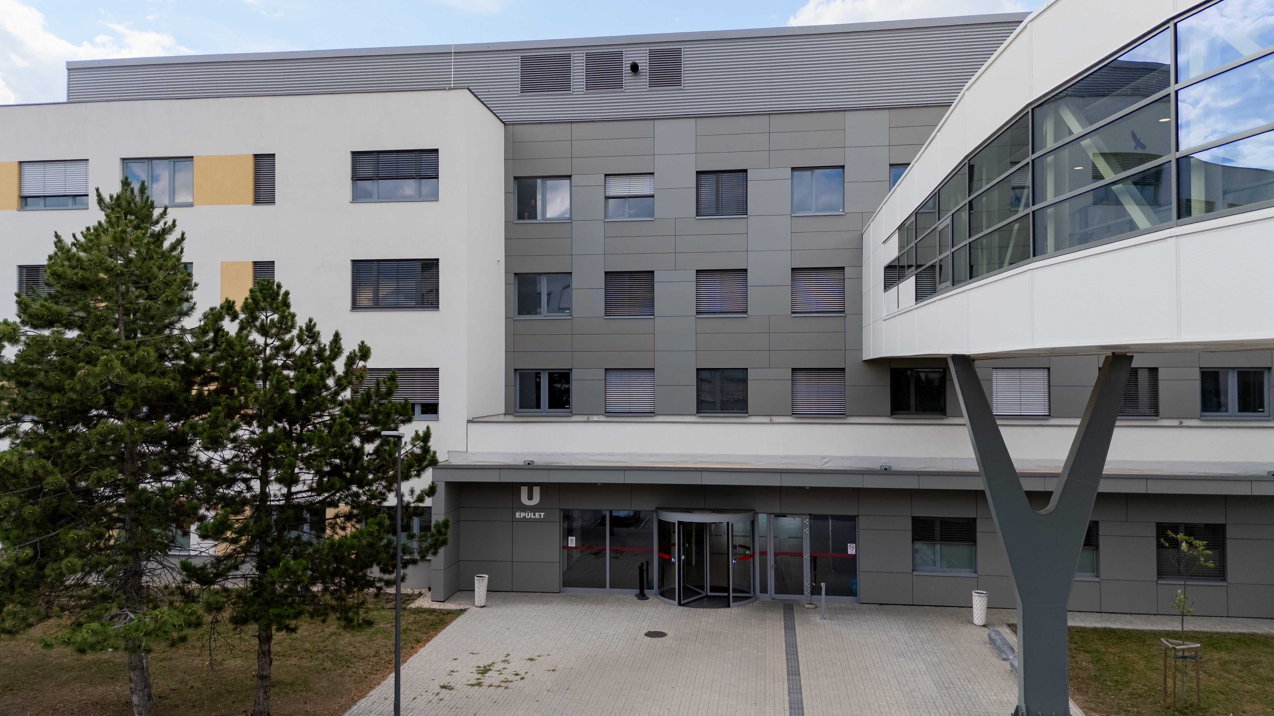

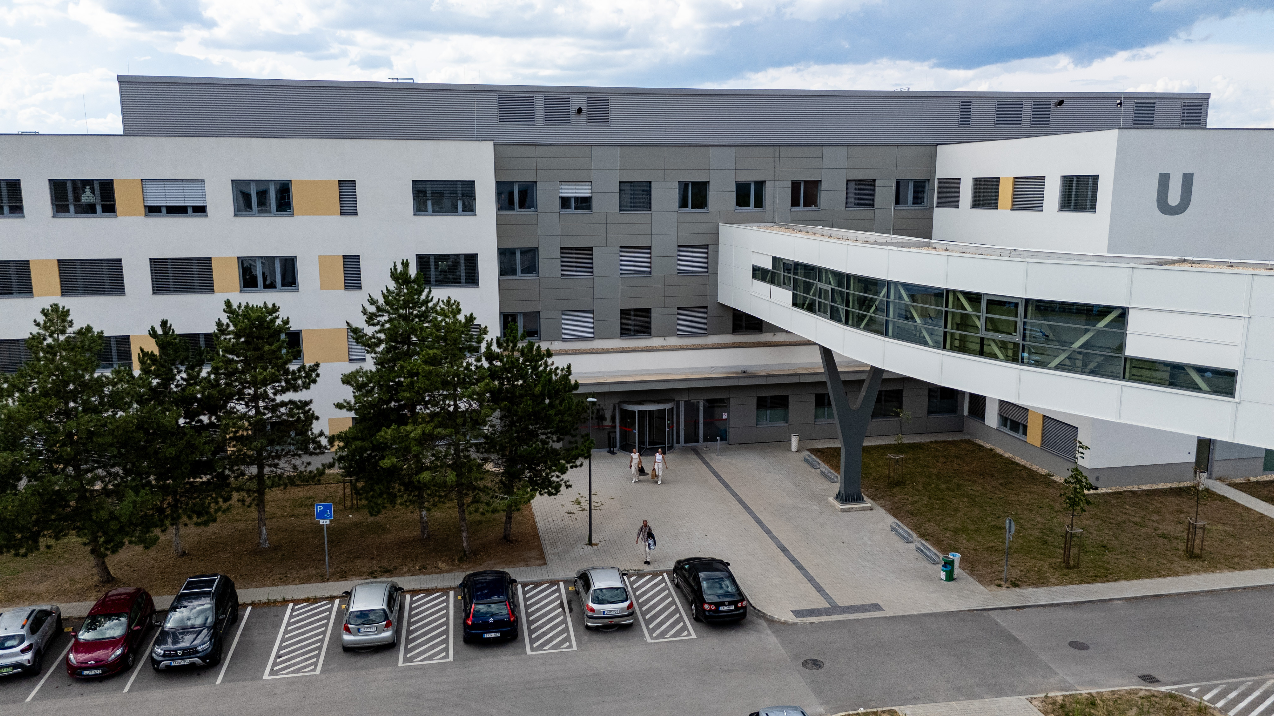
The new U Pavilion of Szent Borbála Hospital in Tatabánya is a major element of the hospital’s multi-phase development. The project was intended to provide a contemporary environment for inpatient care and rehabilitation while creating more efficient connections between previously separate buildings on the hospital campus.
In 2017, under the Modern Cities Programme, CÉH zRt. prepared the approval documentation for the partial refurbishment of the existing H Building and the development of the new U Building. During the subsequent phase, from 2021, CÉH also produced the permitting and construction documentation for the new pavilion on behalf of STRABAG Építőipari Zrt.
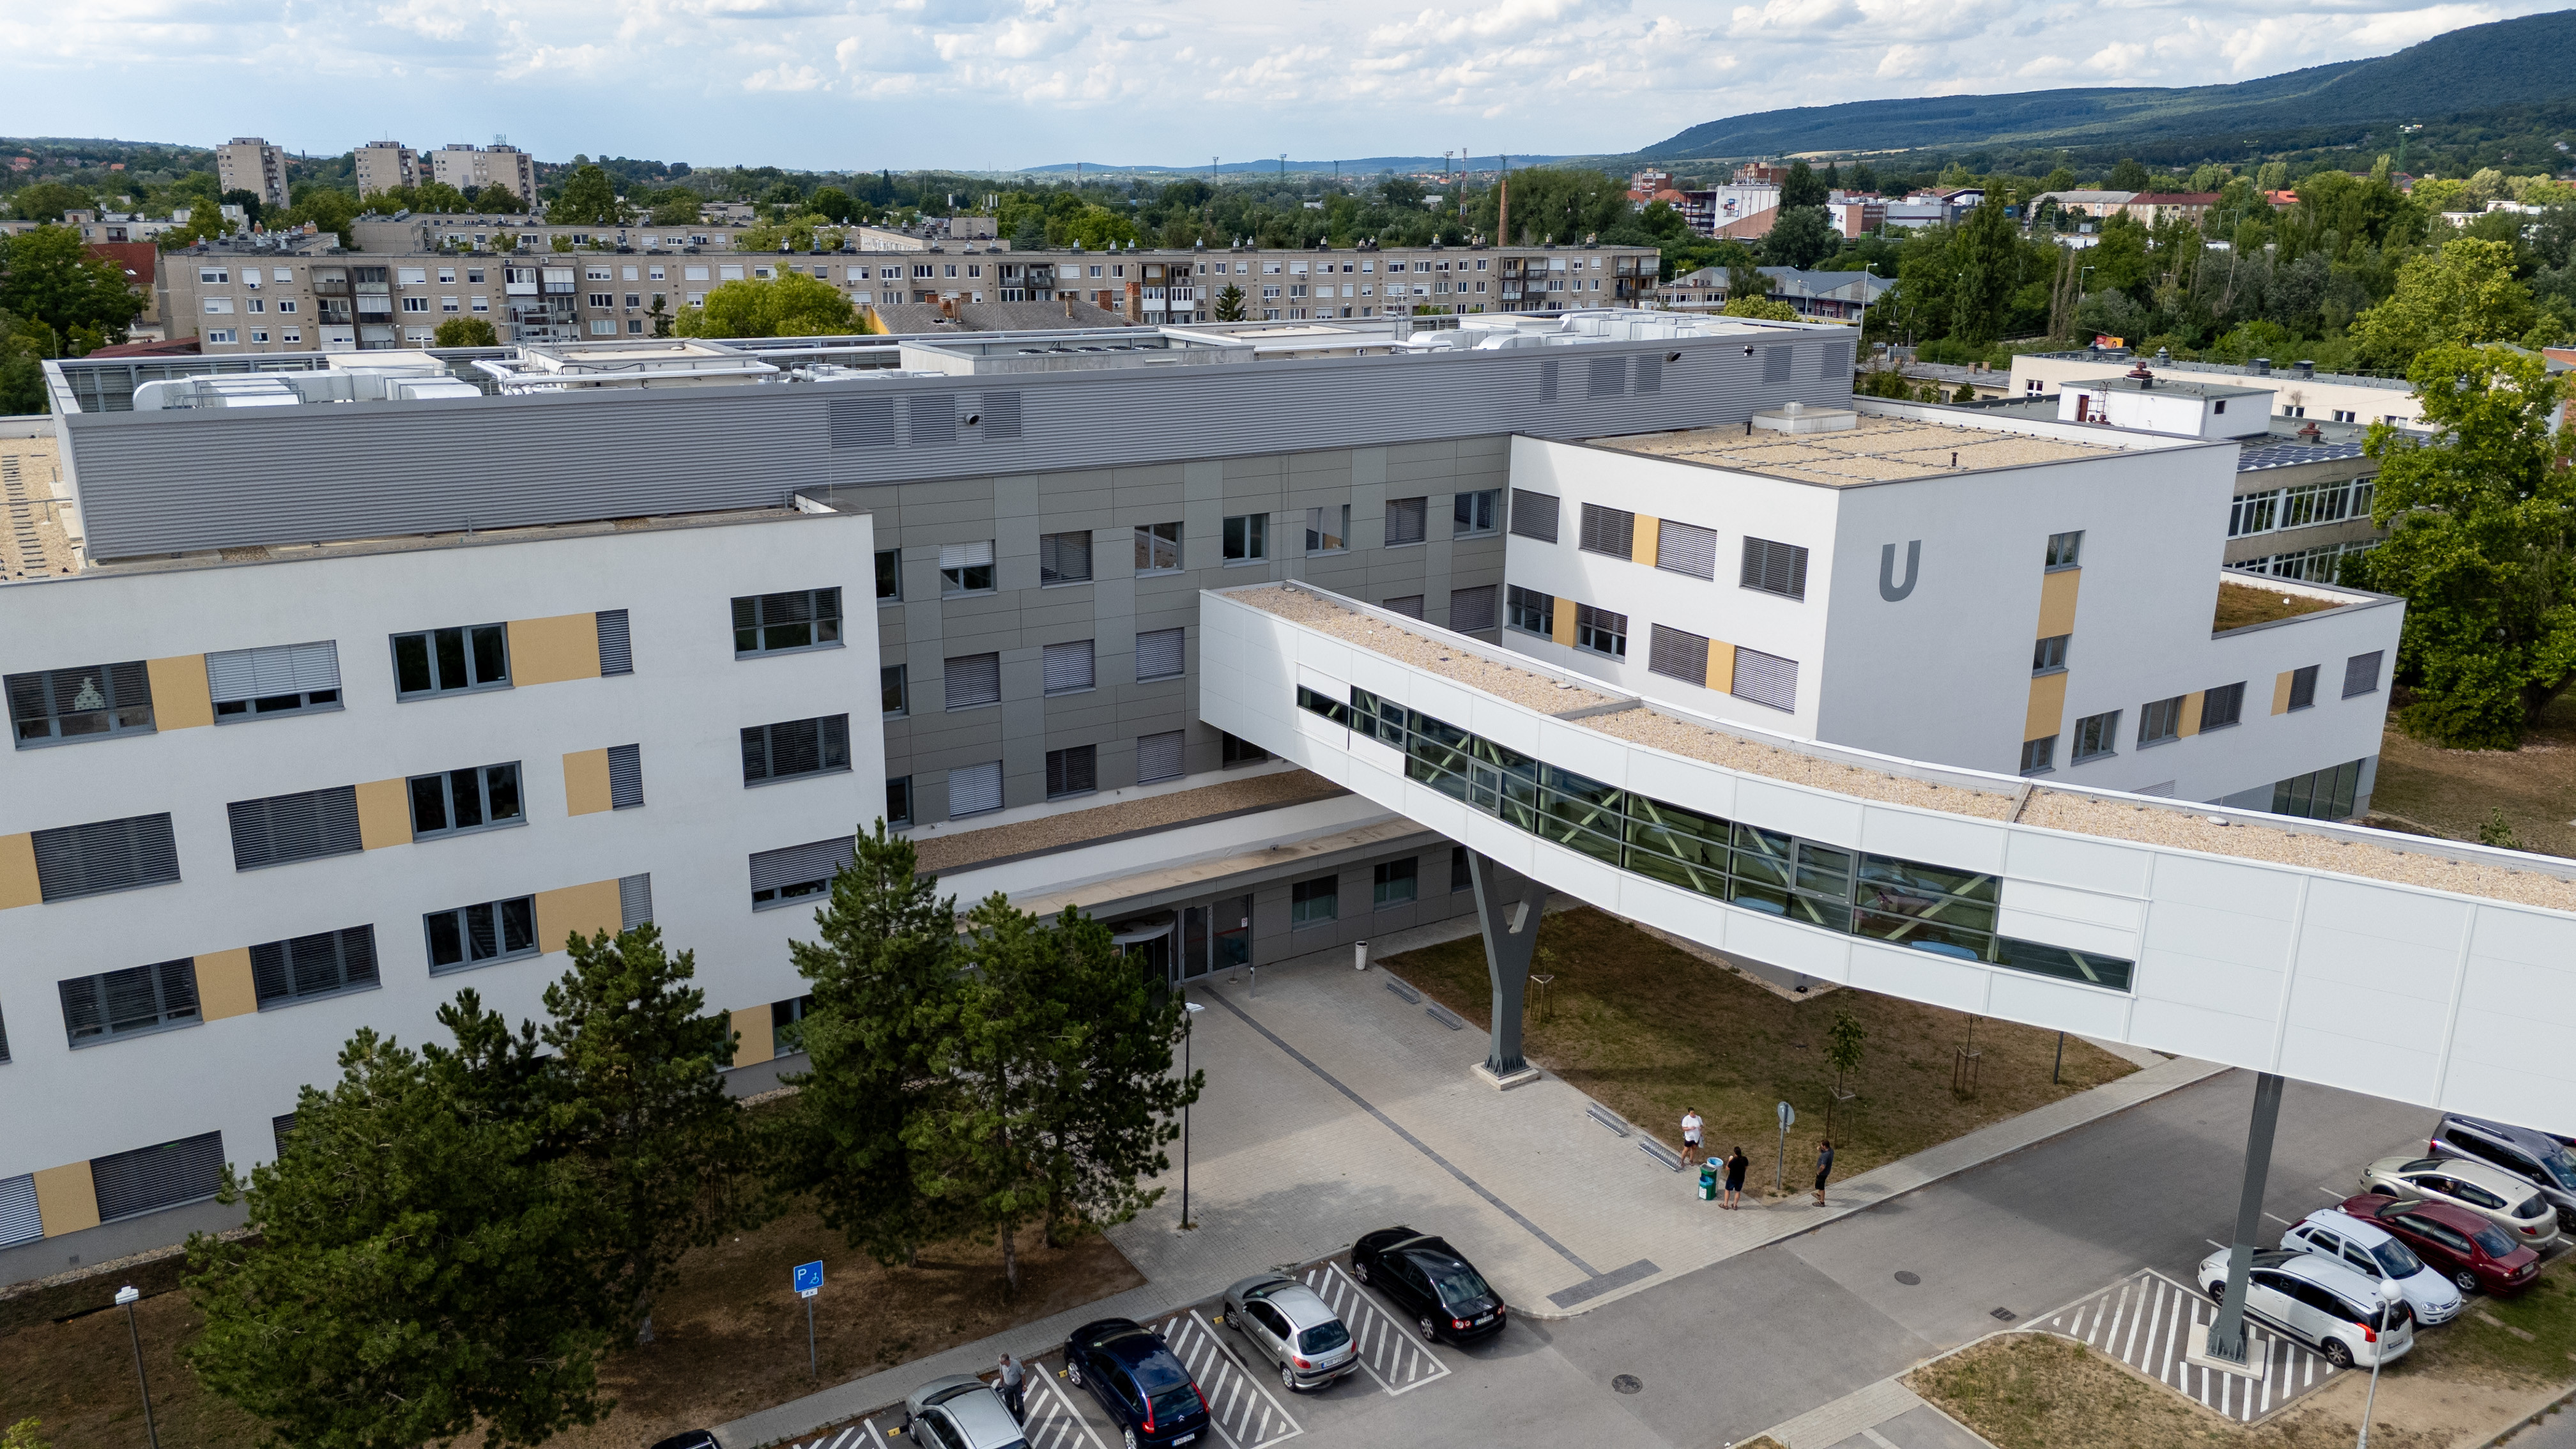
The approximately 15,000-square-metre, three-storey pavilion consists of two wings and provides 184 inpatient beds. The patient rooms are air-conditioned and have private bathrooms, creating suitable conditions for longer periods of care and rehabilitation.
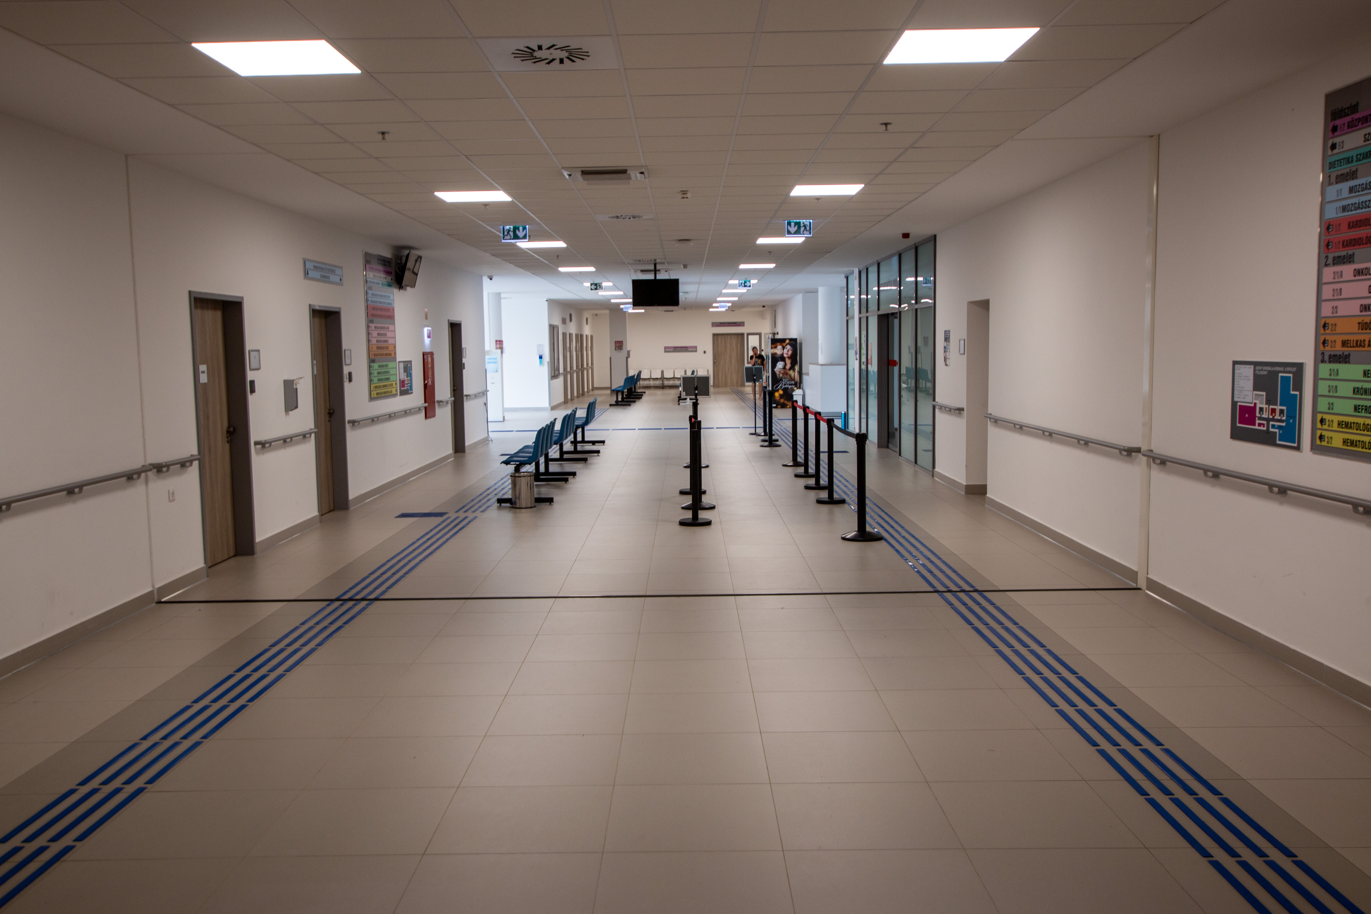
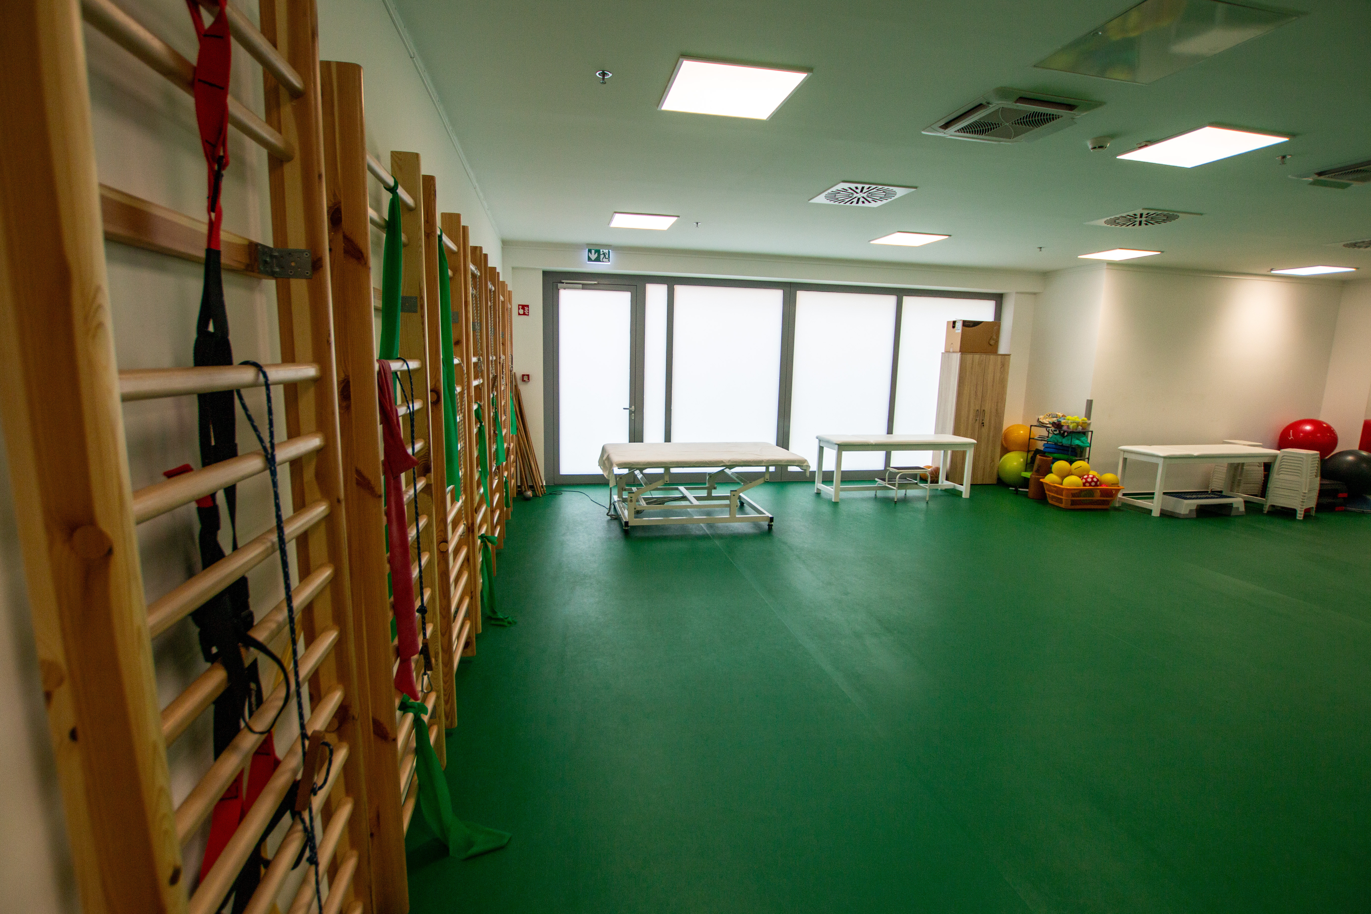
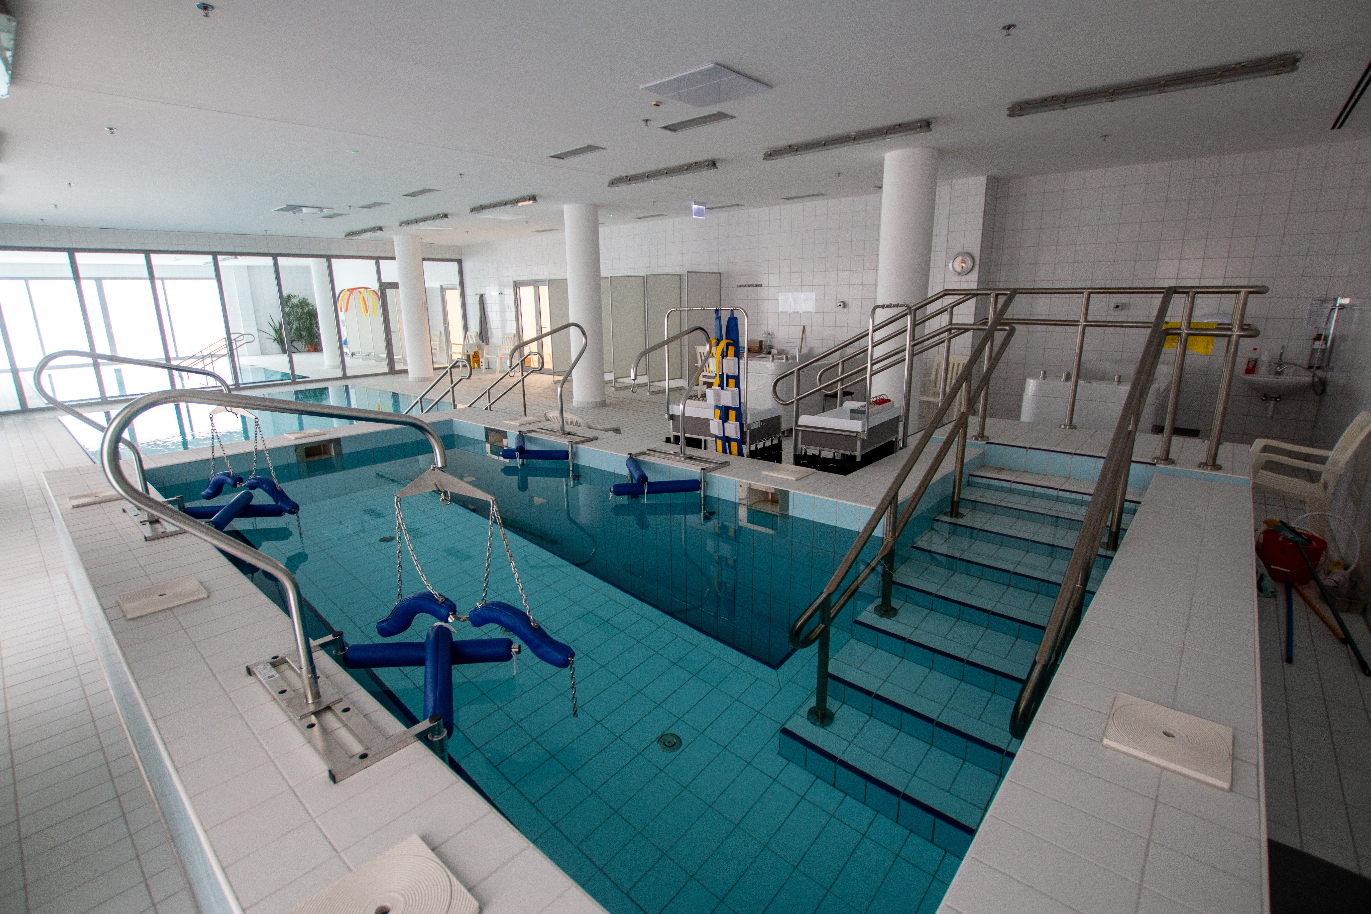
Admissions and physiotherapy functions are located on the ground floor. The first floor accommodates the cardiology and musculoskeletal rehabilitation departments, while pulmonary and oncology services are located on the second floor. Some laboratory, therapeutic-bath and physiotherapy services are also available to outpatients.

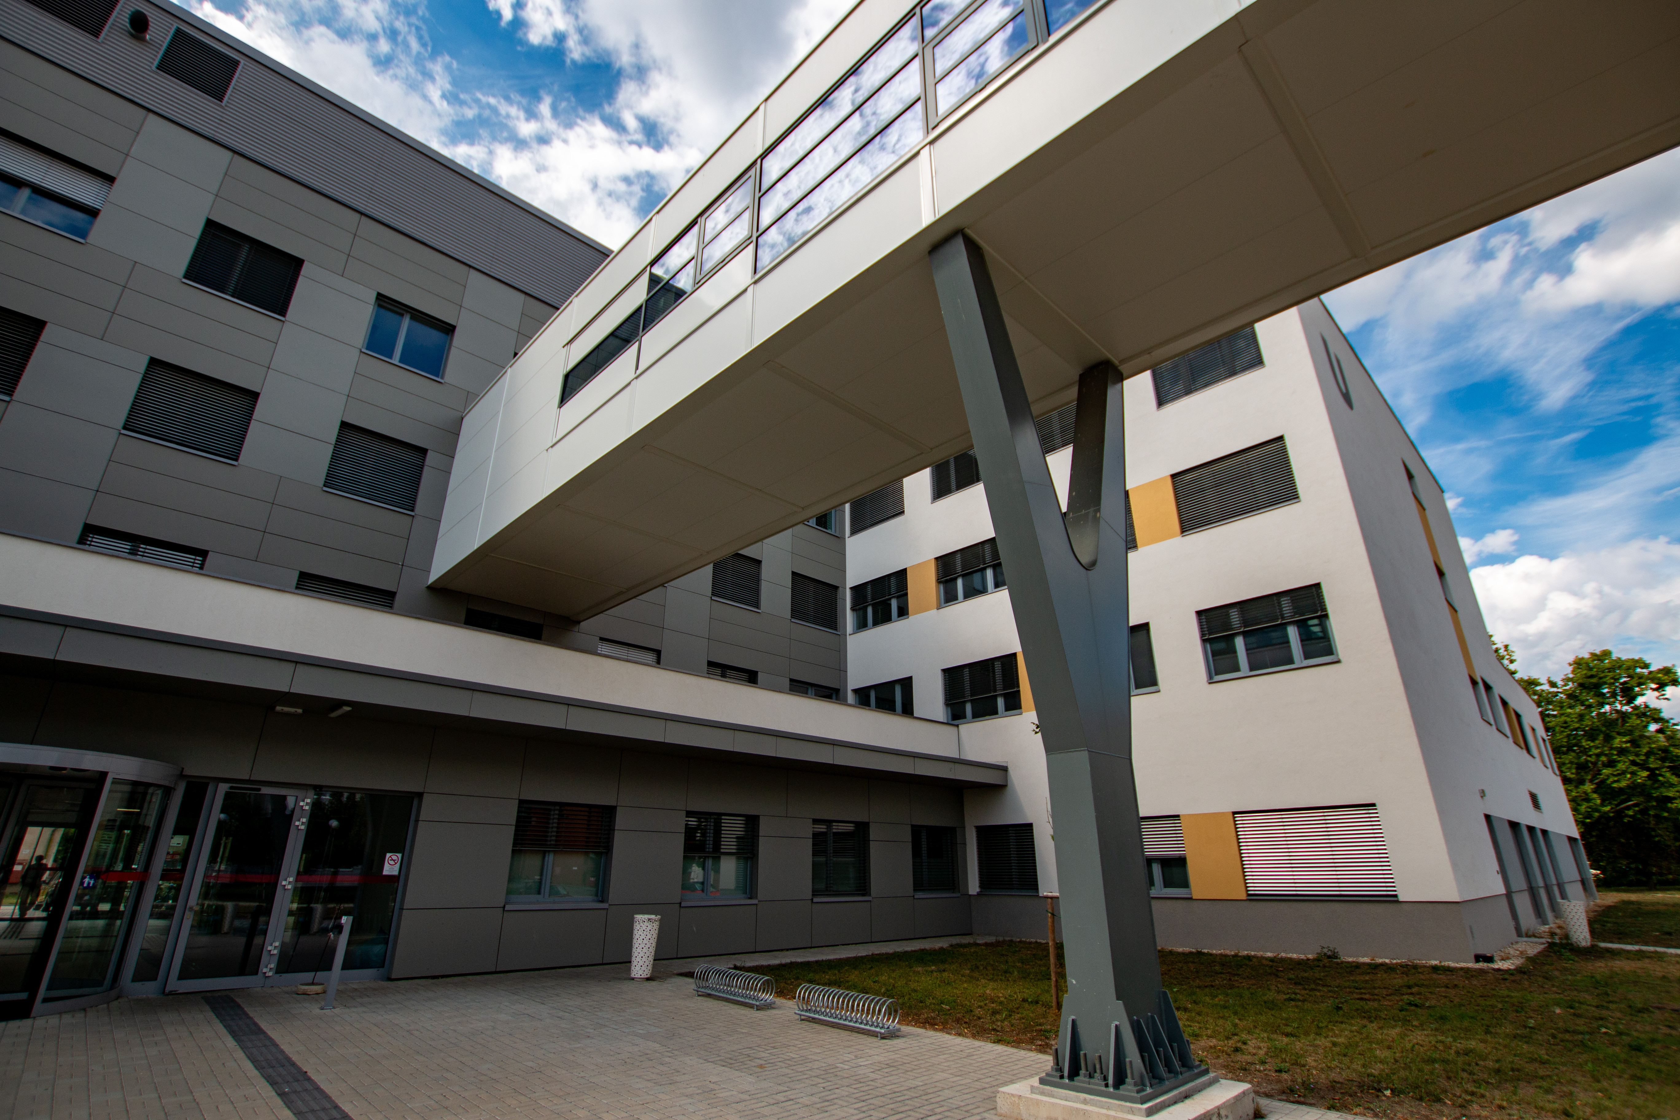
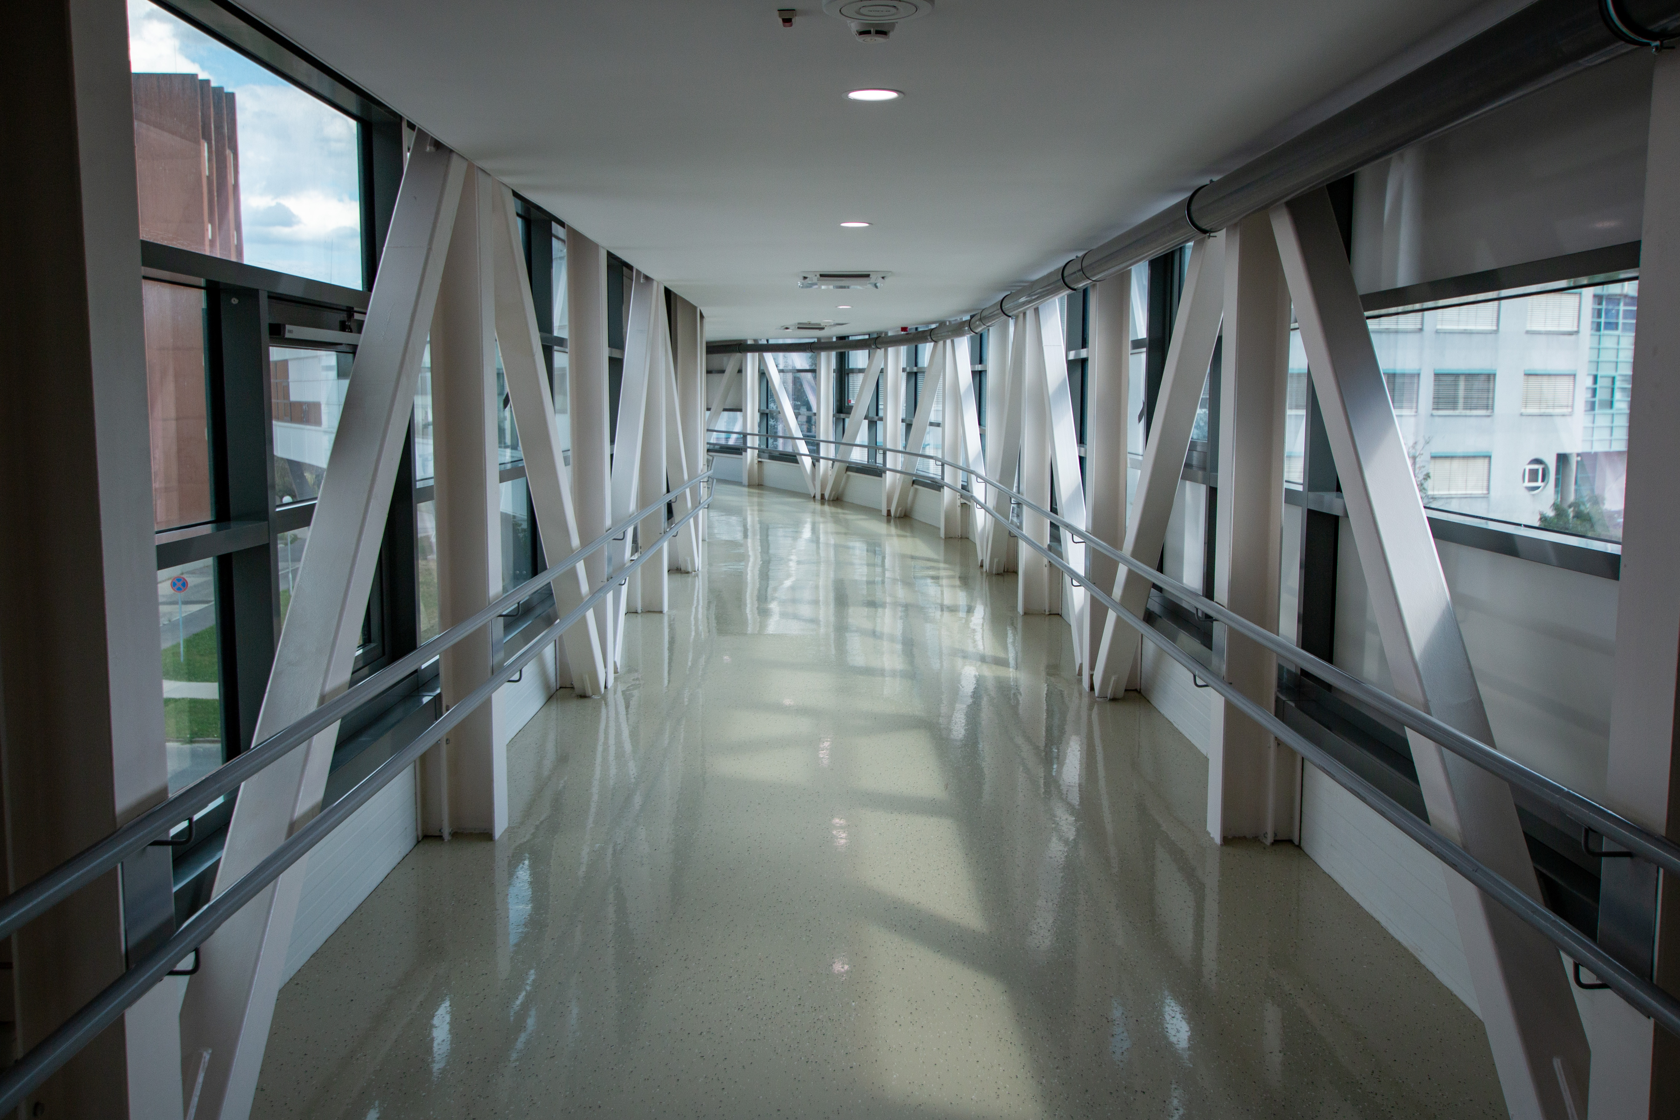
Enclosed corridors and bridges connect the new pavilion to the existing hospital buildings. These links provide weather-protected circulation for patients and staff while shortening internal routes between wards, diagnostic areas and supporting services.
The new building had to be integrated into an operational hospital campus developed over several periods. Coordinating different floor levels, existing utilities, patient routes, healthcare technologies and strict hygiene requirements was therefore a central engineering challenge.

CÉH zRt. carried out the design using a BIM-based working method. Digital coordination supported the integration of architectural, structural, mechanical, electrical and medical-technology systems and enabled potential interdisciplinary conflicts to be identified at an early stage.
The new pavilion was officially opened in November 2024. The development allowed several services previously operating at separate locations or in older parts of the hospital to be brought together within a modern and directly connected building.
Main contractor: STRABAG Építőipari Zrt.
Services for this project
Related sectors
Please have a look at these related projects