Expansion of the Deutsche Schule Budapest
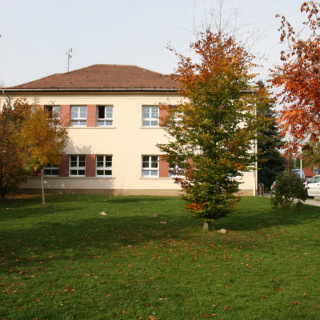
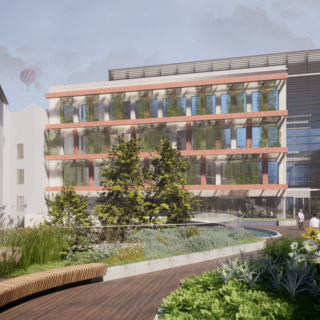
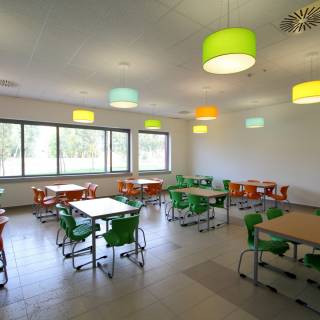
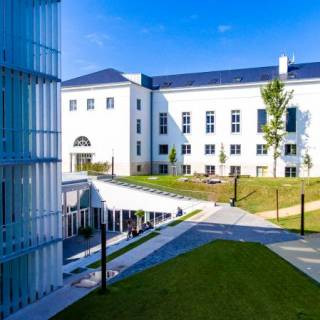
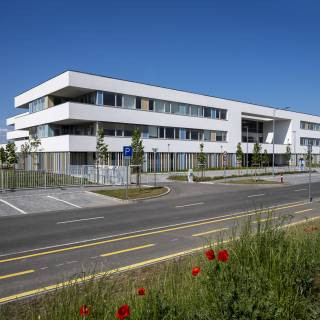
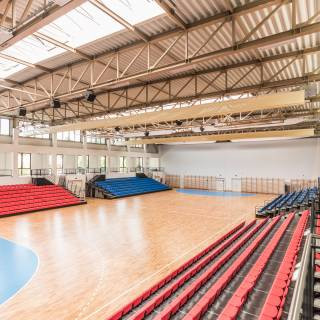
The expansion of the Deutsche Schule Budapest was driven by growing student numbers and the need for additional educational facilities. The development included a new primary school wing, increased parking capacity and improved dining and communal spaces. The wider development concept also envisaged additional classrooms and a sports hall.
Acting on behalf of the client, our team was responsible for comprehensive project management. Our scope included organising the architectural design competition, managing the design process, coordinating with the authorities, and conducting the contractor tendering process. During construction, we coordinated project activities and provided technical supervision through to obtaining the occupancy permit.
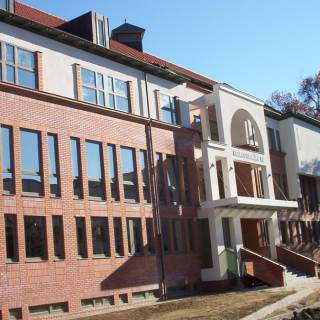
One of the project's main challenges was the site's exceptional setting. The school is located on a steep, densely wooded hillside that also contains a locally protected historic building known as the Hunting Lodge. The development therefore required particular attention to the integration of new and existing structures, the protection of green areas and environmental considerations.
The new wing follows the curved architectural form of the original school building, creating functional connections between the different educational areas. Together, the building volumes evoke a large sundial, symbolising the years students spend at school. The development provided modern educational and communal facilities for an institution that plays an important role in German–Hungarian cultural cooperation.
Designer: Bánáti + Hartvig Építész Iroda Kft.
Contractor: SWIETELSKY Magyarország Kft.
Awards and recognitions:
21st Hungarian Real Estate Development Award, 2019 – 1st Place, Educational Category