Wáberer György Sports Centre of the Reformed College of Sárospatak

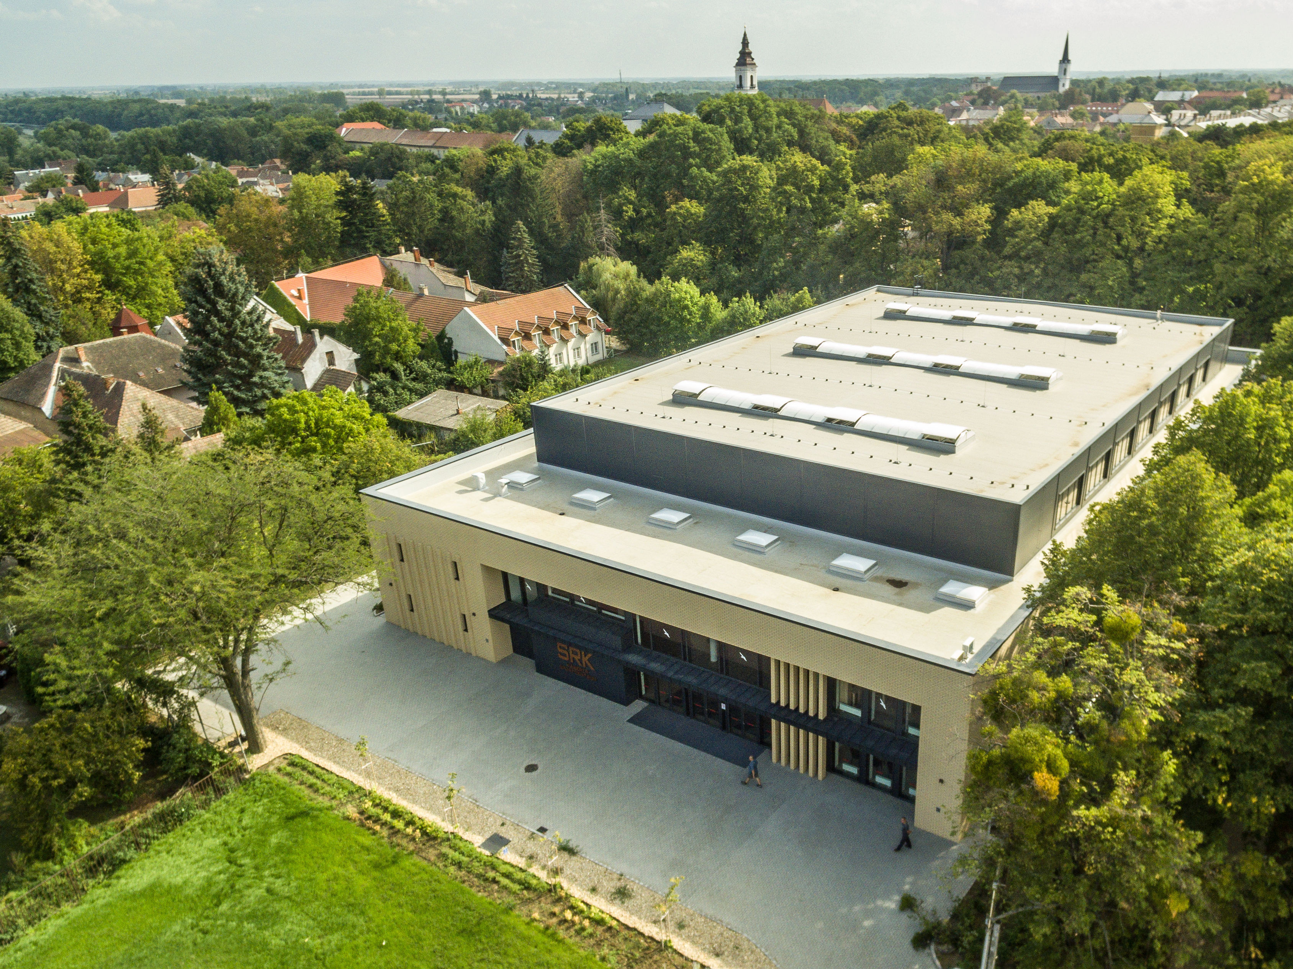
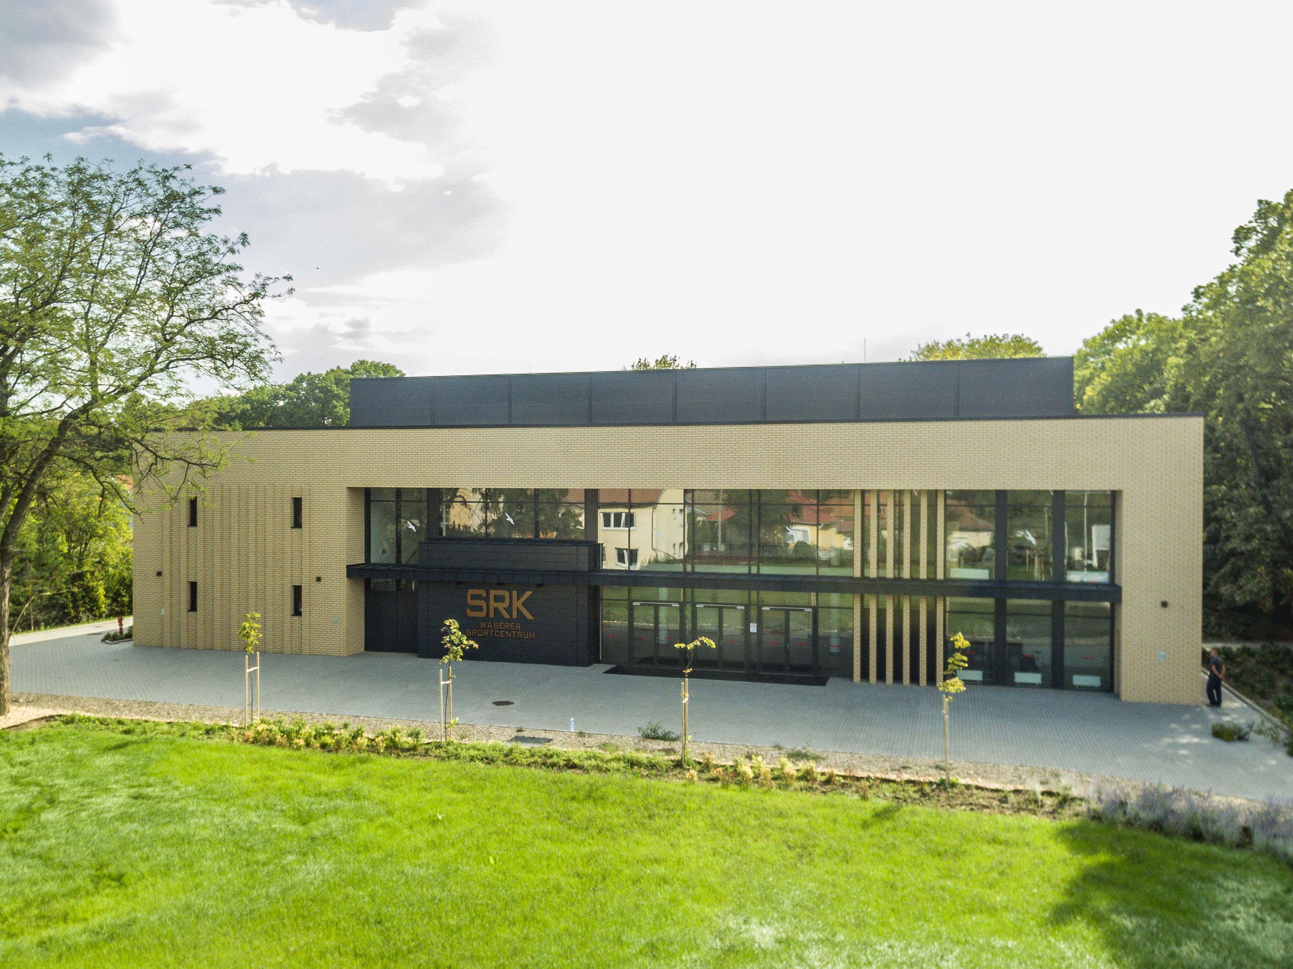
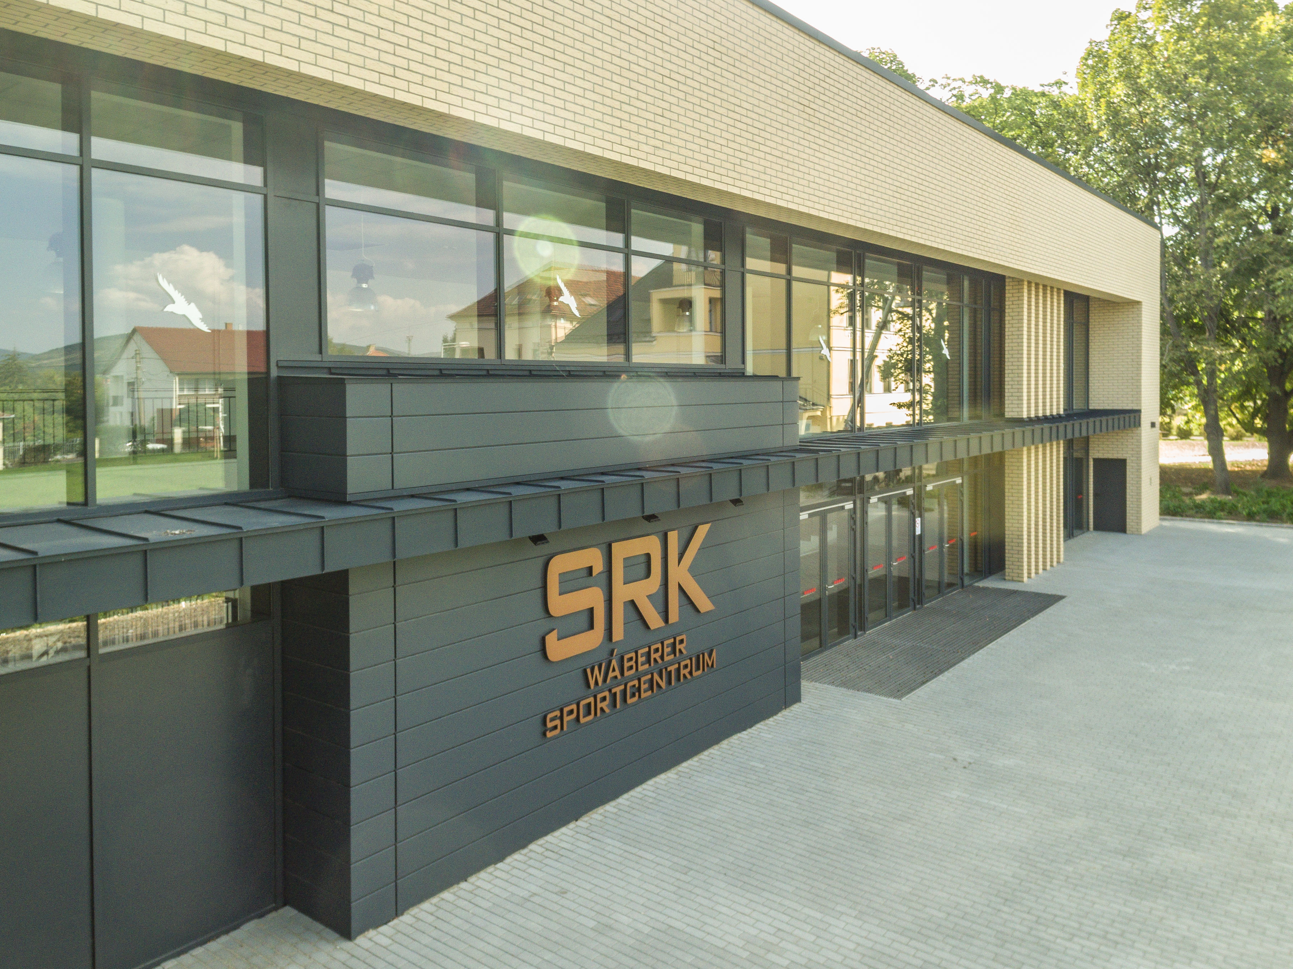
The Wáberer György Sports Centre is a major development in the educational and sporting infrastructure of the Reformed College of Sárospatak. The facility was created through the cooperation and financial support of former students of the institution and opened in June 2018.
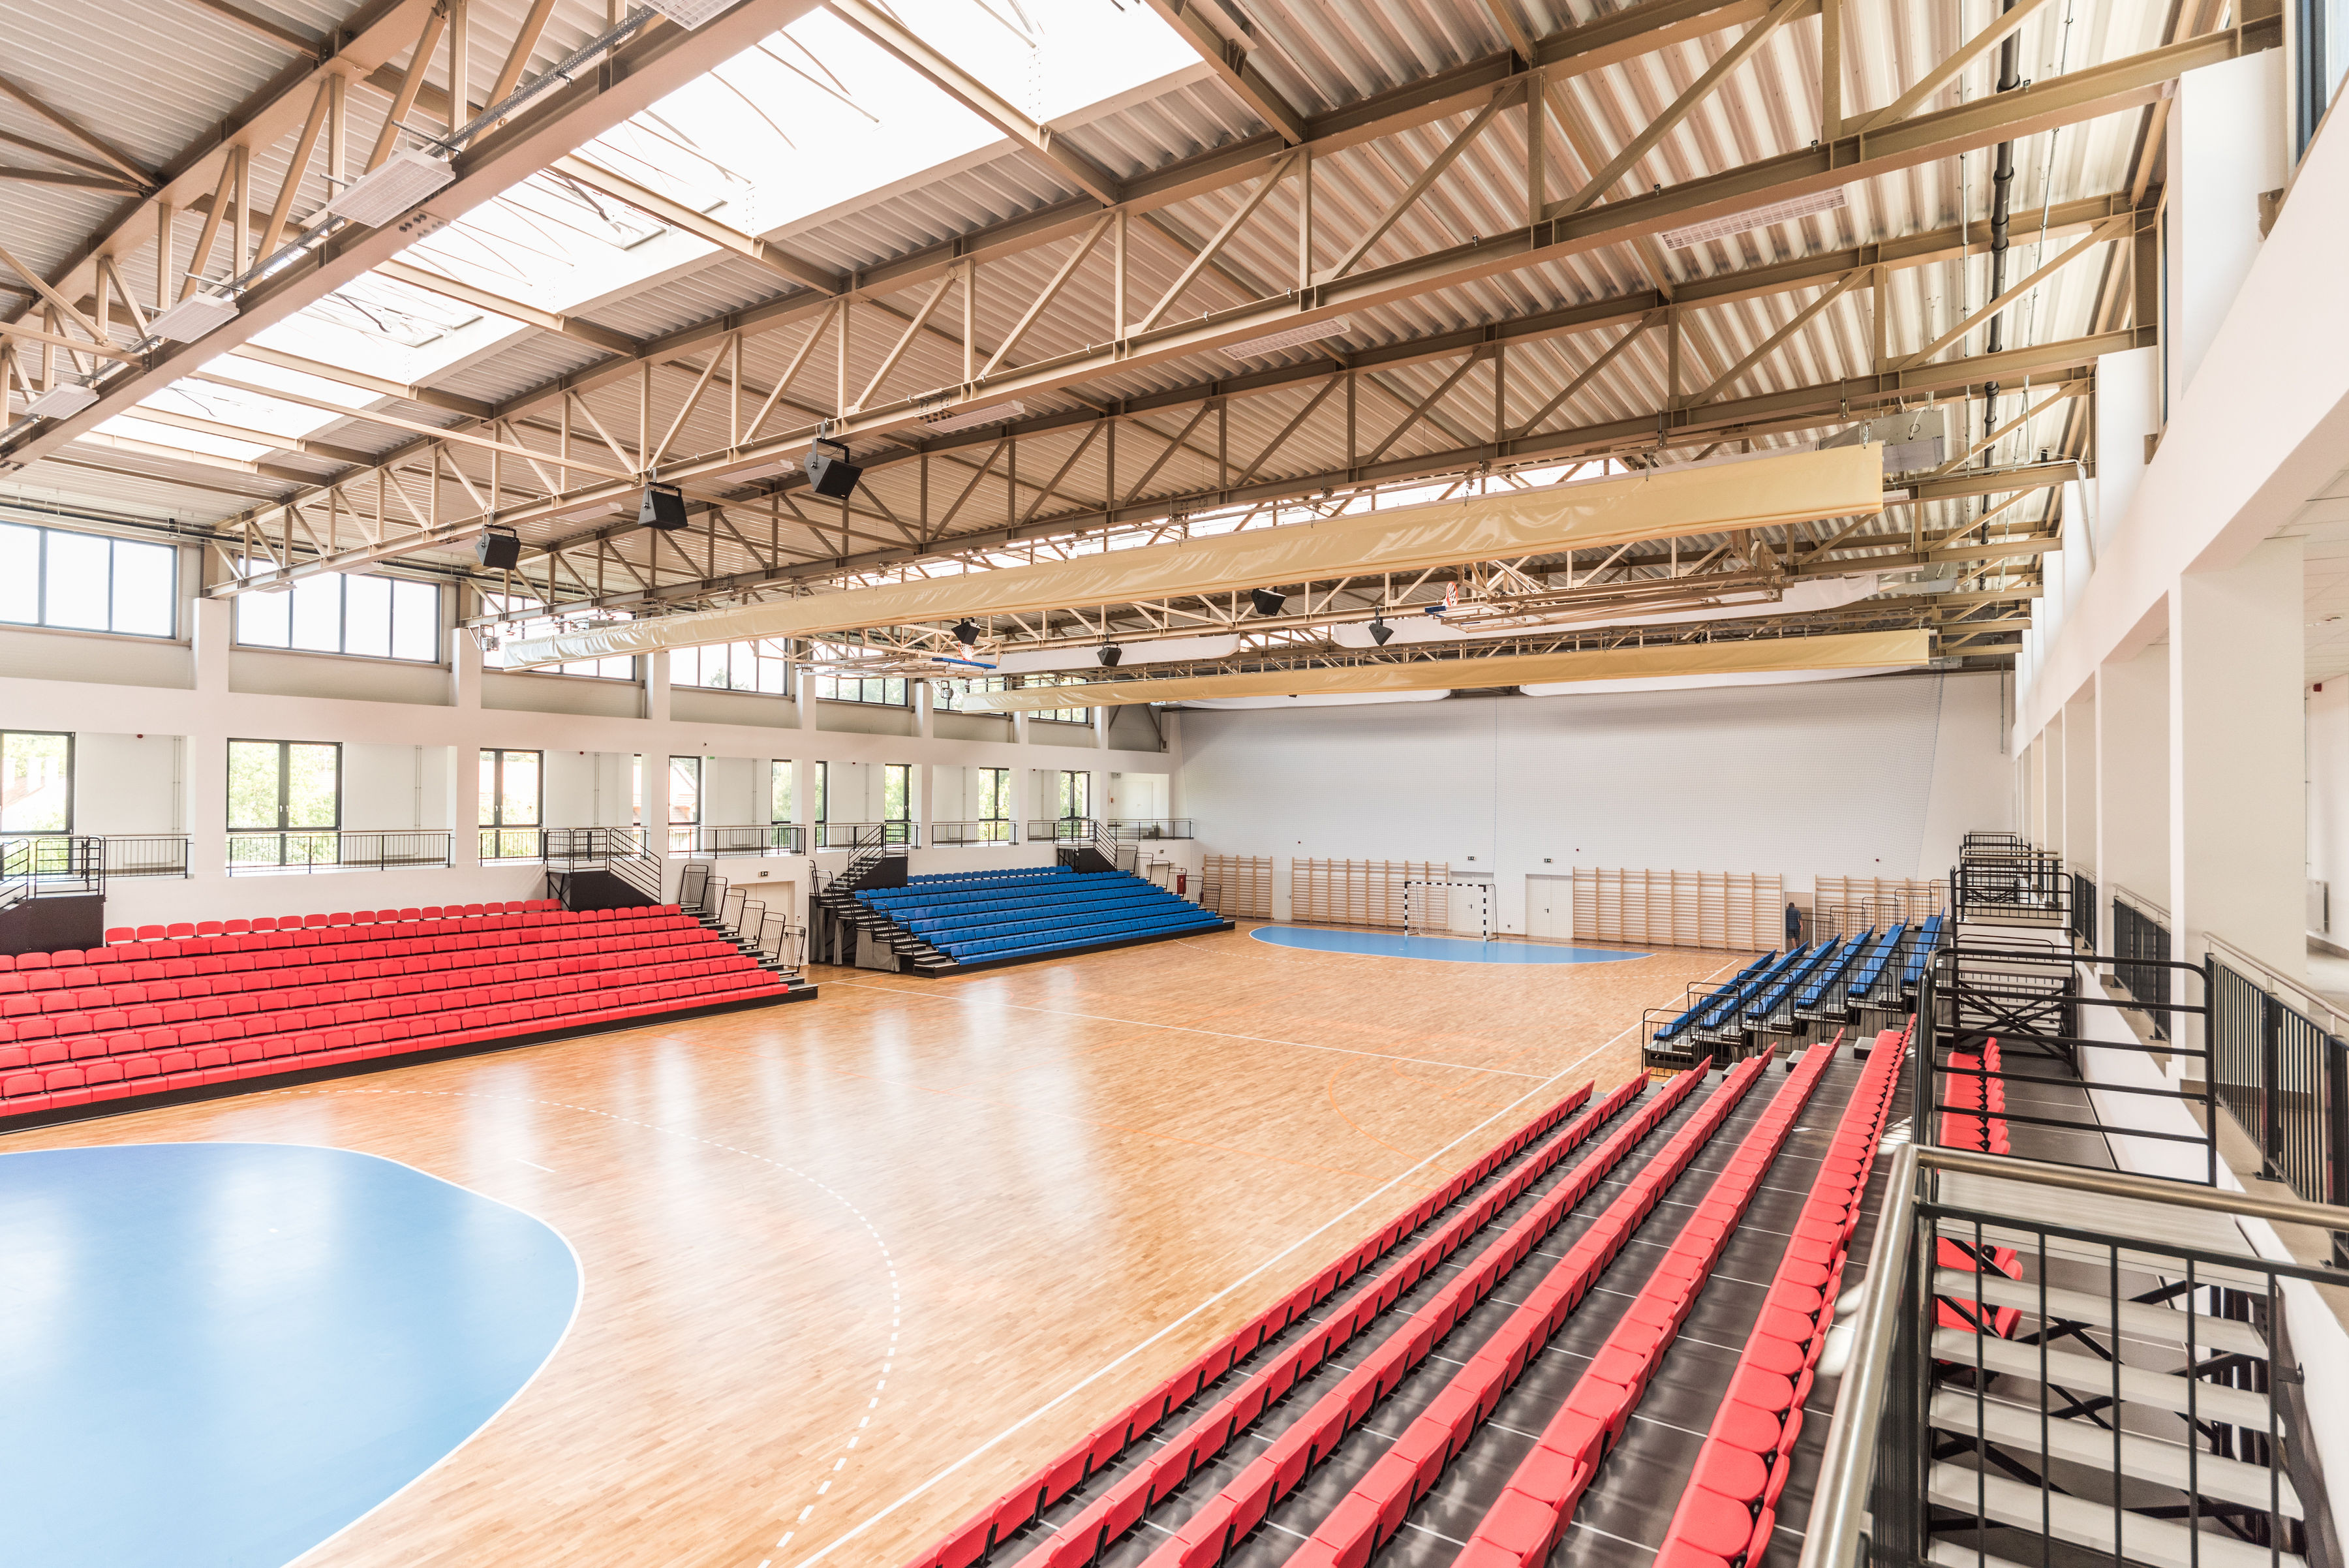
The sports hall, covering more than 3,000 square metres, supports school physical education, competitive sport and community events. Its design therefore had to respond both to everyday use by several classes and to sporting events attended by larger audiences.
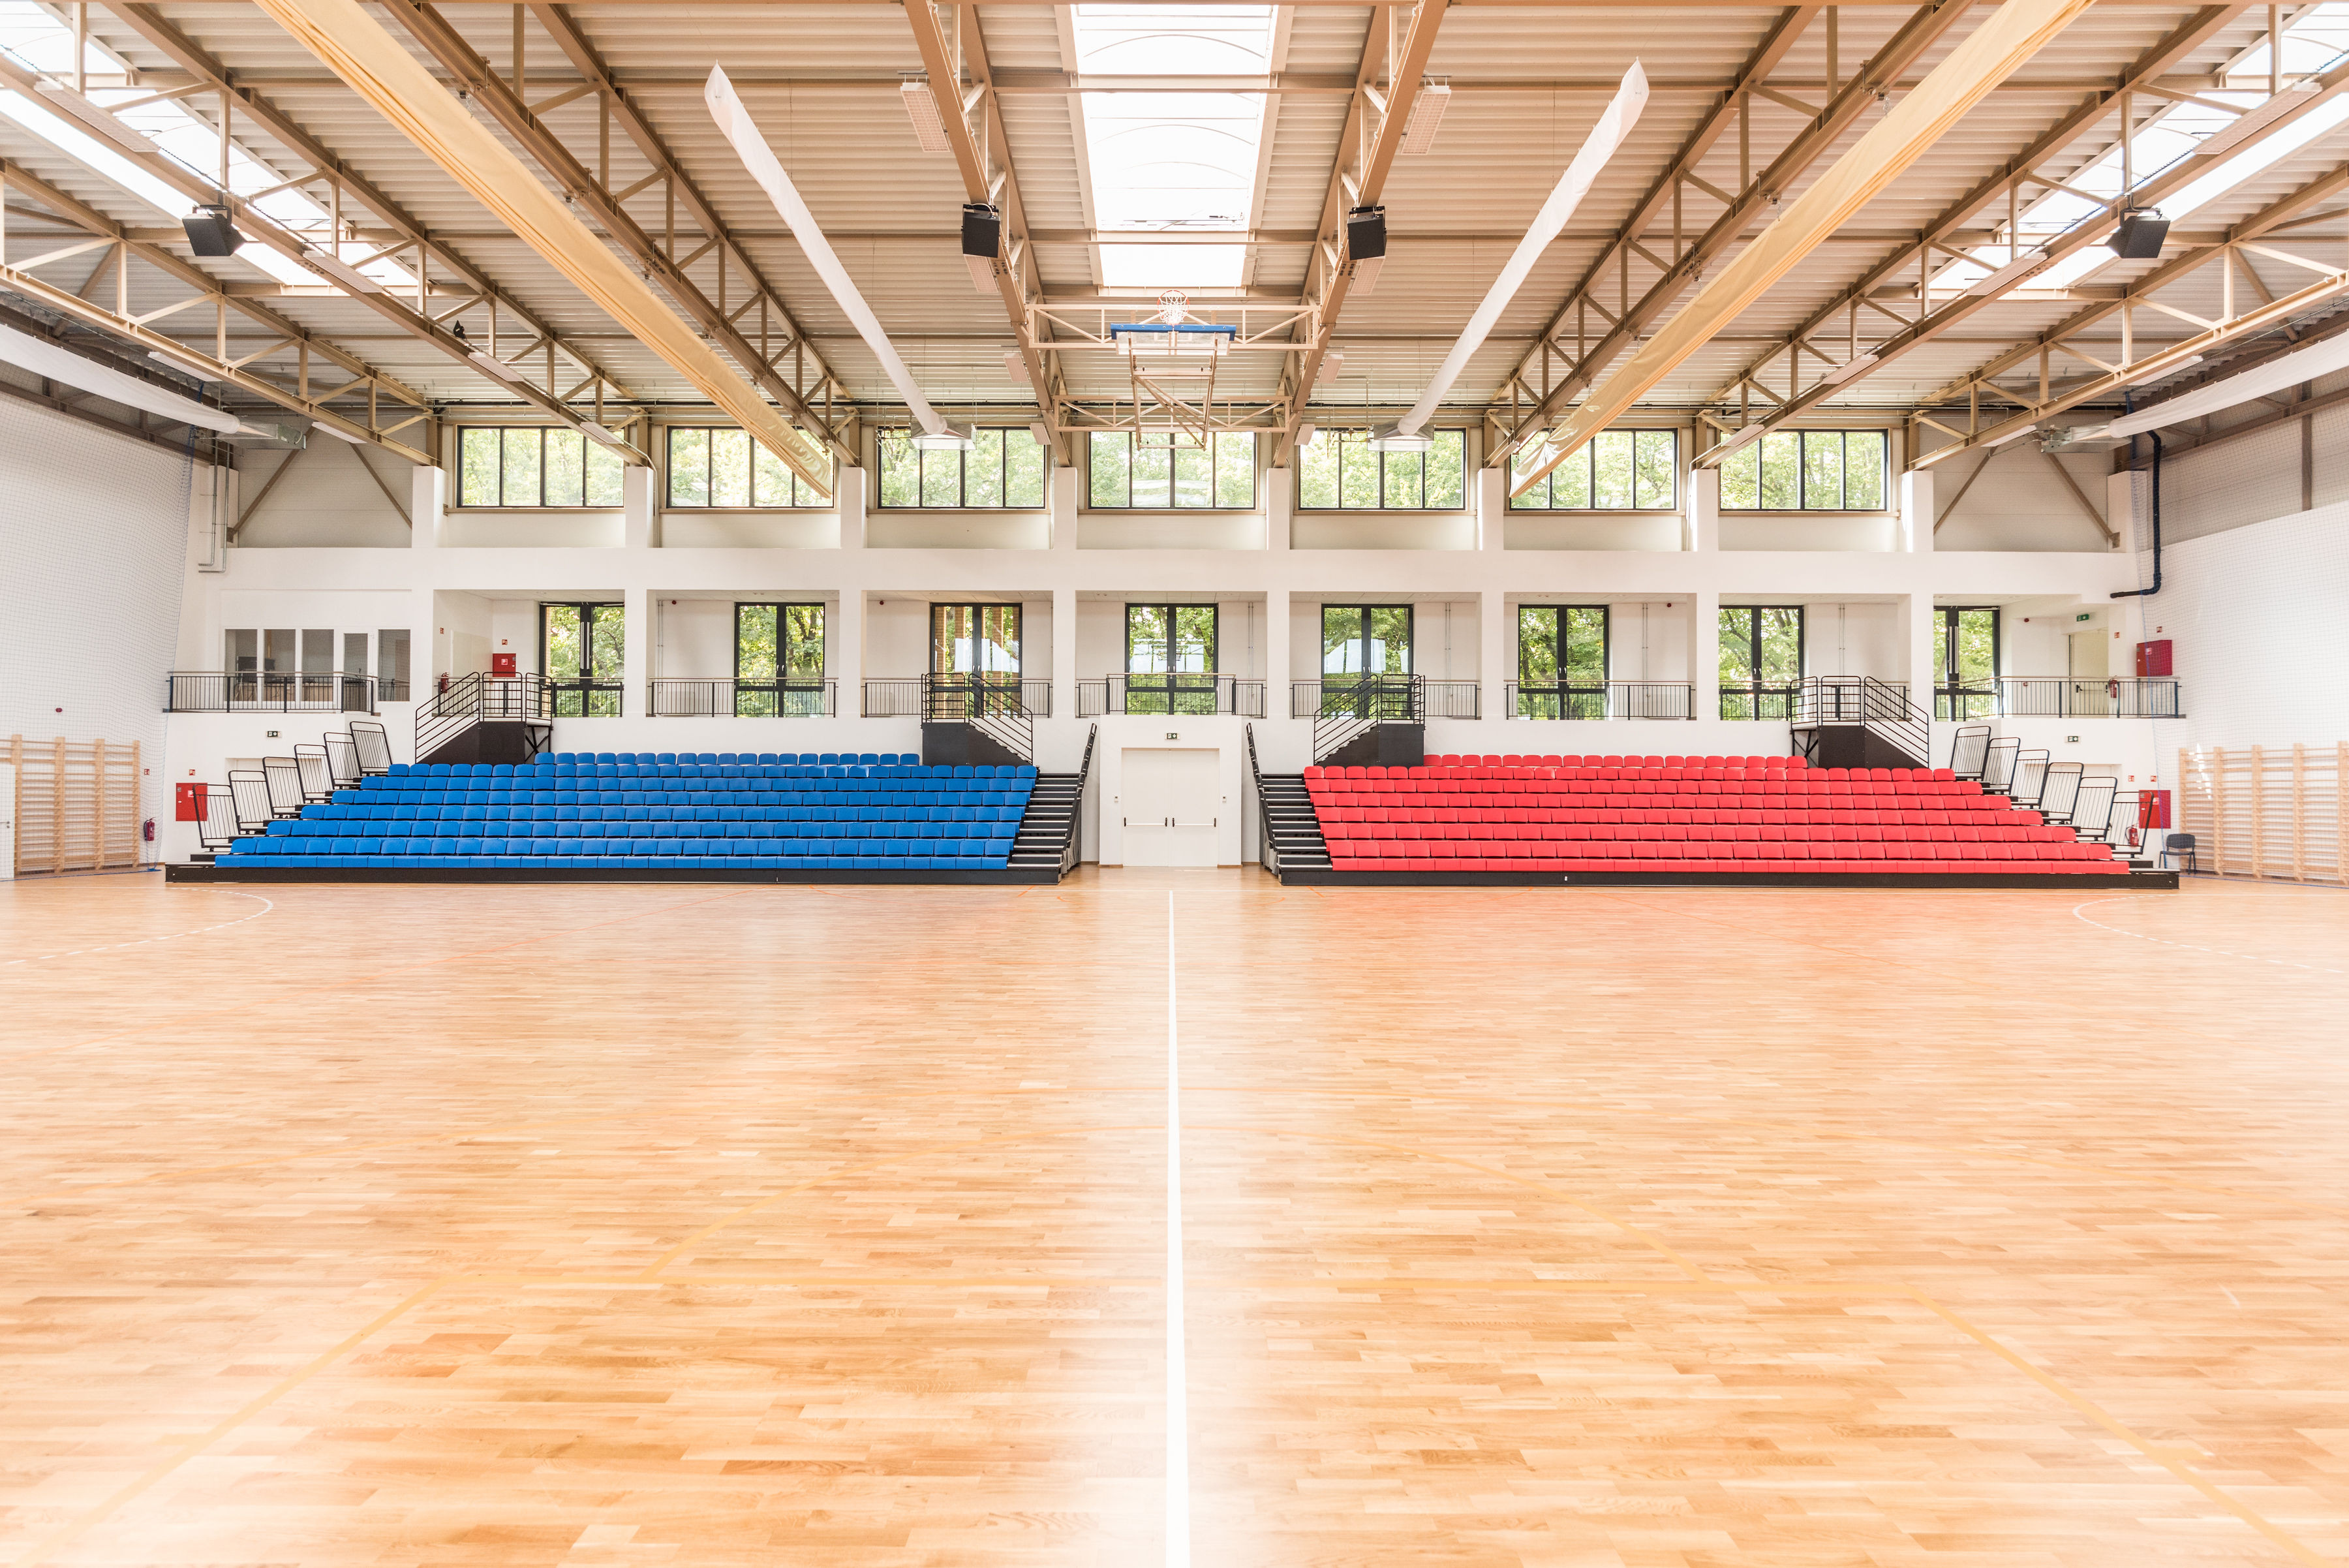
The central 1,218-square-metre arena is suitable for handball and basketball matches. Electronically operated dividing walls allow it to be separated into three independent areas, enabling several physical-education classes or training sessions to take place simultaneously.
Retractable seating provides capacity for approximately 850 spectators. When the stands are closed, the arena and the adjoining areas can also accommodate larger school, cultural and community events.
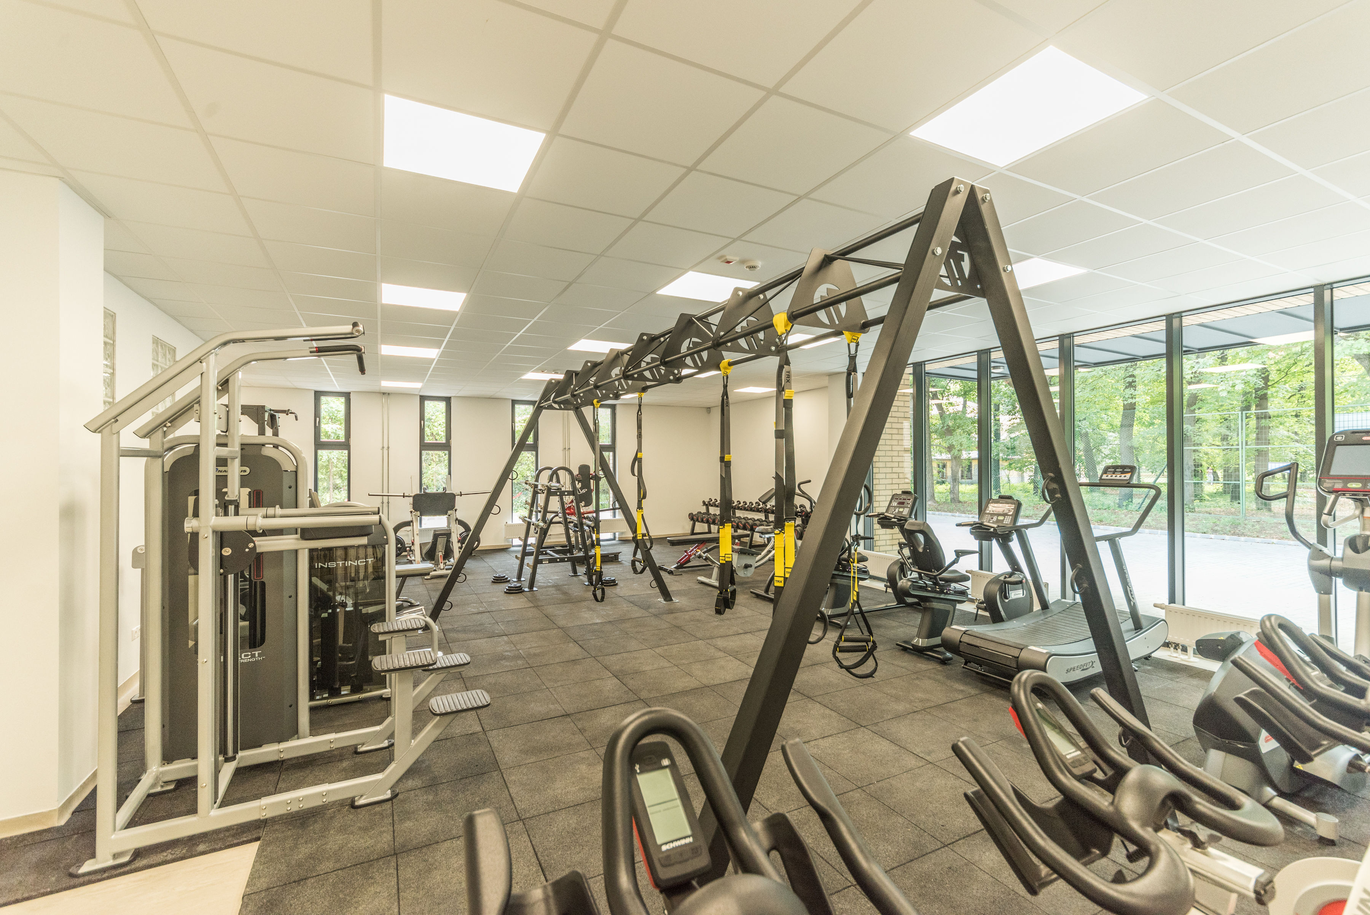
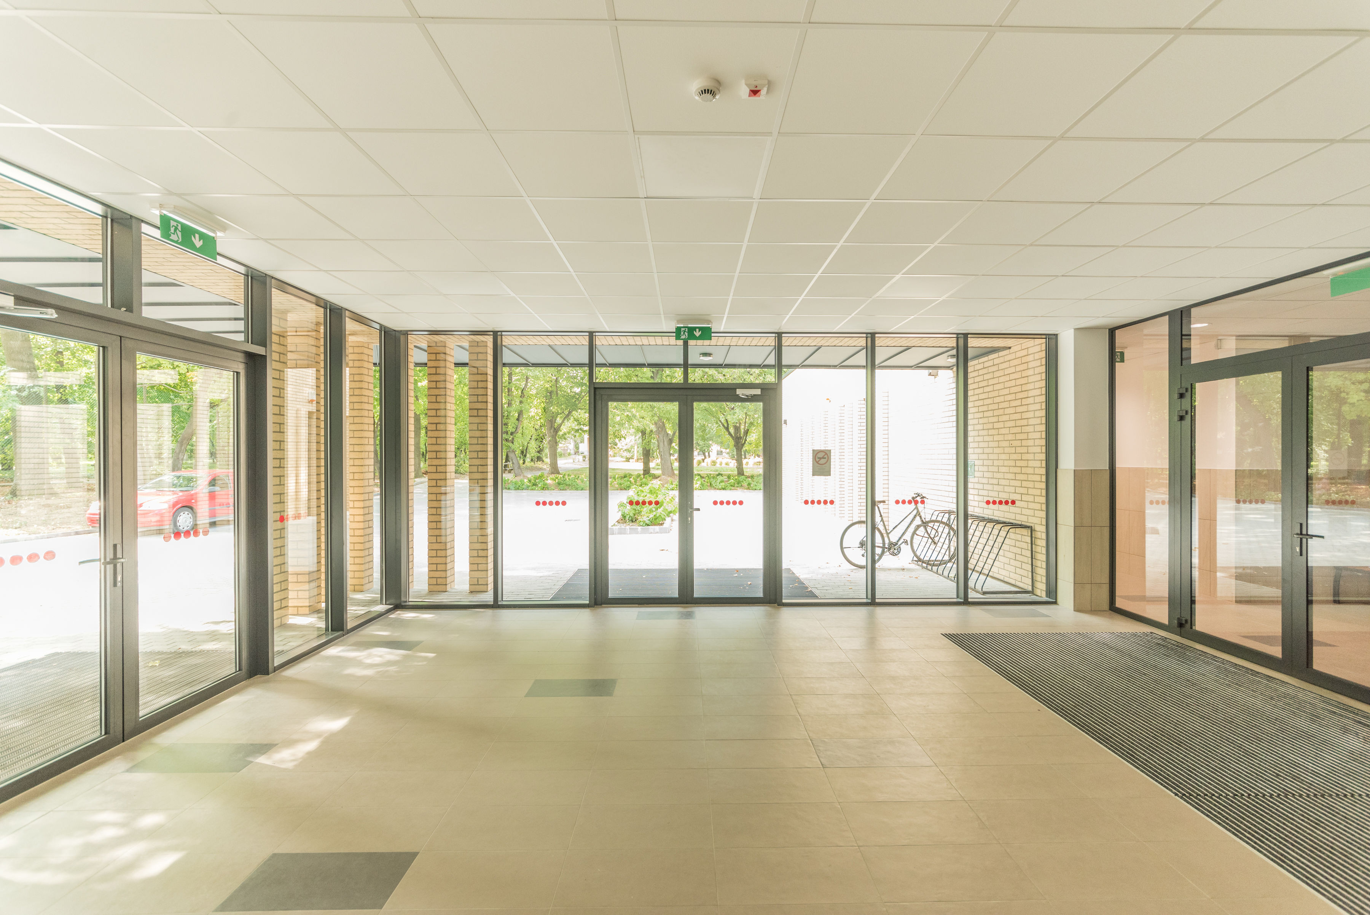
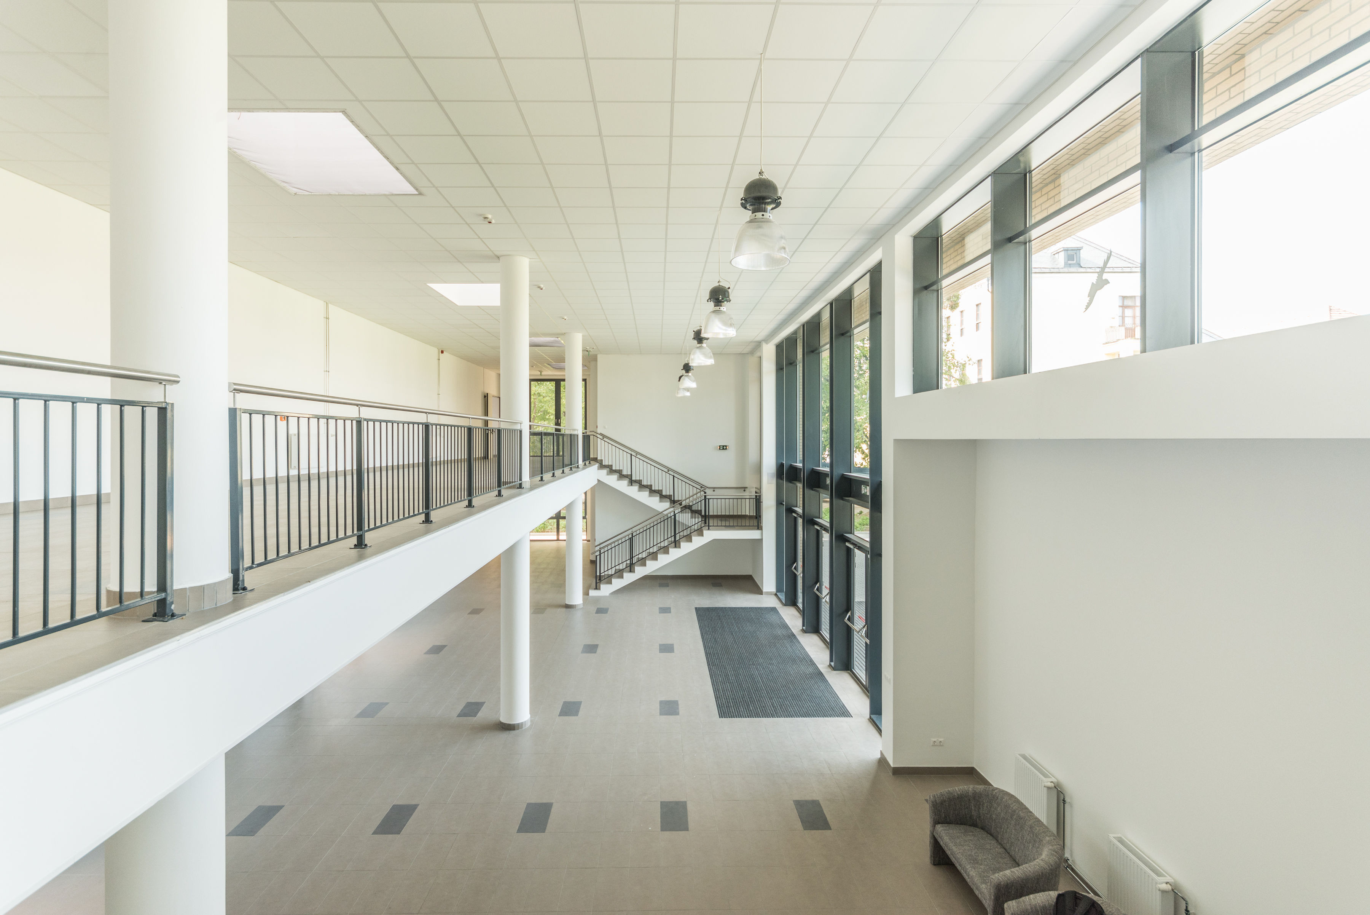
The sports functions are complemented by a fitness room, medical room, changing facilities, operational spaces, a buffet and a spacious entrance hall. The circulation system had to allow the routes of students, athletes, spectators and operational staff to be organised effectively during major events.
The building has a reinforced-concrete frame, brick infill walls and a large-span hall roof. In addition to allowing the flexible division of the playing area and operation of the retractable stands, the structural system supports the sports equipment and loads associated with large events.
CÉH zRt. participated in the preparation of the permitting and pre-tender design documentation. Our work included developing the architectural and structural solutions, coordinating the sporting and community functions, and managing the interfaces between the specialist design disciplines.
The design process was supported by a BIM-based working method. The shared digital model assisted coordination between the architectural, structural and building-services systems and supported the consistent design of the complex hall and its supporting areas.
Main contractor: WEINBERG ’93 Építő Kft.
Services for this project
Related sectors
Please have a look at these related projects