3D Laser Scanning Survey of Kelenföld Railway Station
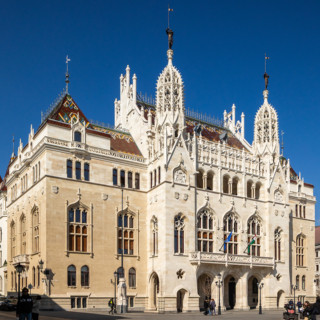
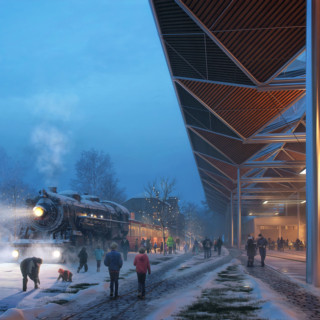
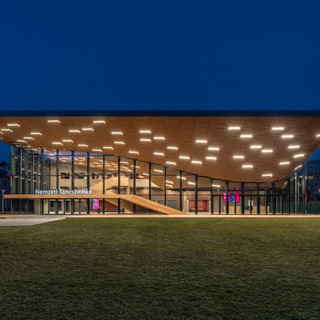
According to the plans prepared by Építész Stúdió Kft., the heritage-listed Kelenföld railway station building could be transformed into an exhibition venue and a new community space. The proposed renovation could make the building an important part of the South Buda urban centre, close to Etele Plaza, Budapest ONE Business Park and several residential developments.
CÉH zRt. was commissioned to carry out the Scan2BIM tasks required to prepare for the renovation and change of use of the historic building. Our BIM team conducted a 3D laser scanning survey of the building. The survey produced a point cloud with millimetre-level accuracy, capturing the building's actual geometric characteristics. Based on this point cloud, we created a BIM base model of the building, providing an accurate survey basis for the architectural design of the renovation.
The Kelenföld station building has twice the floor area of MÁV's standard railway station buildings. Over time, the building gradually lost its original railway functions. Following the development of the transport hub connected to the terminus of Metro Line 4, the MÁV ticket office was also relocated, leaving the station building unused.
When renovating heritage buildings, it is particularly important to accurately document architectural details and decorative elements in the survey documentation. The Scan2BIM service provided by our group of companies offers a more efficient solution for this task than traditional manual surveying and drawing methods.
Services for this project
- 3D laser scanner
- CÉH+ BIM