Design of the New Swimming Pool for Semmelweis University
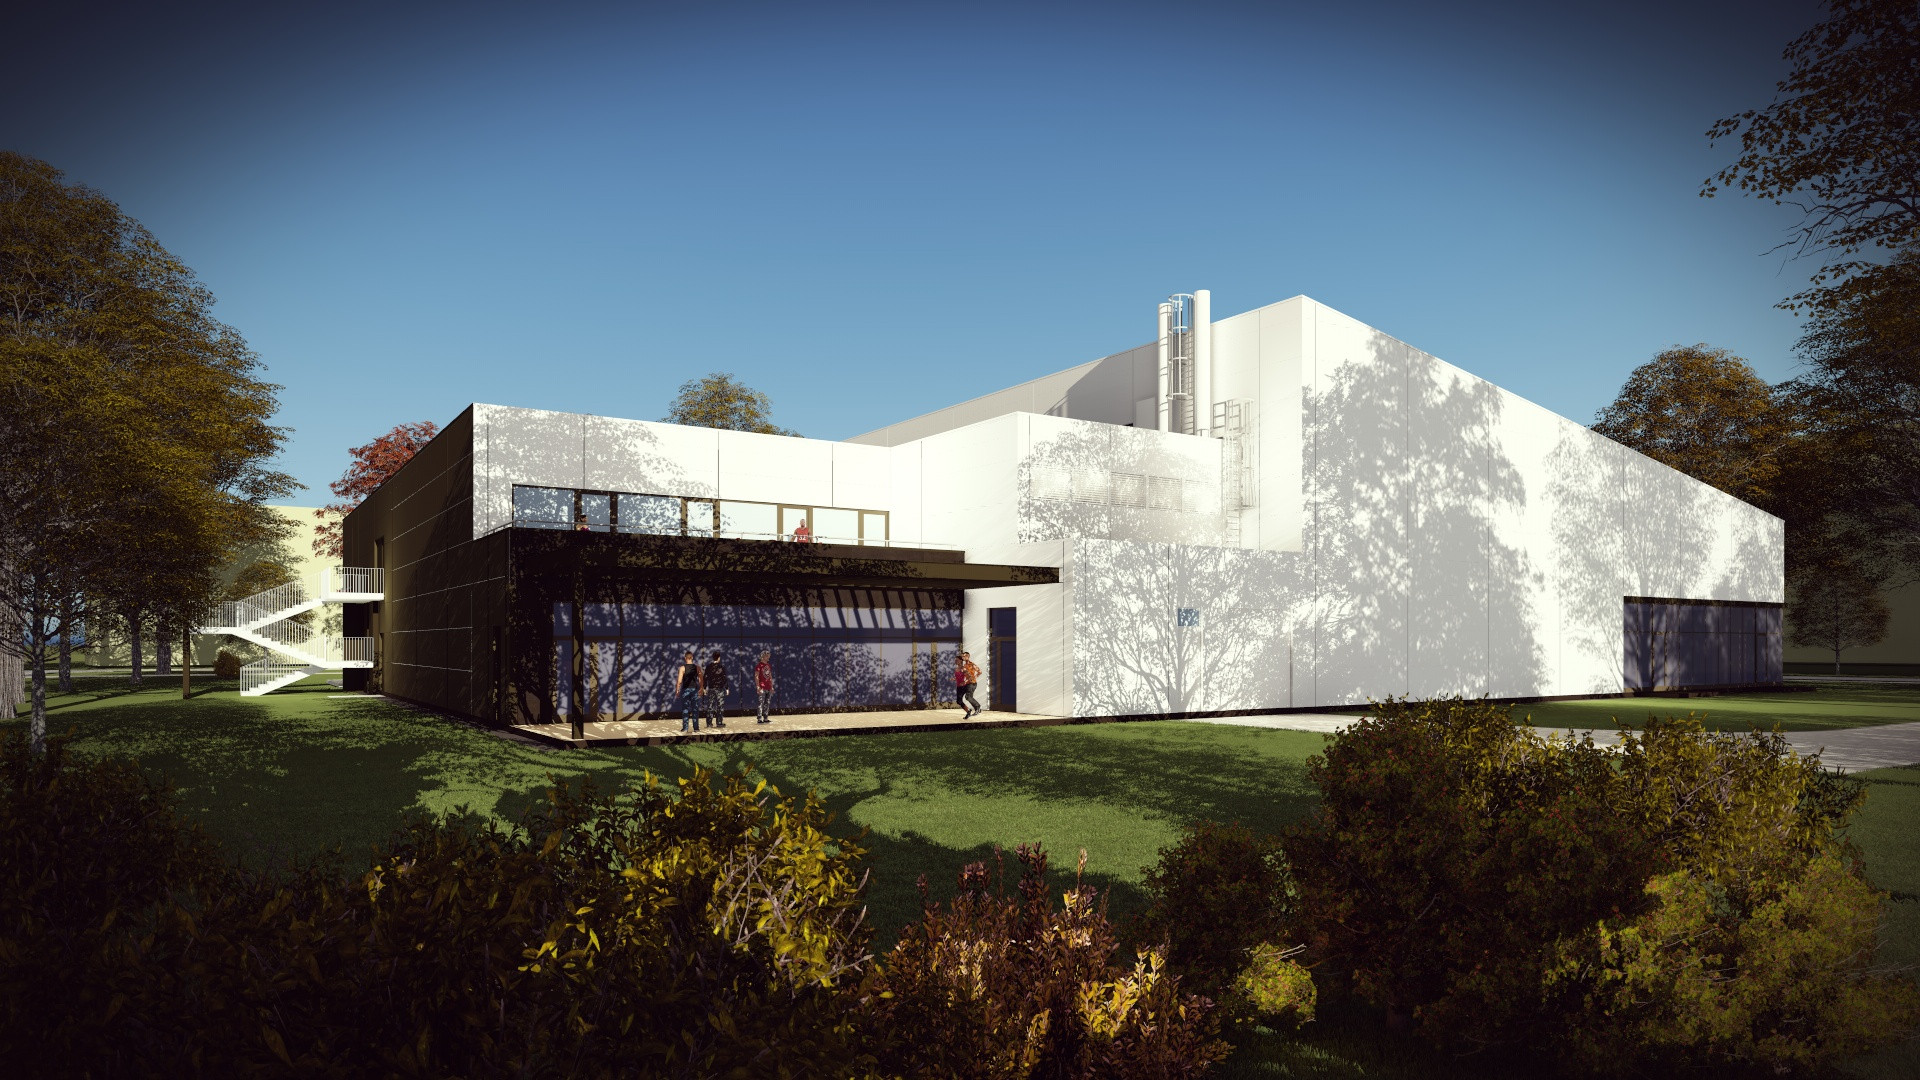

The new swimming pool designed for the sports grounds of Semmelweis Egyetem was intended to provide a contemporary environment for university sport, water polo training and recreational use. CÉH zRt. was commissioned to design the building in 2017.
The central element of the scheme was a 33-metre pool suitable for both swimming and water polo training. The sports programme would also have included two changing rooms for twenty users each, an additional ten-person changing room, a gym, an office and the operational spaces required for the facility.
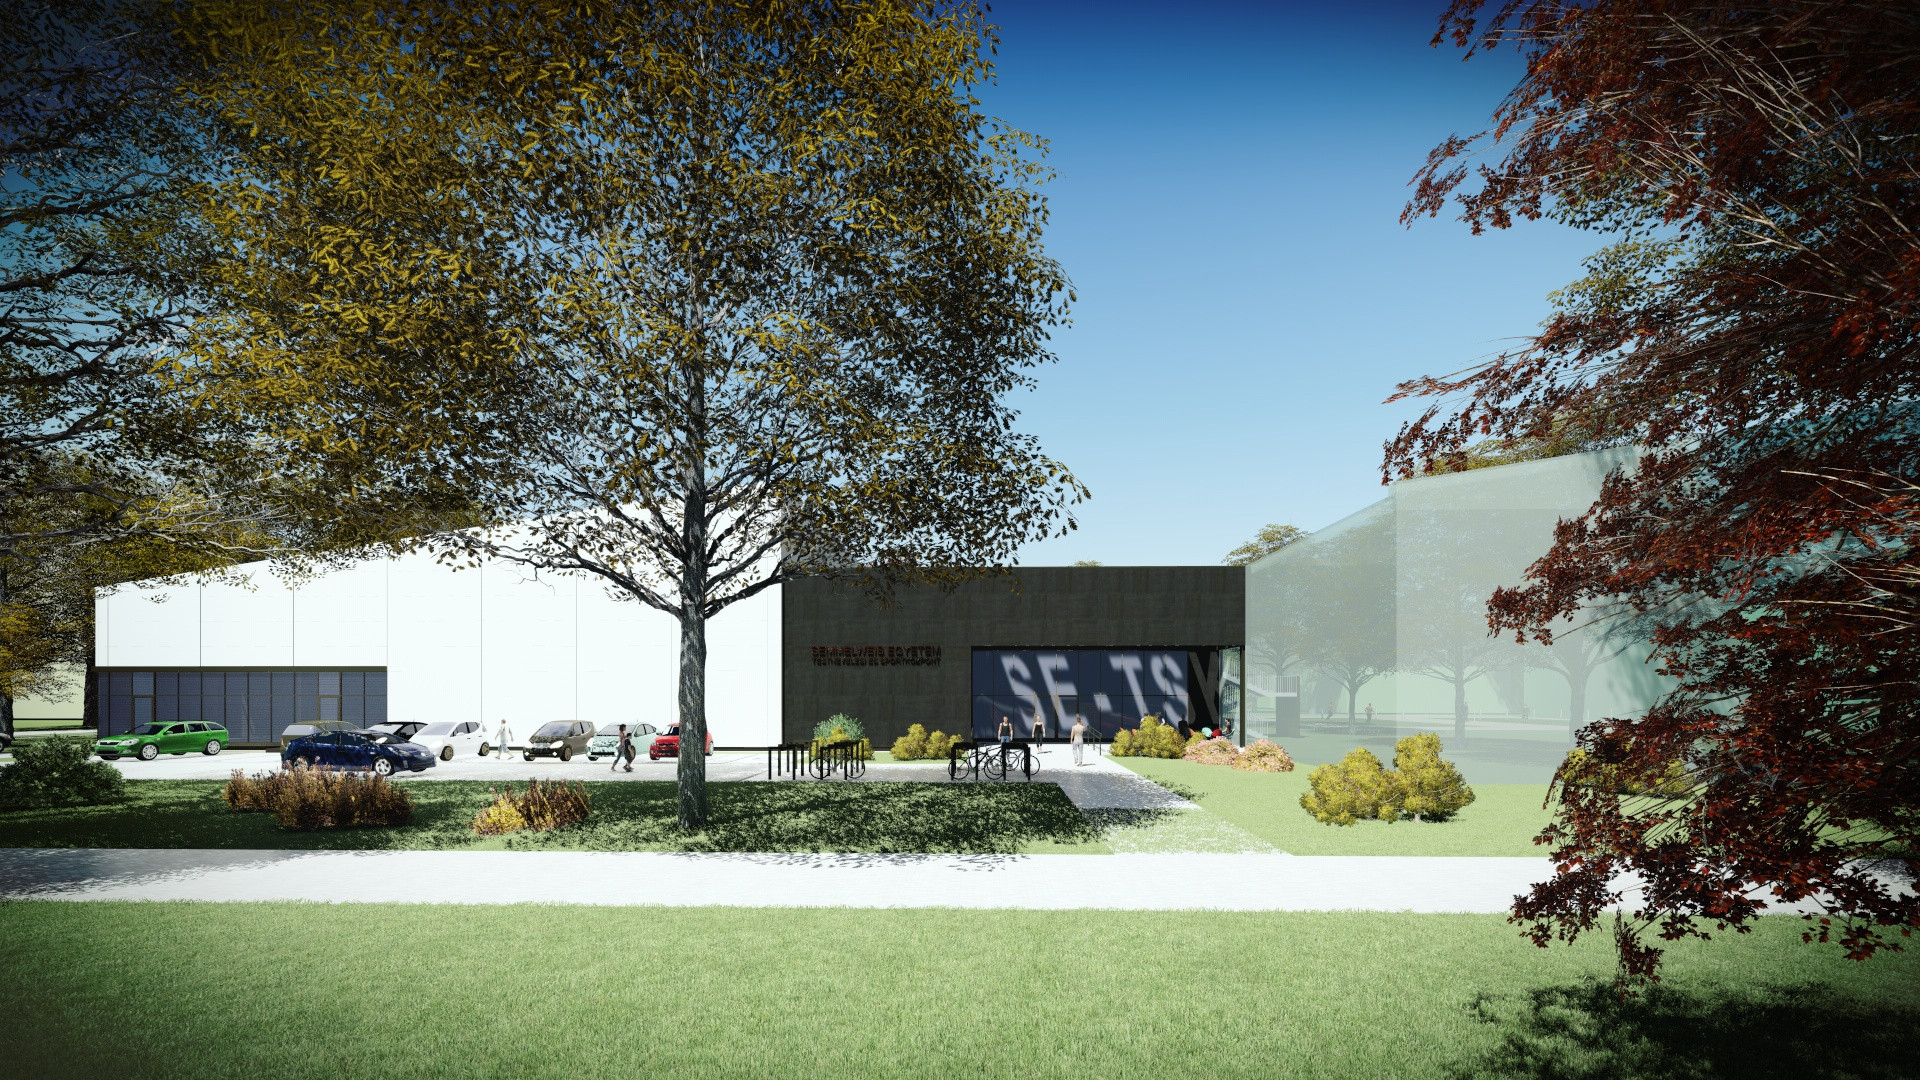
The entrance area was designed as a double-height hall with a gallery. It would have served not only as the main arrival and distribution space but also as a clear spatial connection between the pool hall and the supporting functions.
A visitor terrace was planned on the upper floor, allowing external spectators to follow matches and training sessions in the pool. The terrace would have provided a clear view of the pool area while keeping visitor and athlete circulation separate.

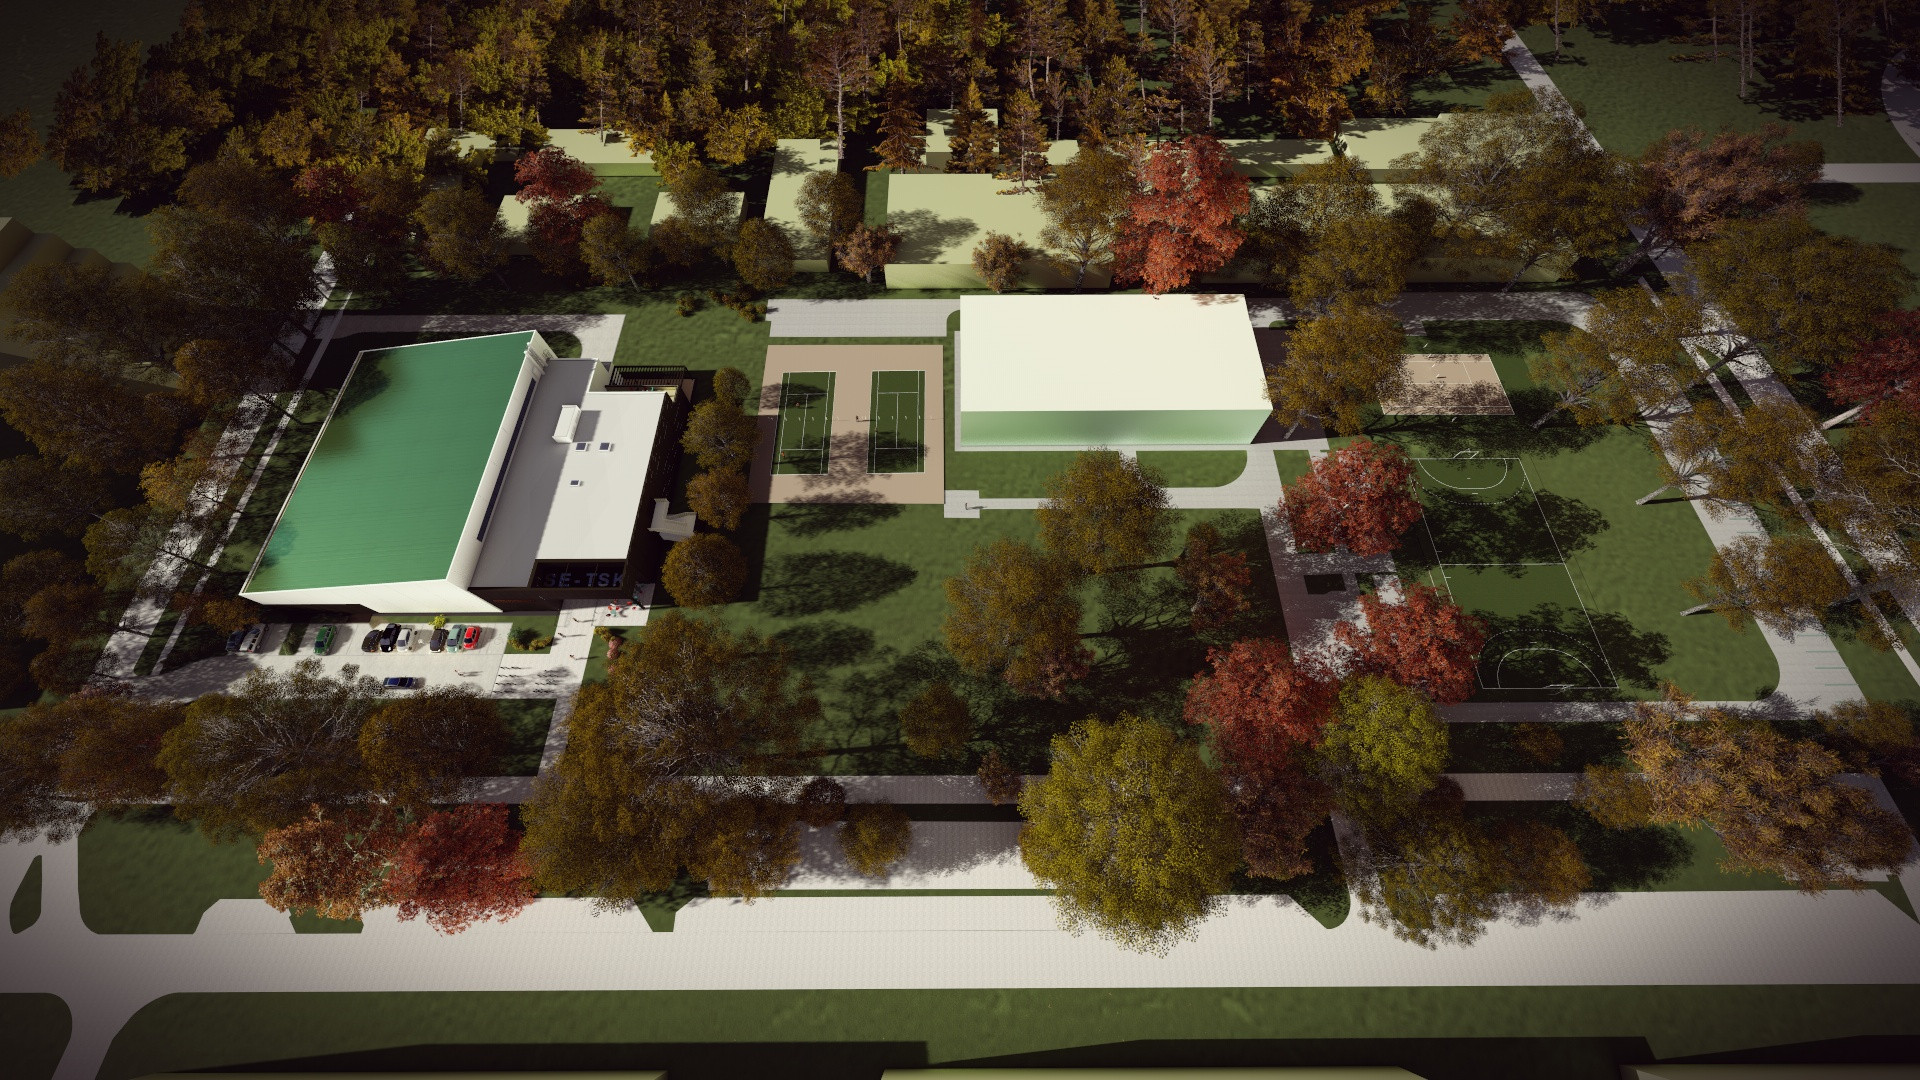
The swimming pool was designed as the first phase of a larger sports complex. In a subsequent development phase, a sports hall with a handball court would have been connected to the entrance hall. The hall would have been divisible into three separate sections and would also have included a dedicated soft-ball court and a mobile grandstand with seating for 250 spectators.
The phased concept would have allowed the swimming pool to operate independently after the first stage, while its architectural and technical systems prepared for the later connection of the sports hall. In the completed complex, the shared entrance hall could have become the central arrival and distribution space for the entire sports centre.
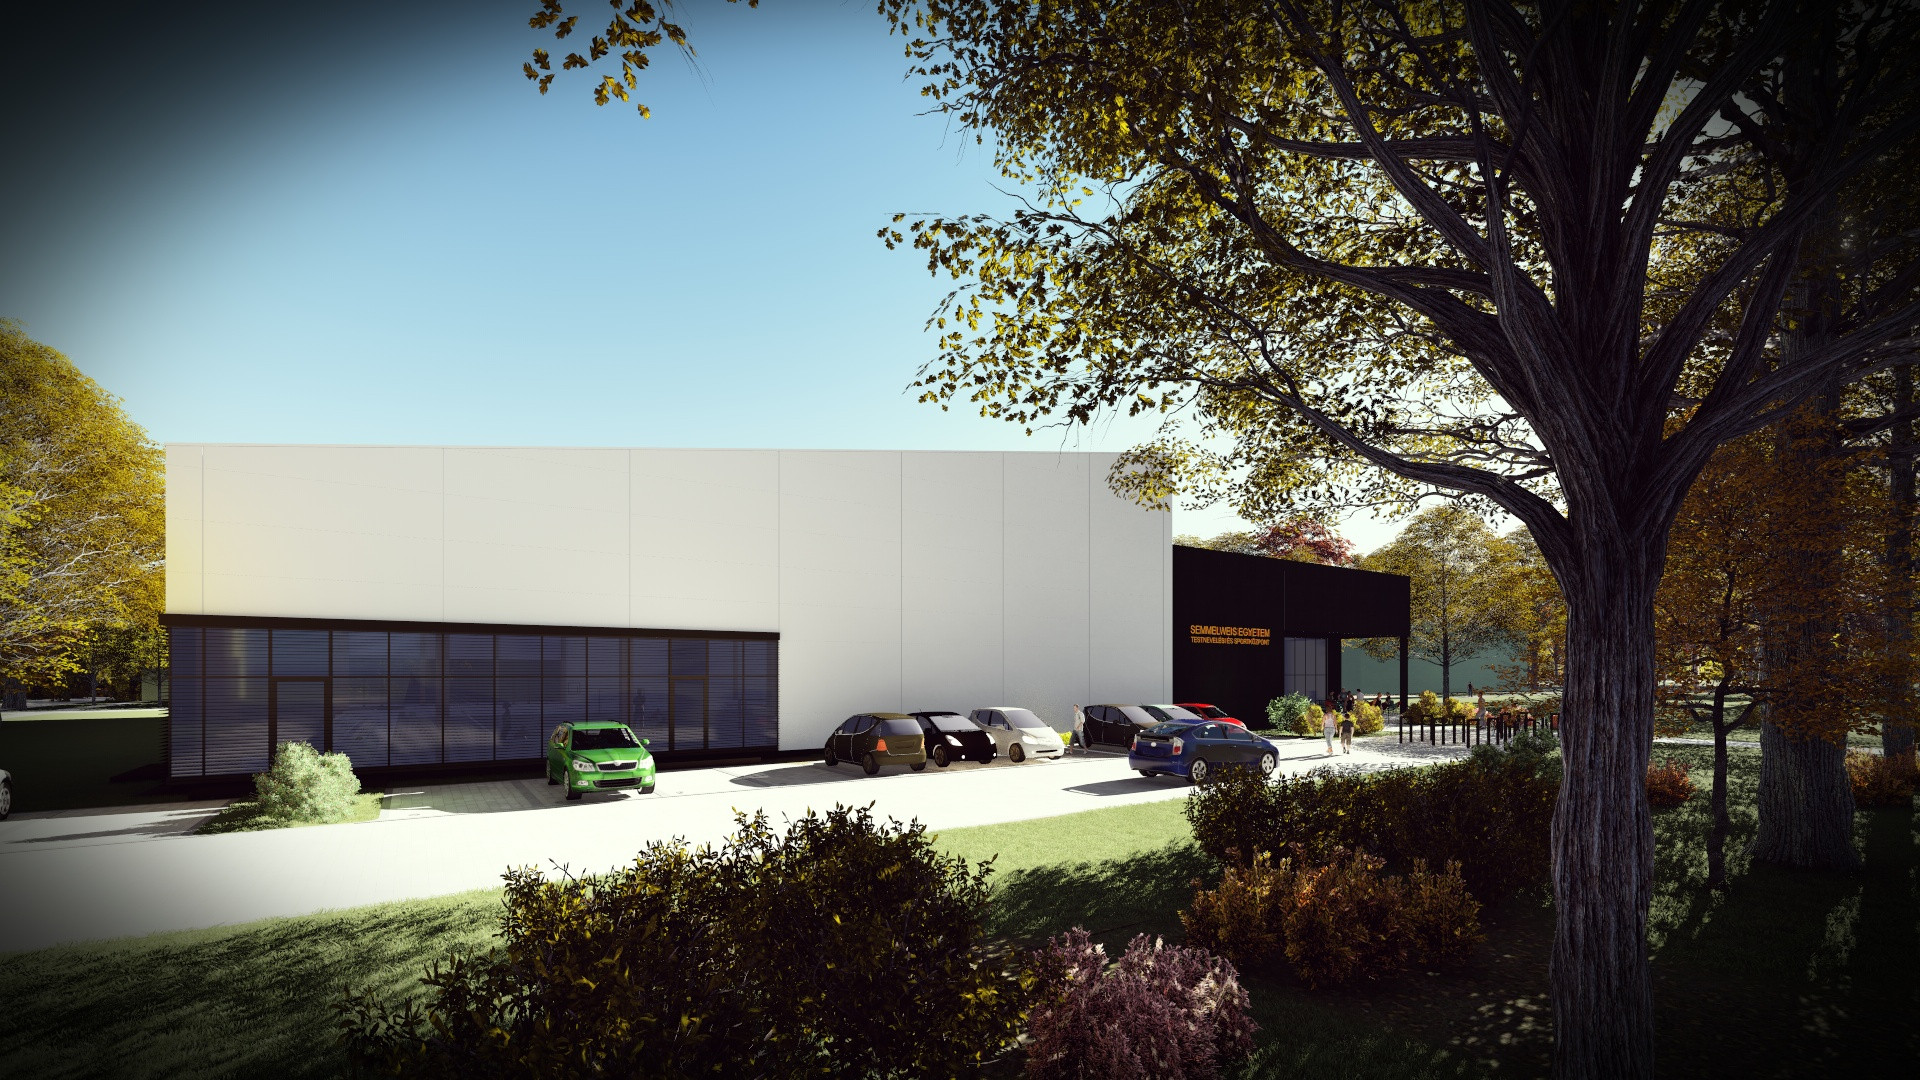
The design also included the reorganisation of access to the existing university sports grounds. A new pedestrian entrance was planned for the swimming pool, while vehicles would have reached the landscaped car park through a controlled gate. Bicycle storage was also incorporated into the site plan.
CÉH zRt. was responsible for coordinating the architectural and multidisciplinary design. In addition to the requirements of sports use, the project had to address humidity control in the pool hall, water treatment, the separated use of changing facilities, athlete and visitor circulation, and connections to both the existing sports grounds and the planned subsequent phase.
Services for this project
Related sectors
Please have a look at these related projects