MOME Campus – Creative Innovation Centre and Knowledge Park


The campus development of Moholy-Nagy Művészeti Egyetem transformed the university’s Zugliget site in three phases. The objective was to create a twenty-first-century environment for education, research and creative work, bringing art, design, technology and innovation together within a shared campus.
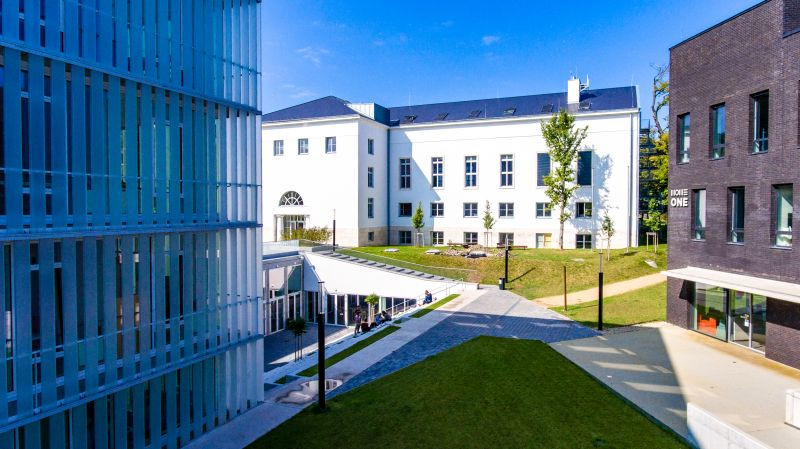

MOME ONE, the Workshop Building completed during the first phase, accommodates workshops for wood, metal, textiles and other material-based disciplines. It supports practical education, model making and experimentation with different materials.
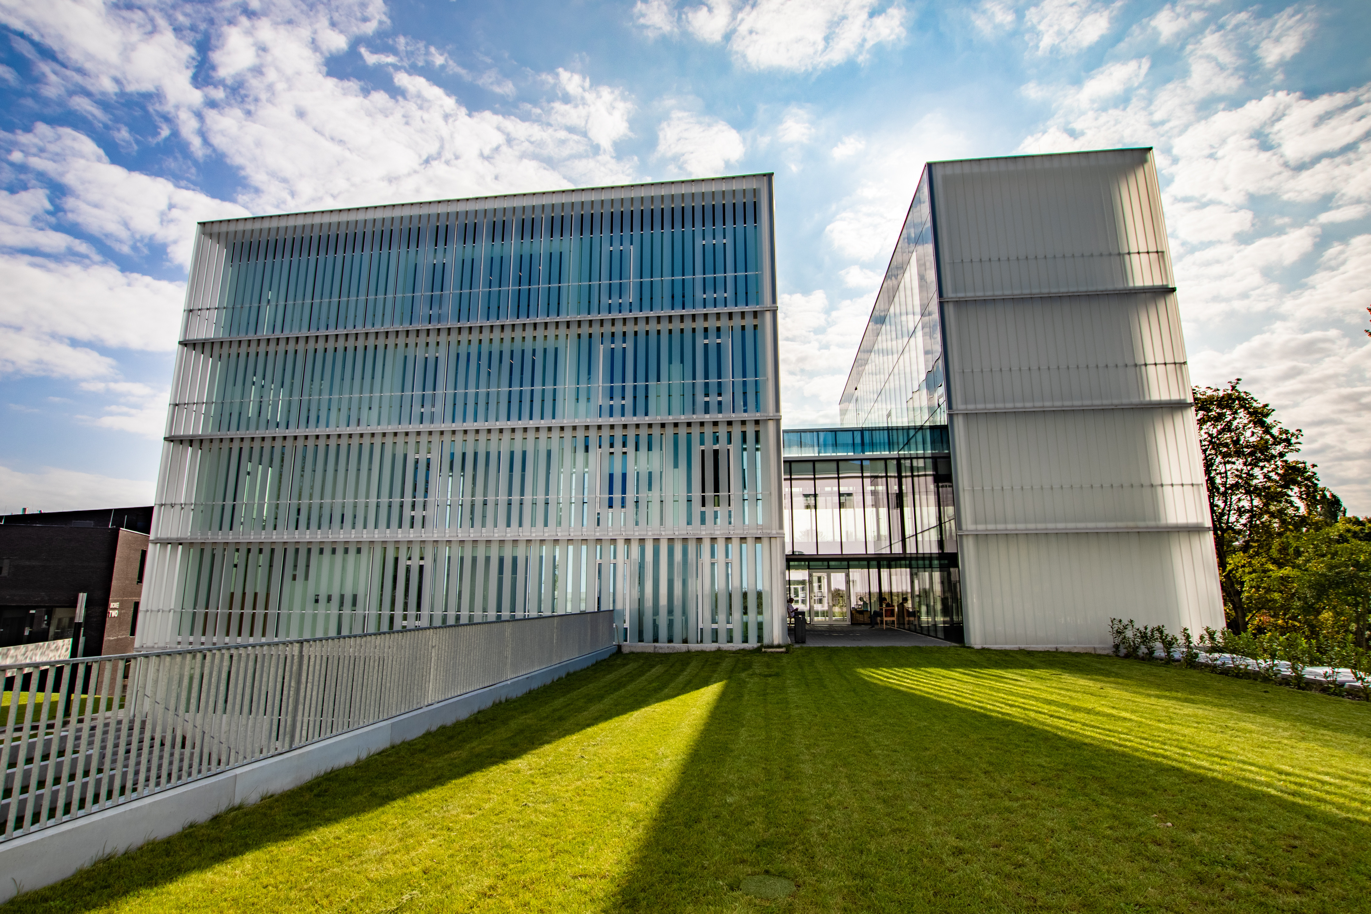
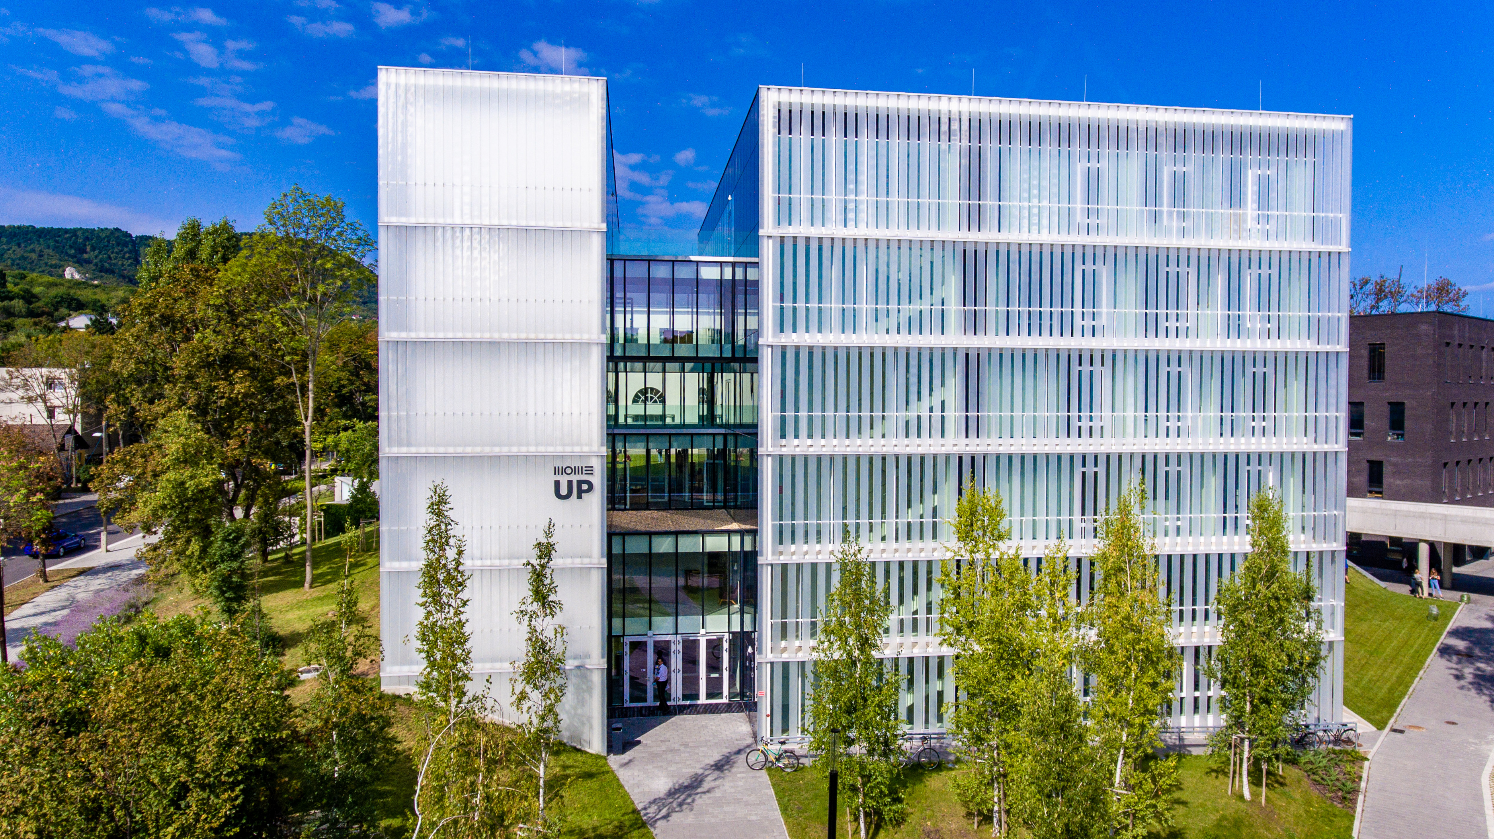
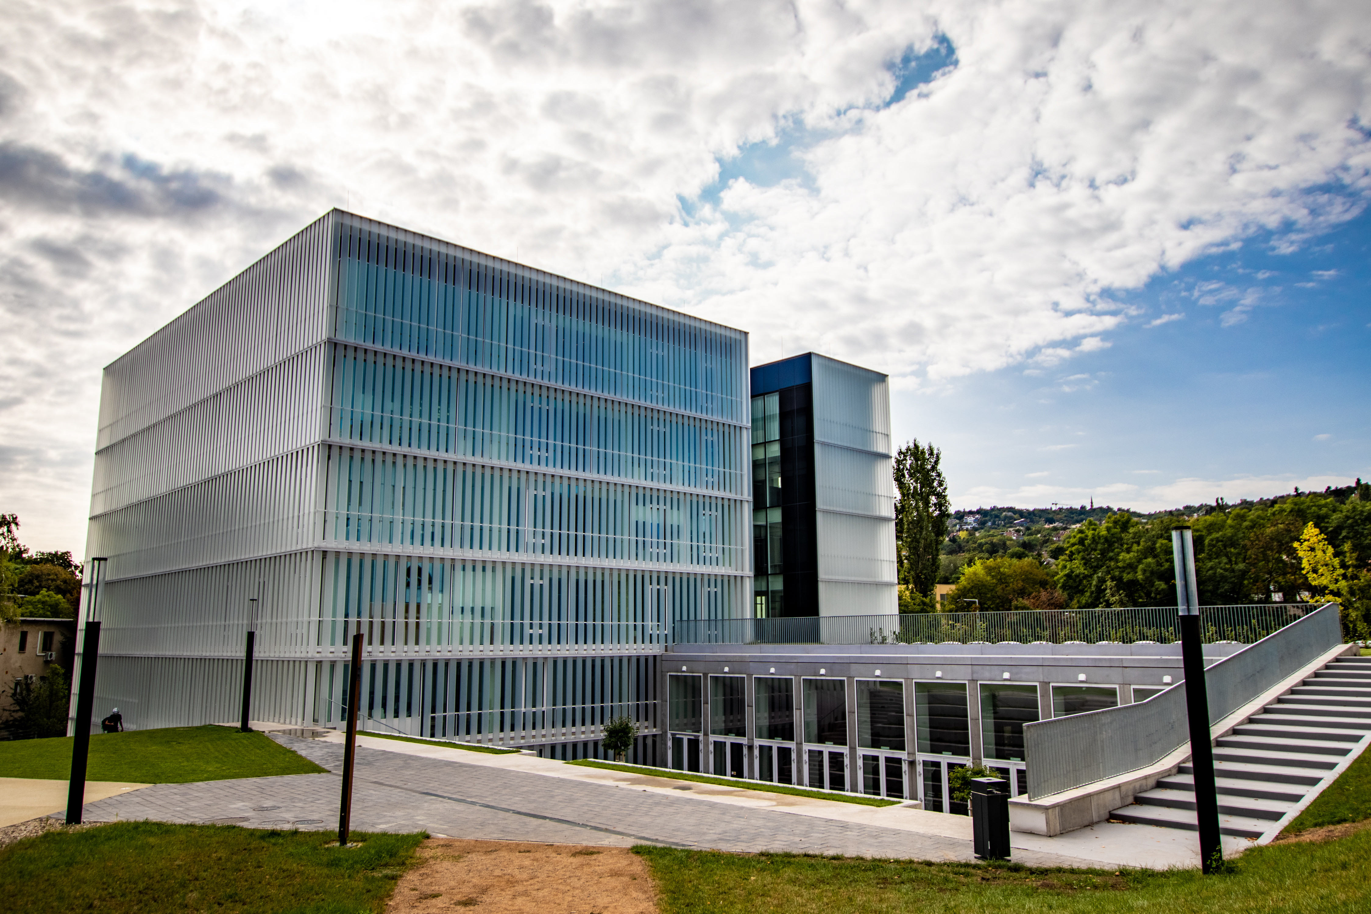
The second-phase MOME TWO Media and Studio Building contains spaces for graphic design, photography, film, sound and spatial design, together with studios and post-production facilities. The proximity of areas with different technological requirements encourages collaboration between disciplines and creative fields.

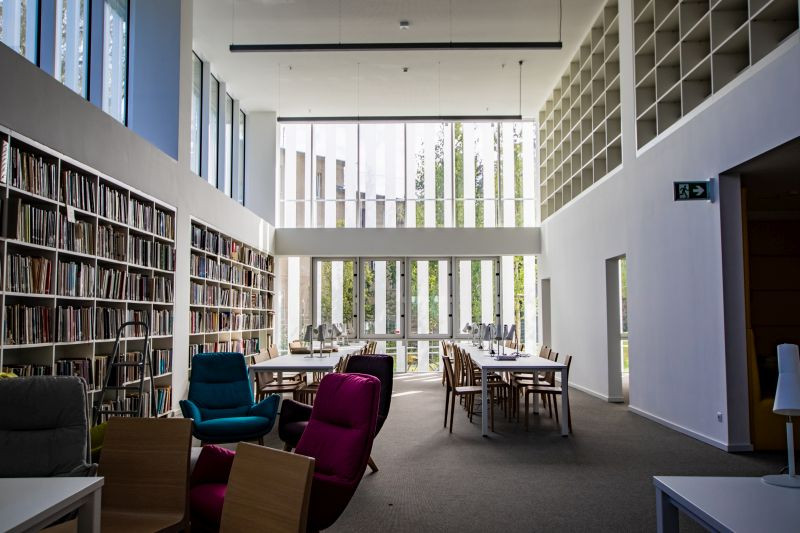
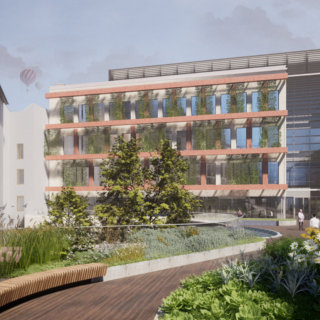
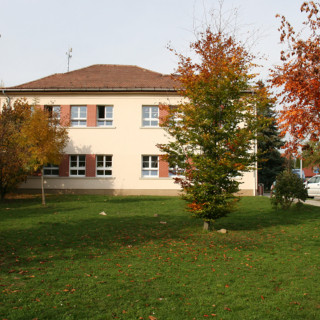
The third phase delivered the Creative Innovation Centre and the MOME Ground, MOME Master and MOME Base buildings. The historic Gondűző villa and the entire campus park were also renewed. The new facilities support research, innovation, business development and community activities alongside education.


The buildings are served by contemporary technological infrastructure. Workshops, studios, laboratories, lecture areas and communal spaces are designed for flexible use and knowledge exchange between different disciplines.
The renewal of the campus landscape aimed to retain the site’s natural character and mature tree stock. New pedestrian routes, meeting places and communal areas connect the buildings and provide space for outdoor university life.
CÉH zRt. supported the implementation of the campus development through project management, procurement management and technical supervision. Our responsibilities included the coordinated monitoring of the design and construction processes, procurement activities, technical scope, costs and schedules.
The combination of several buildings, specialised technological functions and a complex external environment required continuous coordination. The aim of project management was to ensure that the individual buildings and shared campus infrastructure were delivered as a coherent whole responding to the university’s educational and creative requirements.
Designer of Phases One and Two: CET Építésziroda Kft.
Designer of Phase Three: 3h Építésziroda Kft.
Awards and recognition:
A’ Design Award, 2021 – Golden Award, Architecture, Building and Structure Design