Oncology Building, Baku
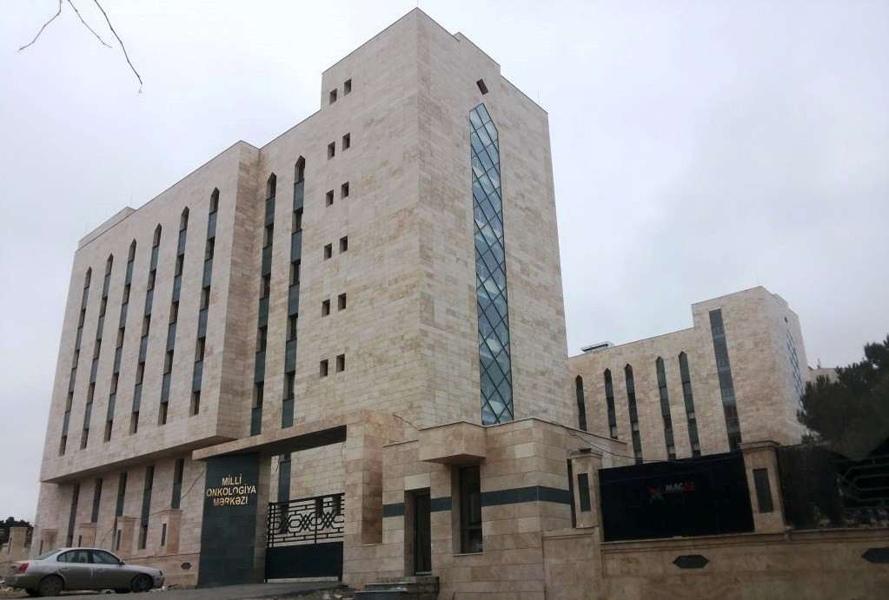
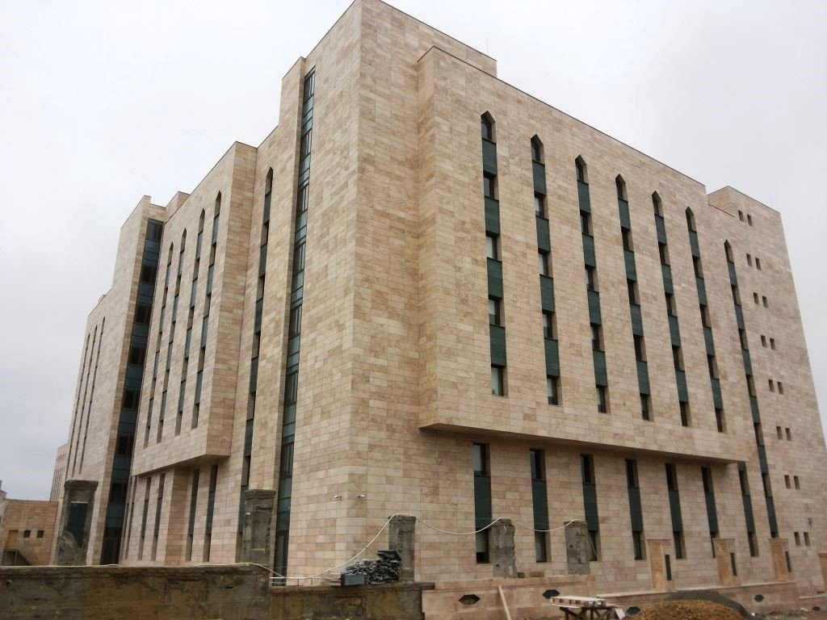
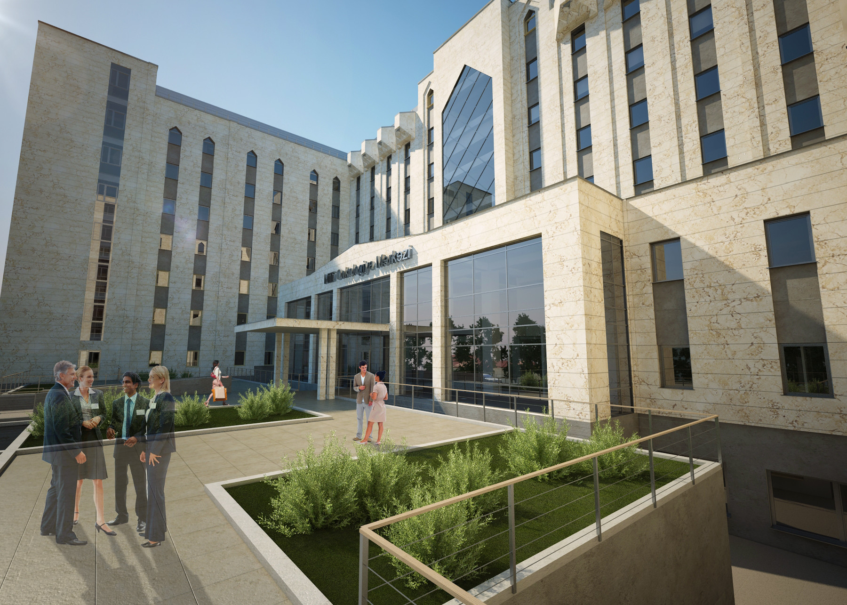
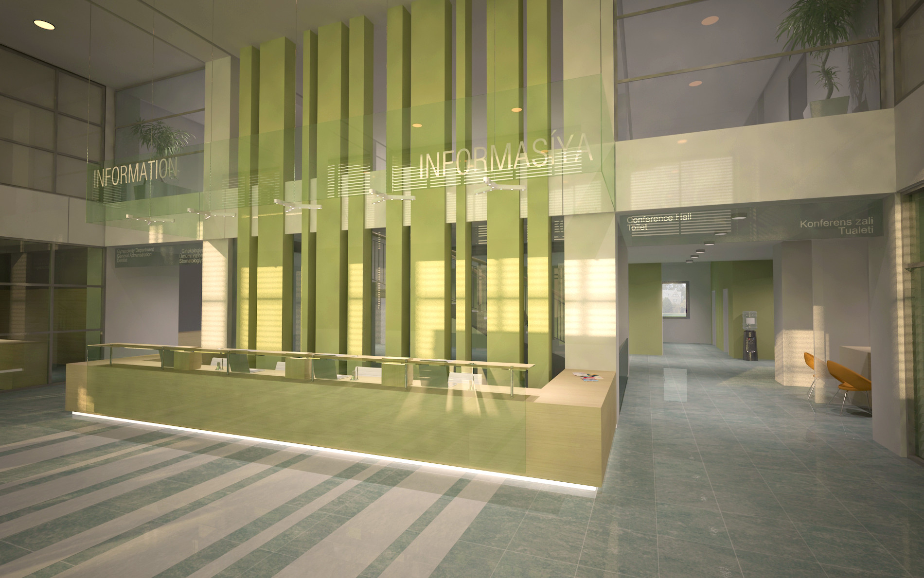
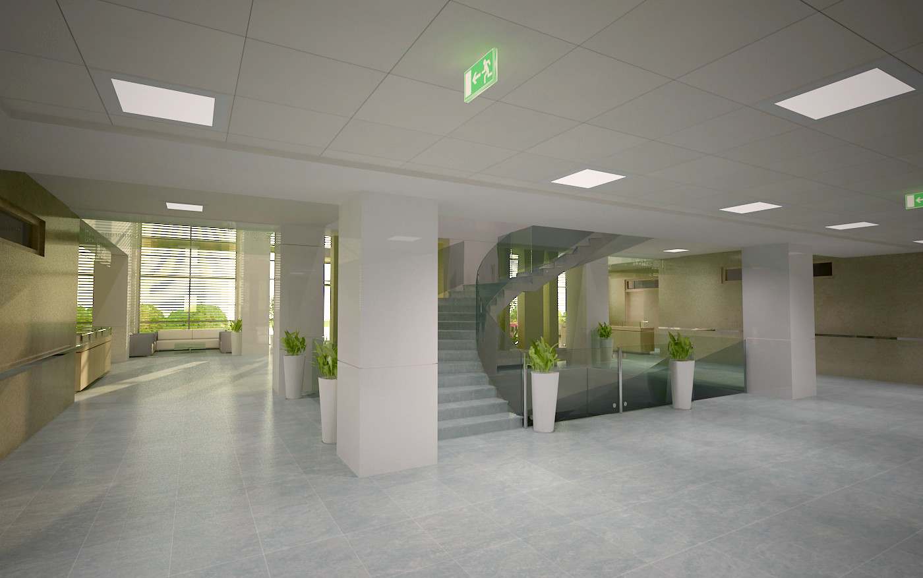
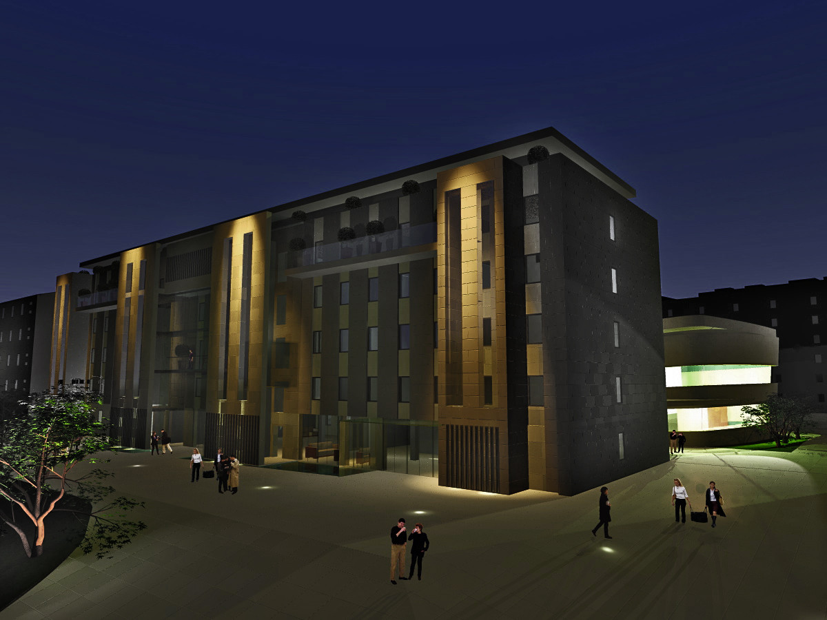
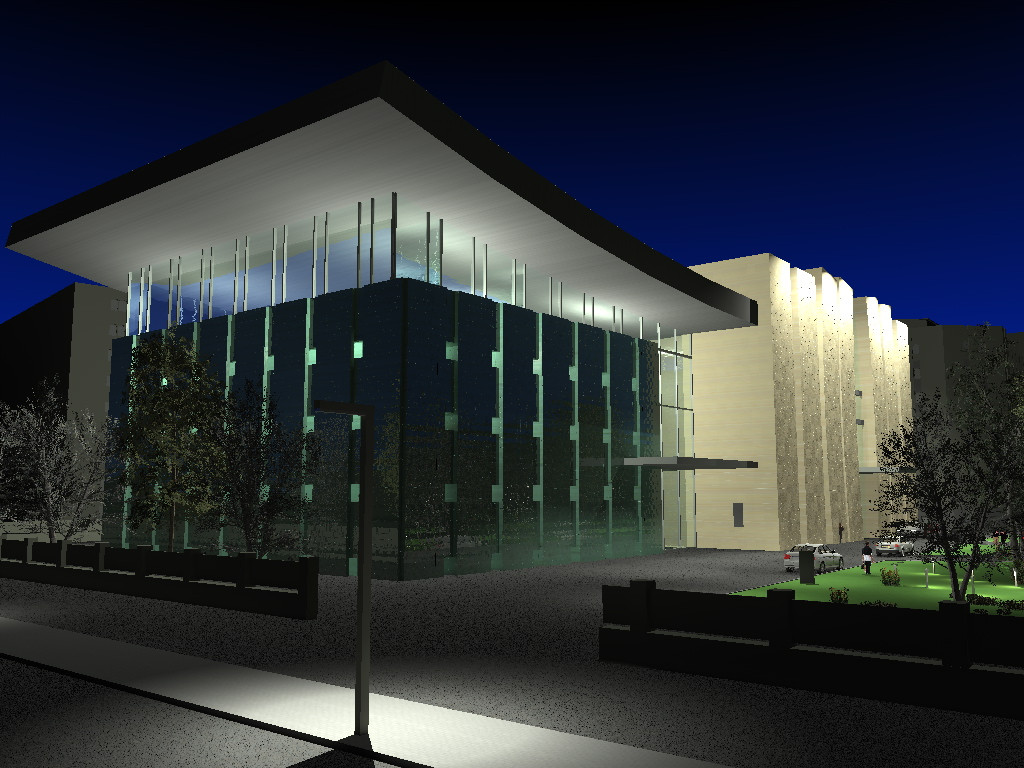
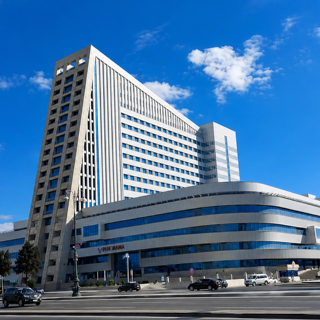
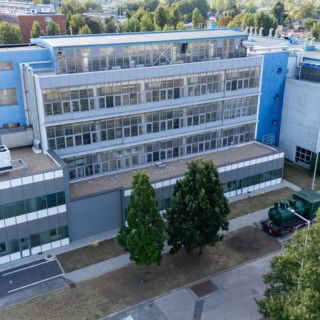
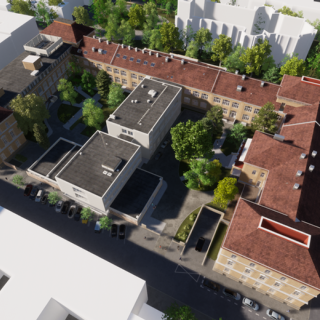
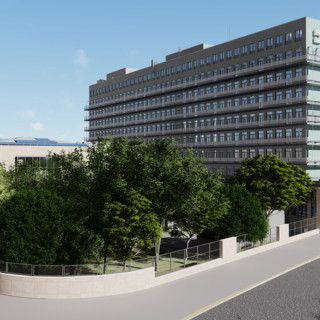
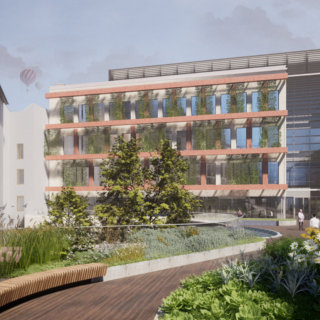
The new eight-storey building planned on the site of the Oncology Center in Baku was developed as part of a complex, multifunctional healthcare project. The purpose of the facility was to bring diagnostic, therapeutic, surgical, inpatient and educational functions together in a well-organised, modern building system.
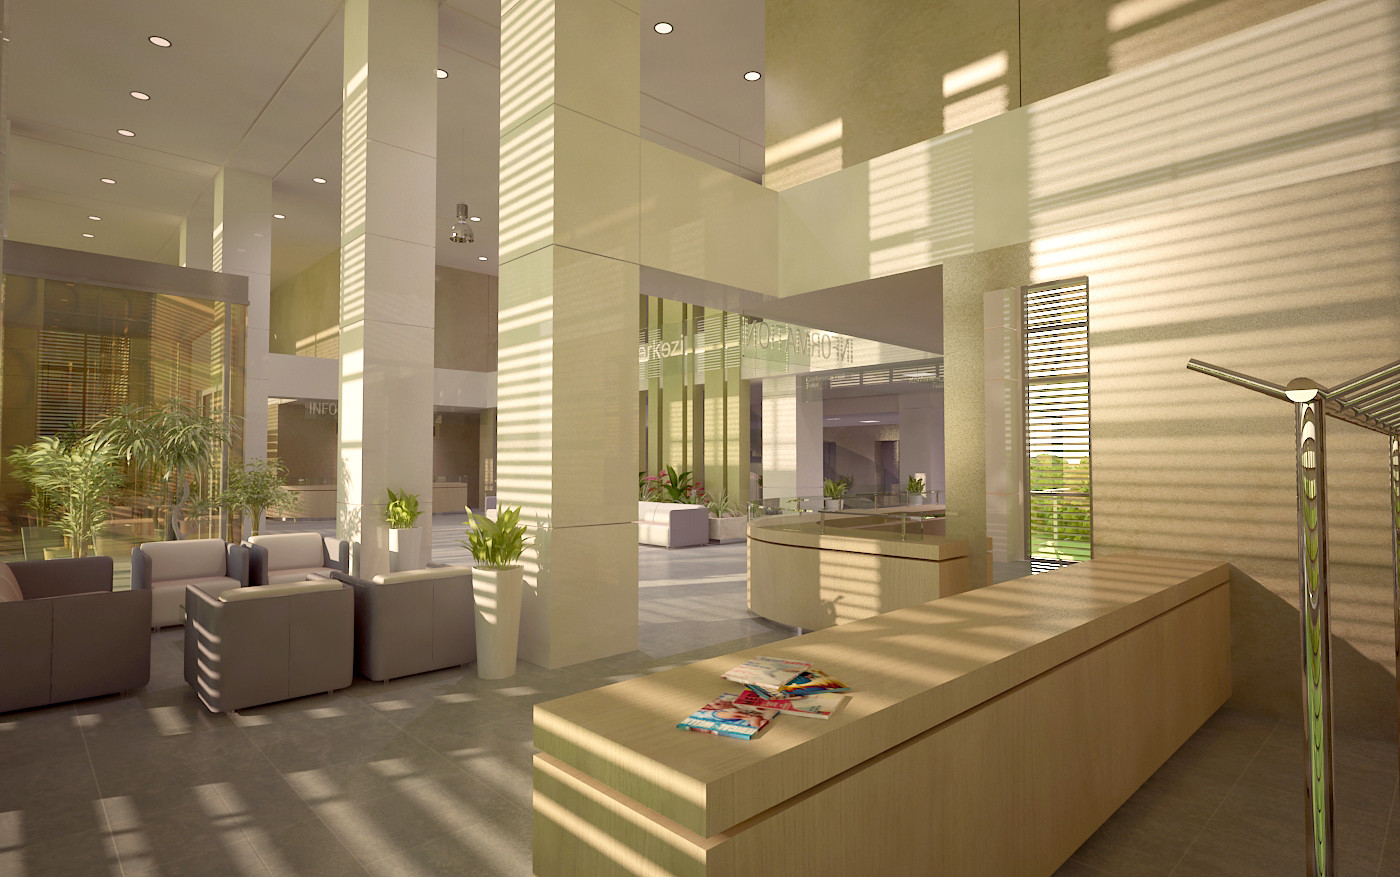
The programme of the 20,000-square-metre building included endoscopy rooms, chemotherapy treatment units, a bone marrow transplantation department, three operating blocks, a pharmaceutical laboratory, outpatient treatment and examination rooms, as well as support functions. A 200-seat lecture hall was also located on the ground floor, while the upper three floors housed a 120-bed inpatient care area with single and double patient rooms.
We participated in the project with building design services. During the design process, we had to coordinate the different functions related to oncology care: patient routes, staff and service circulation, treatment and surgical areas, as well as specialised healthcare units with high technical requirements.
The task was defined not only by the complexity of the medical technology programme, but also by the international design environment. During the design of the hospital in Baku, the documentation was prepared in Russian, Azerbaijani, English and Hungarian, which made disciplinary coordination and the consistent handling of technical content especially important.
In a building of this kind, clear spatial organisation is the basis of safe and efficient operation. Diagnostics, chemotherapy, surgical care, the transplantation department, outpatient examinations, inpatient care and educational functions can only work effectively if the design is based from the outset on the logic of patient care processes.