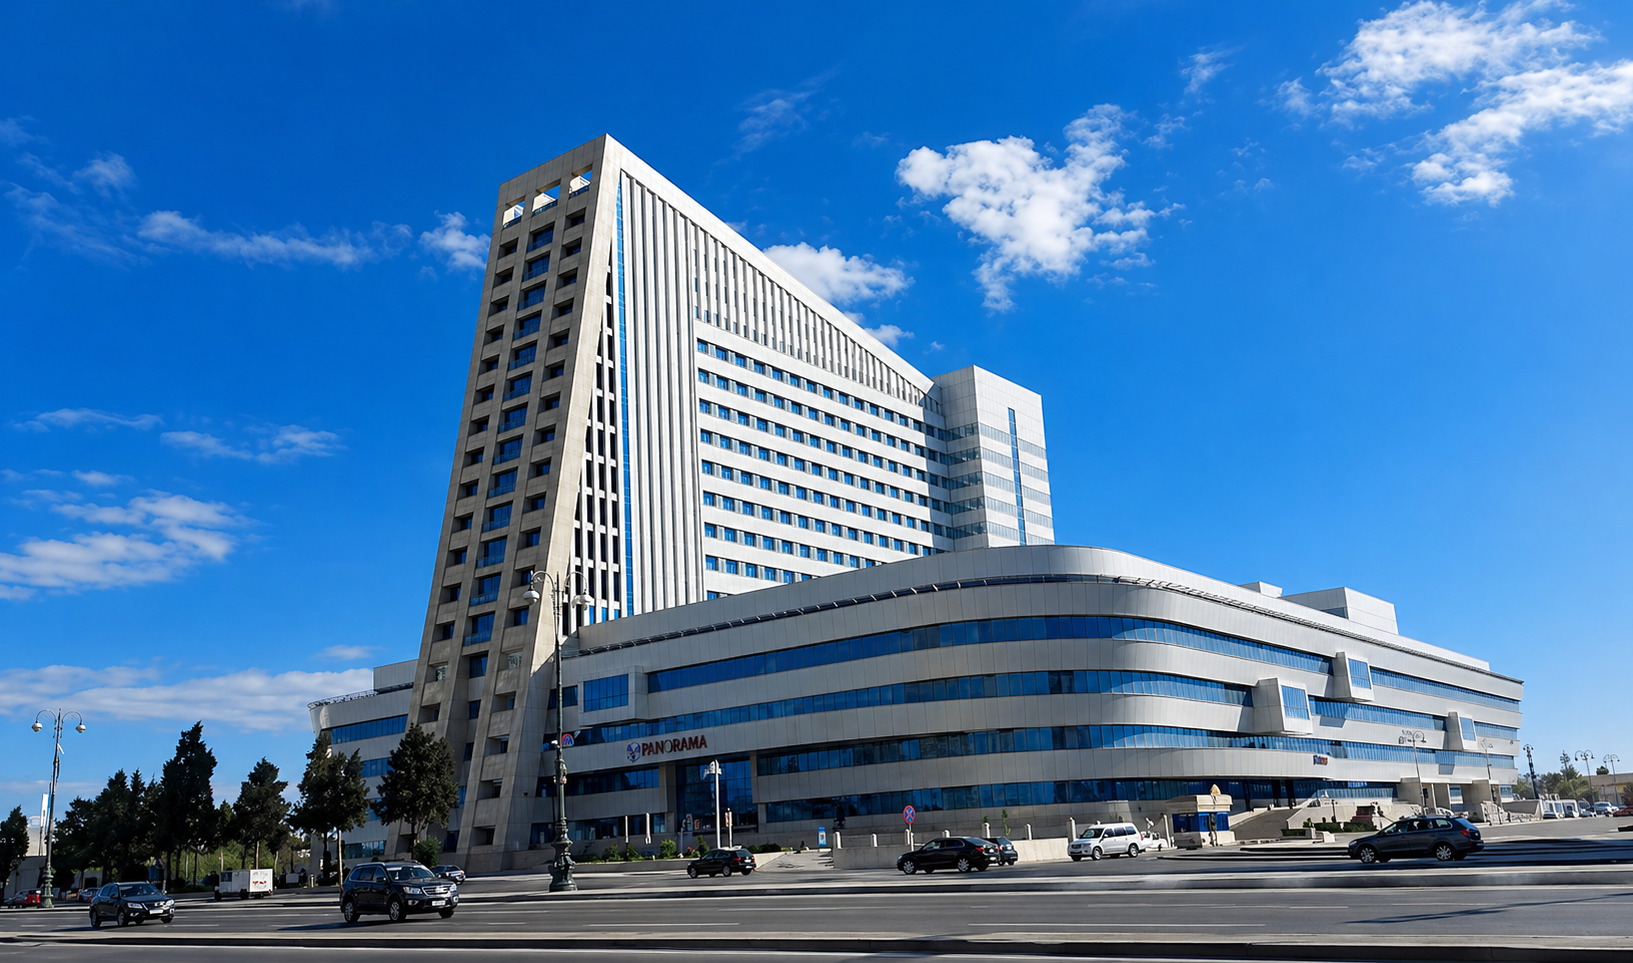
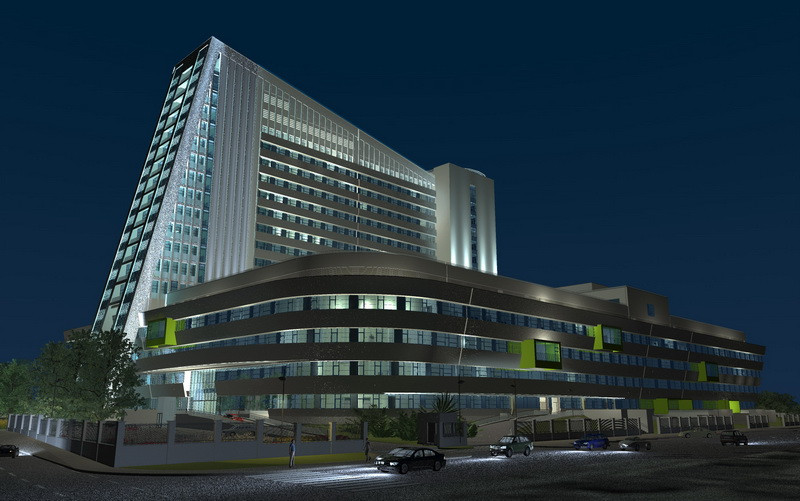
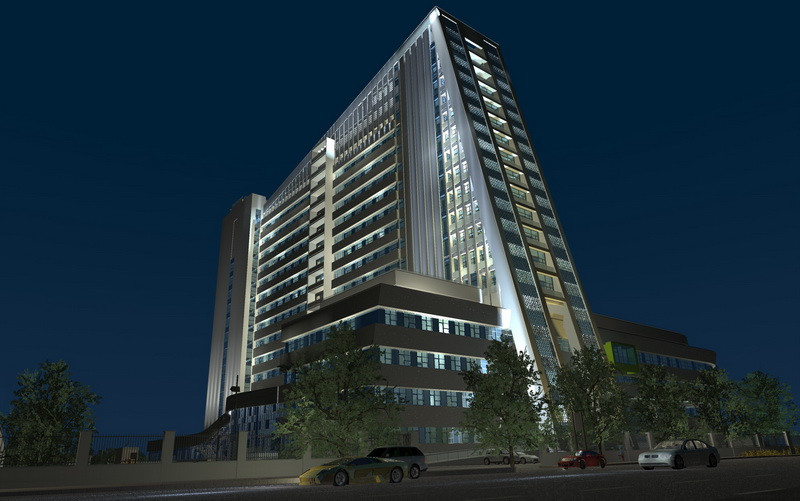
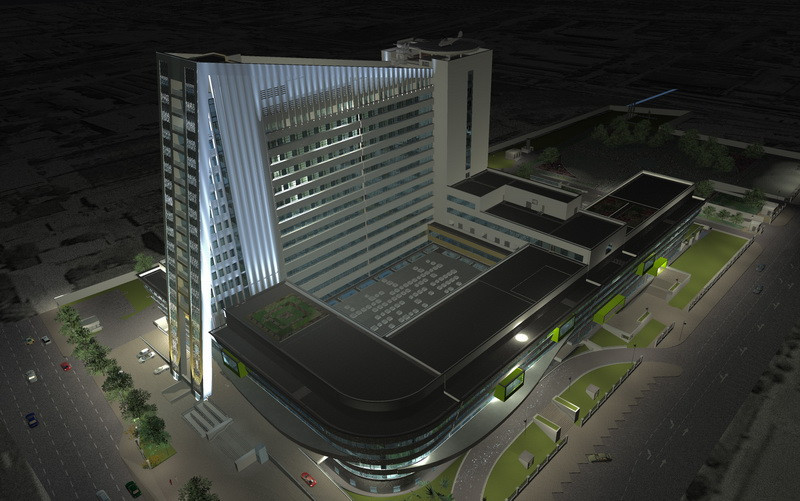
National Health Centre, Baku
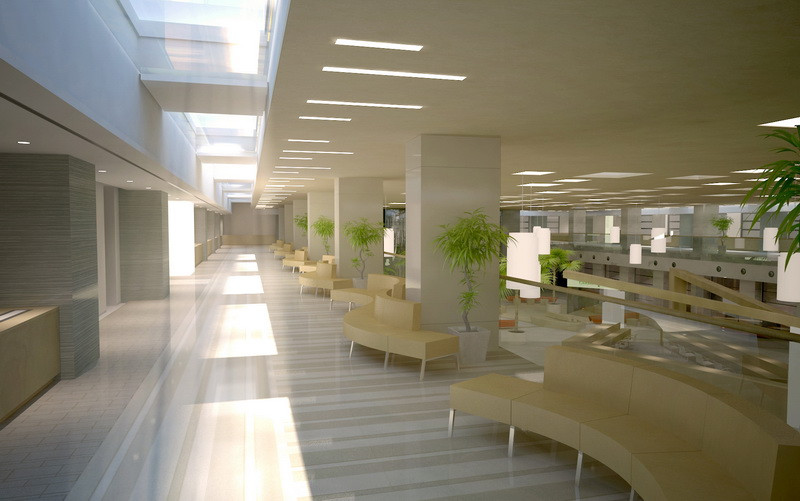
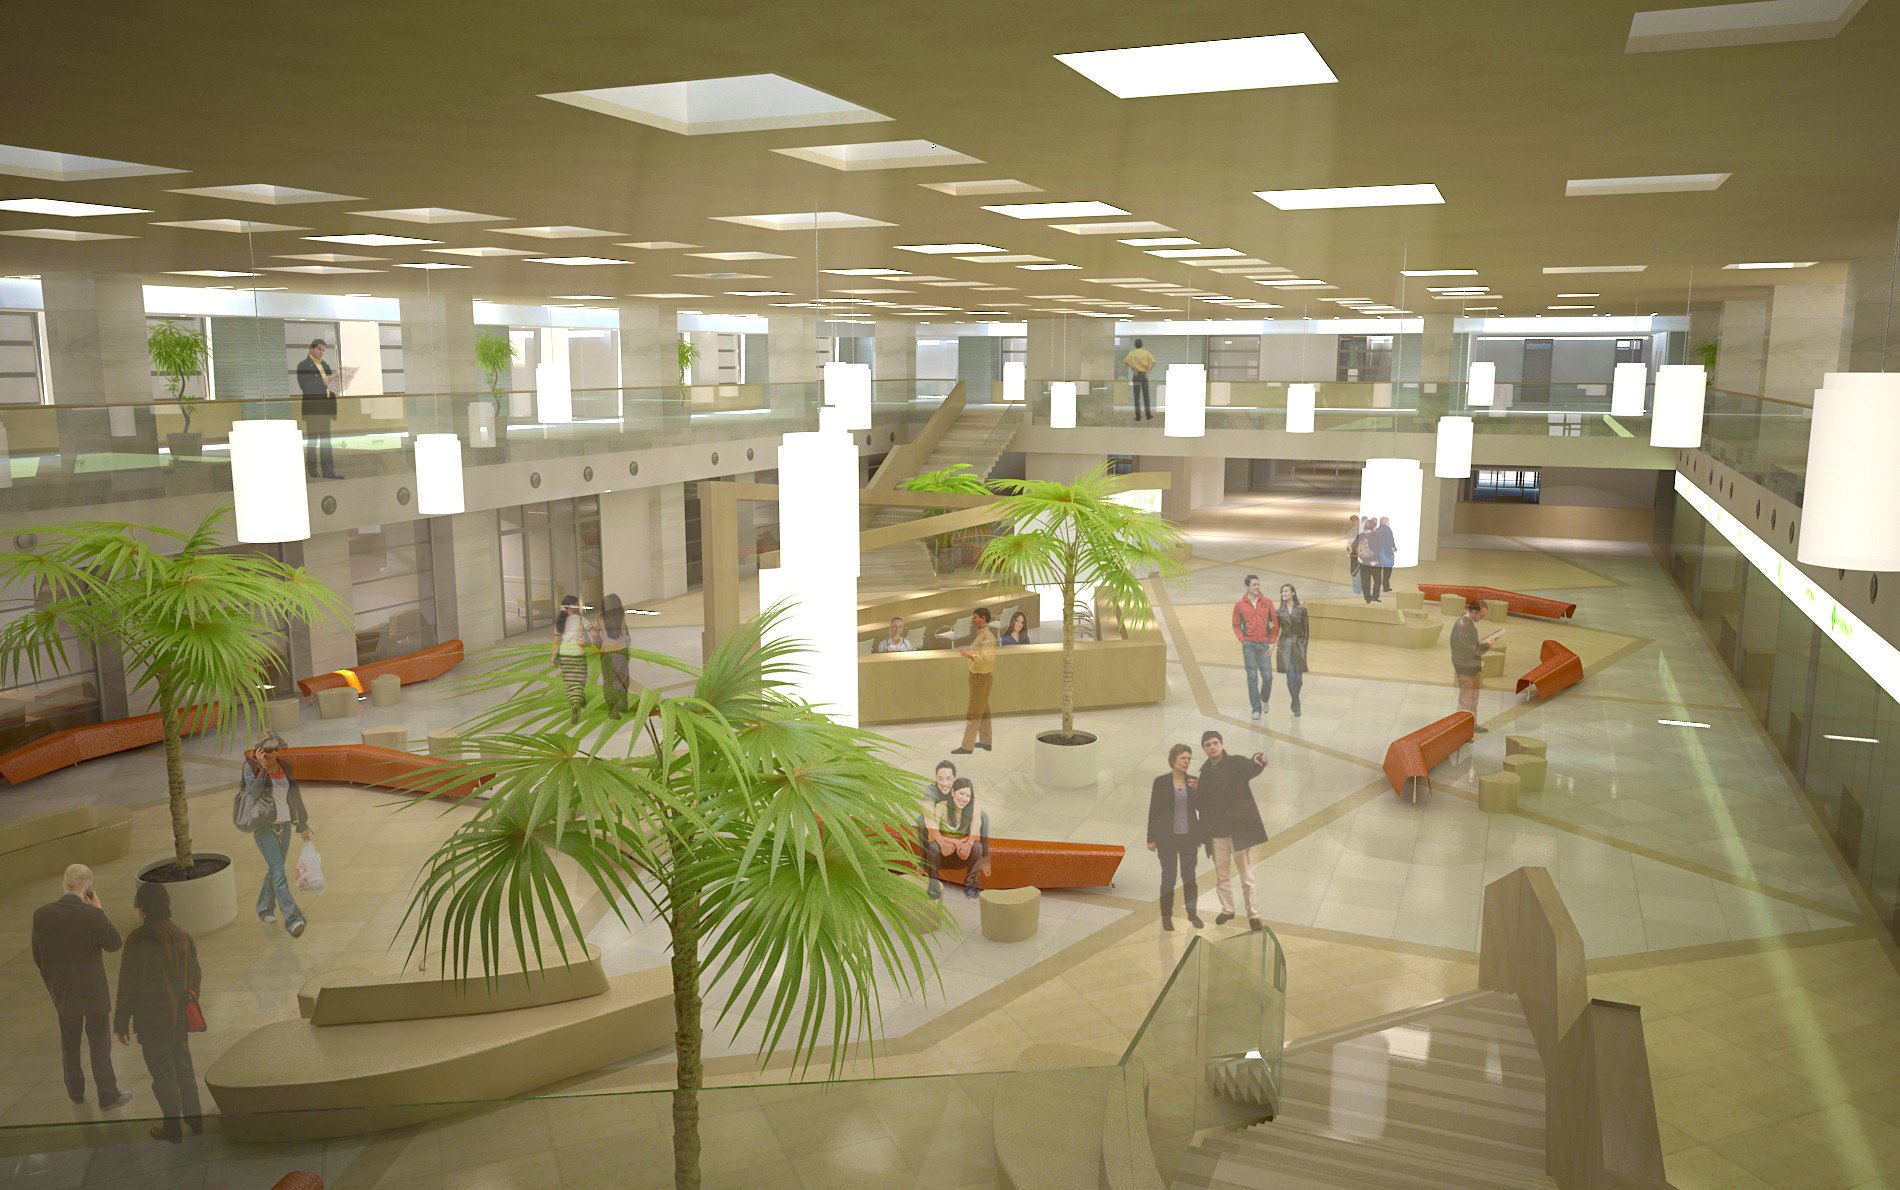
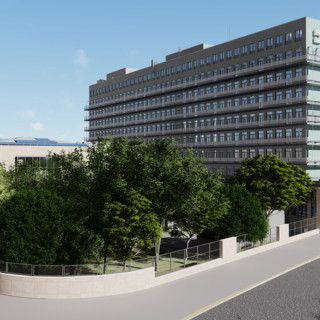
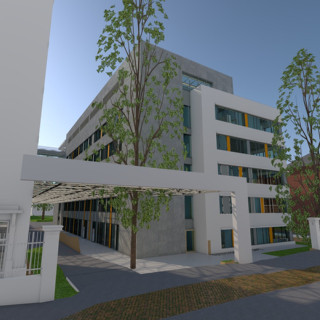

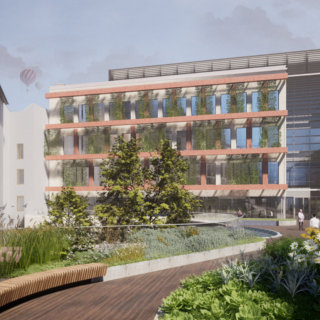
The National Healthcare Center in Baku was designed as a general hospital of national importance in the capital of Azerbaijan. The large-capacity healthcare facility was intended to provide modern inpatient, emergency, diagnostic, intensive care, outpatient and surgical functions in one location.
The planned hospital was designed with a capacity of 410 beds, intensive care units, 12 operating theatres, a specialised unit for the treatment of burn injuries, emergency and diagnostic departments, and a polyclinic capable of receiving 800 patients per day. The programme also included three one-day surgery operating theatres and the necessary support units for hospital operation.
We participated in the project with building design services. As general designer, we had to develop the architectural and engineering solutions of the hospital in close coordination with the medical technology design. In a healthcare building of this complexity, spatial organisation, patient routes, staff and service circulation, diagnostic and surgical areas, and the connections between intensive care units directly determine the safety and efficiency of operation.
The professional significance of the project came from the need to organise a wide range of hospital functions into a clear and well-operating system. General inpatient care, emergency care, diagnostics, surgical areas, intensive care units and polyclinic operation all require different design logic, while still having to function in close coordination with one another.
The essence of the design work was to translate a large-scale, complex medical technology programme into an architectural and engineering system. The hospital’s operation had to be prepared with patient care, operation, support processes and long-term usability considered together.