Jazmin Street - residential building
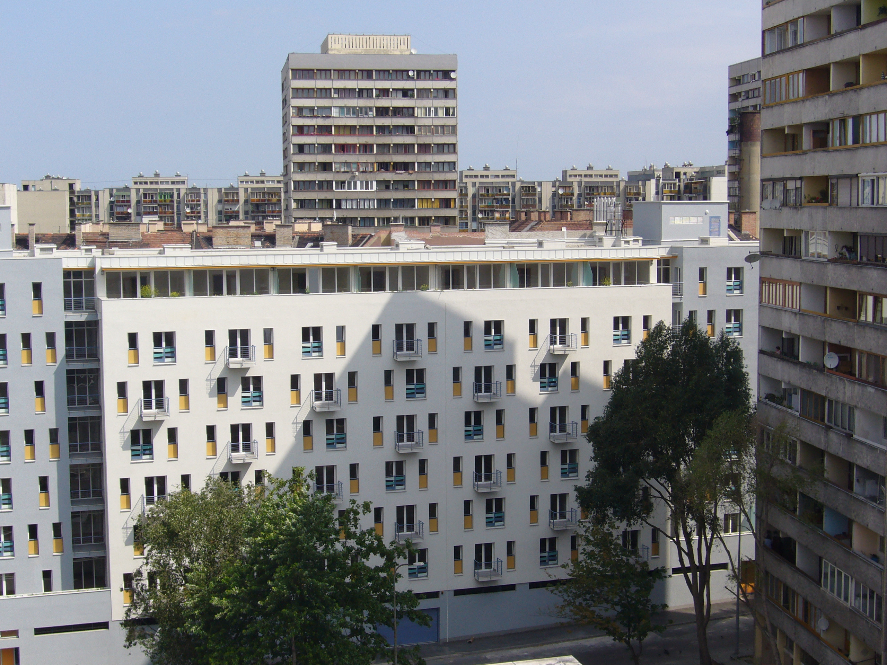
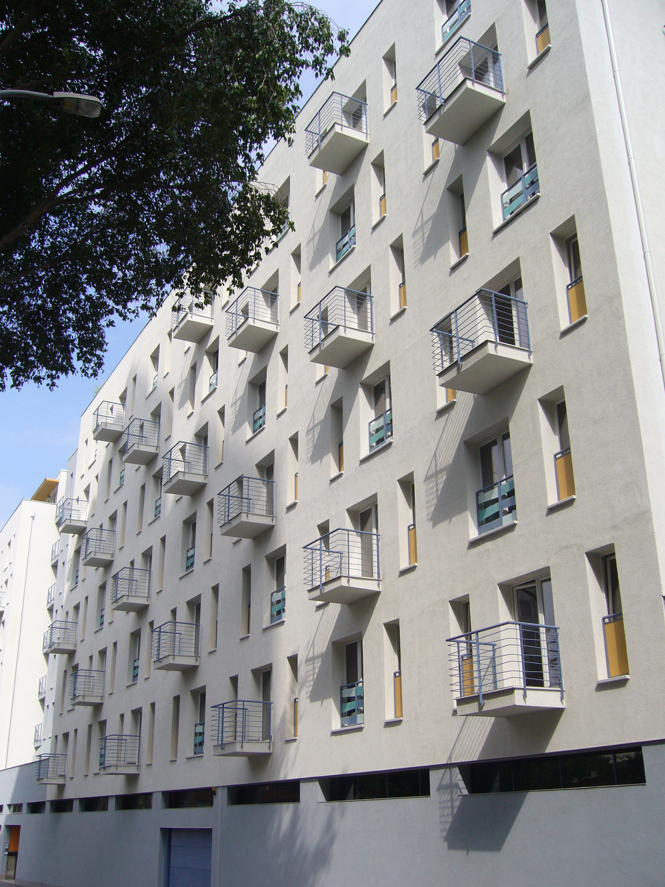
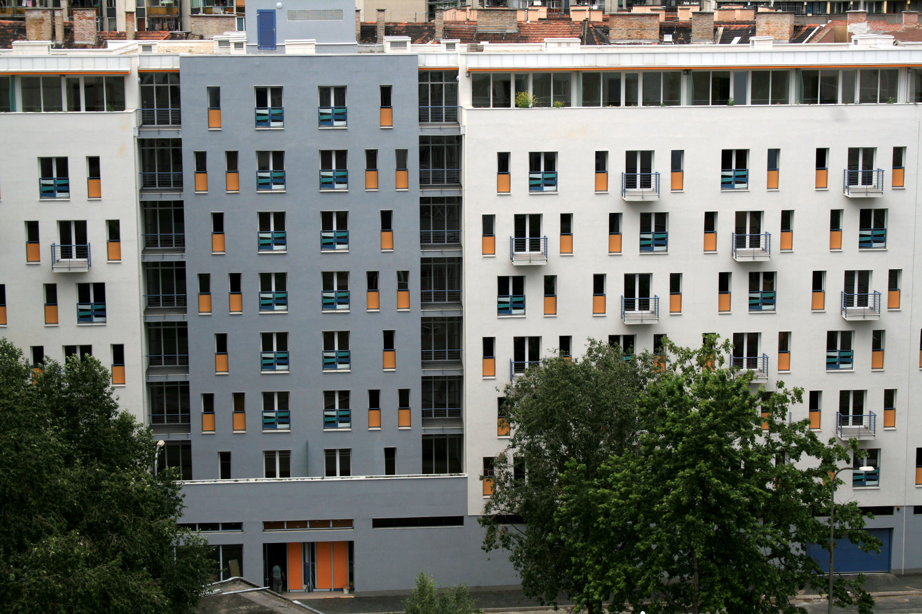
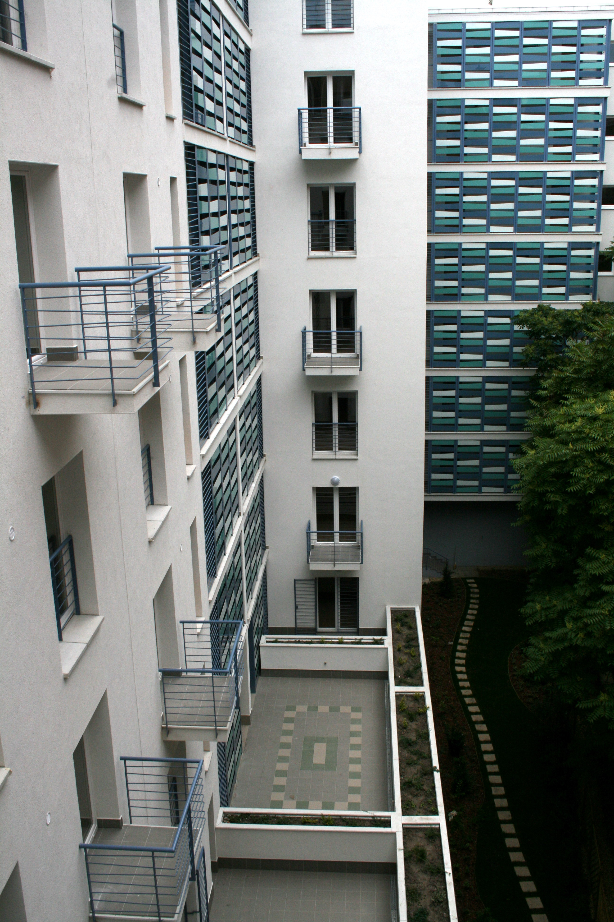
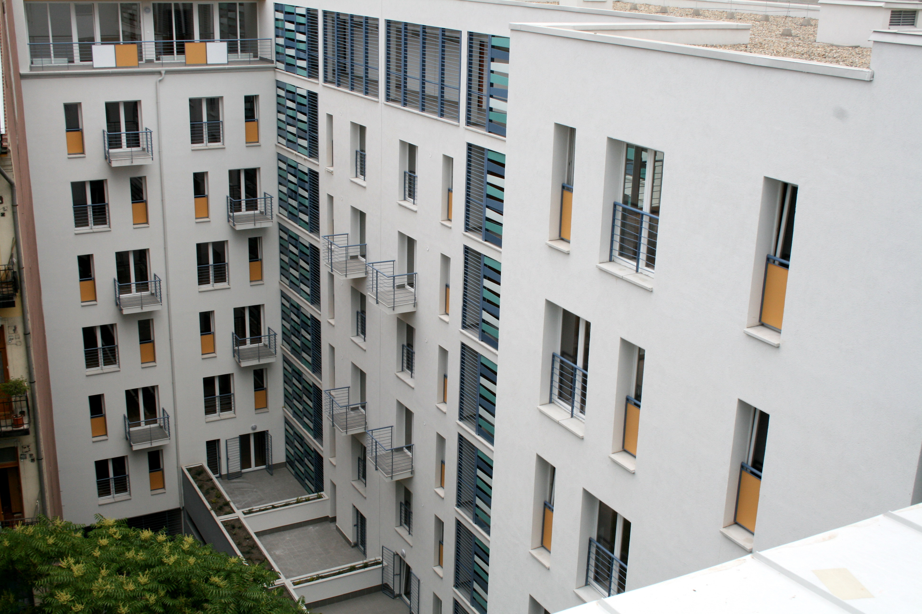
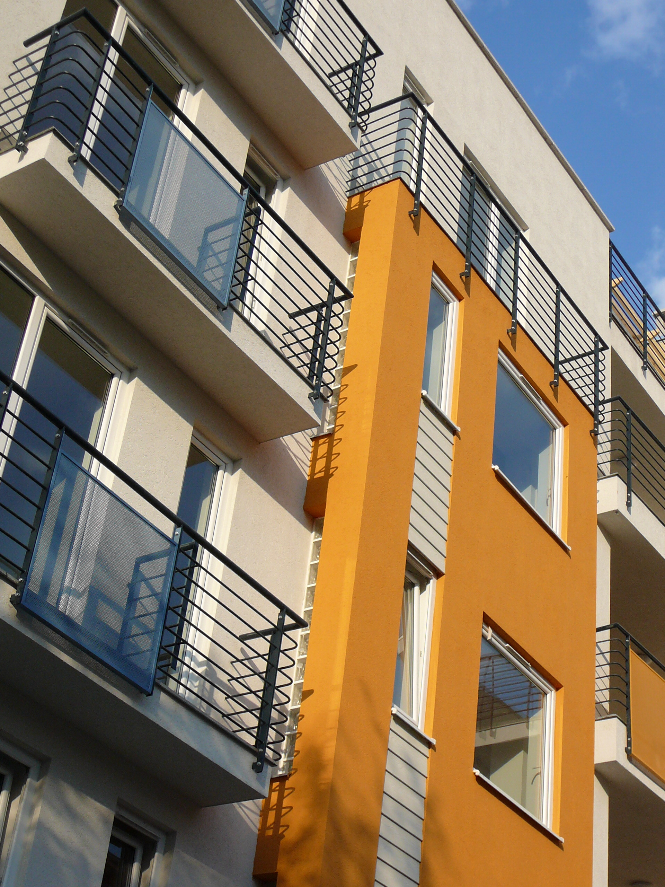




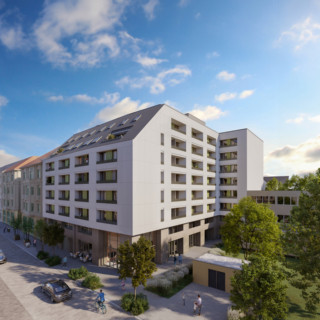
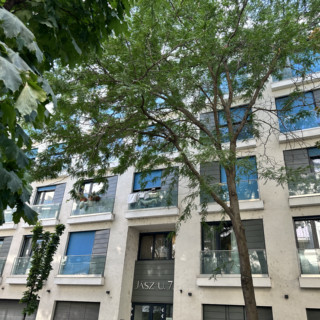

The Jázmin House residential development in Budapest’s District VIII comprises 174 apartments, complemented by parking, storage, retail and communal areas. The seven-storey residential building is organised around two stairwells, while parking is provided on two levels equipped with mechanical parking systems.
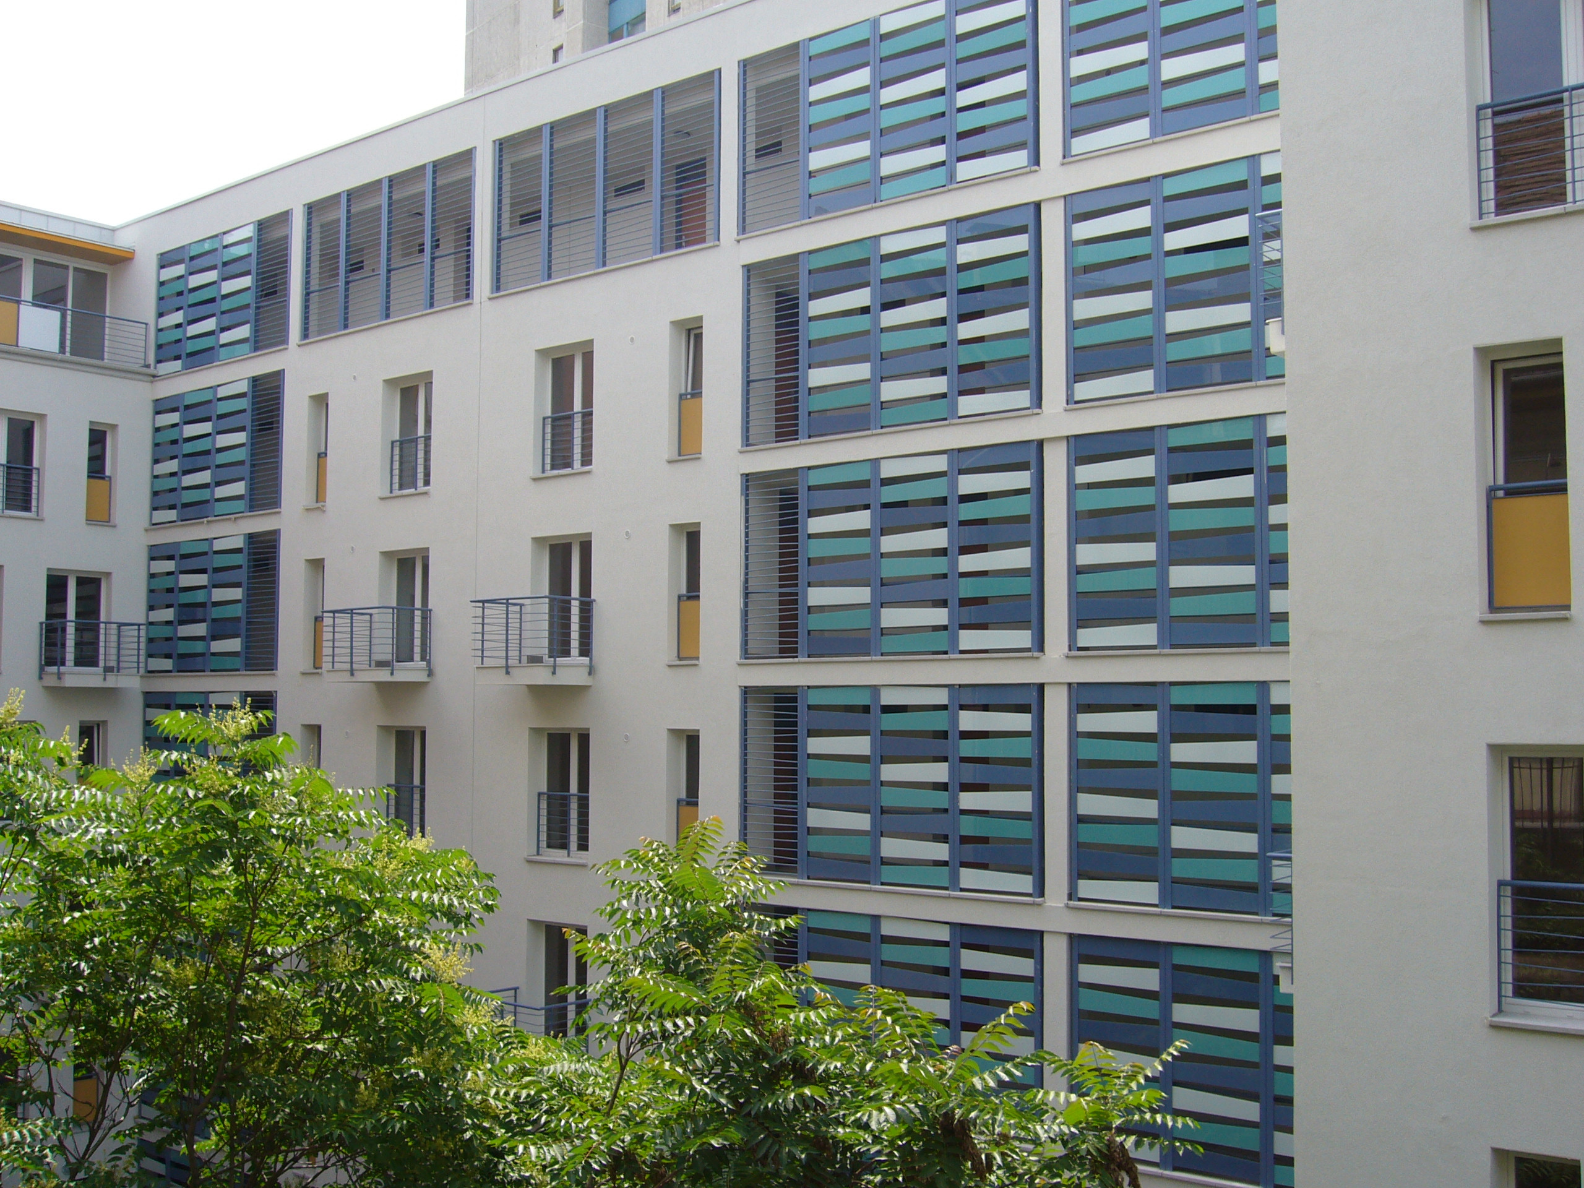
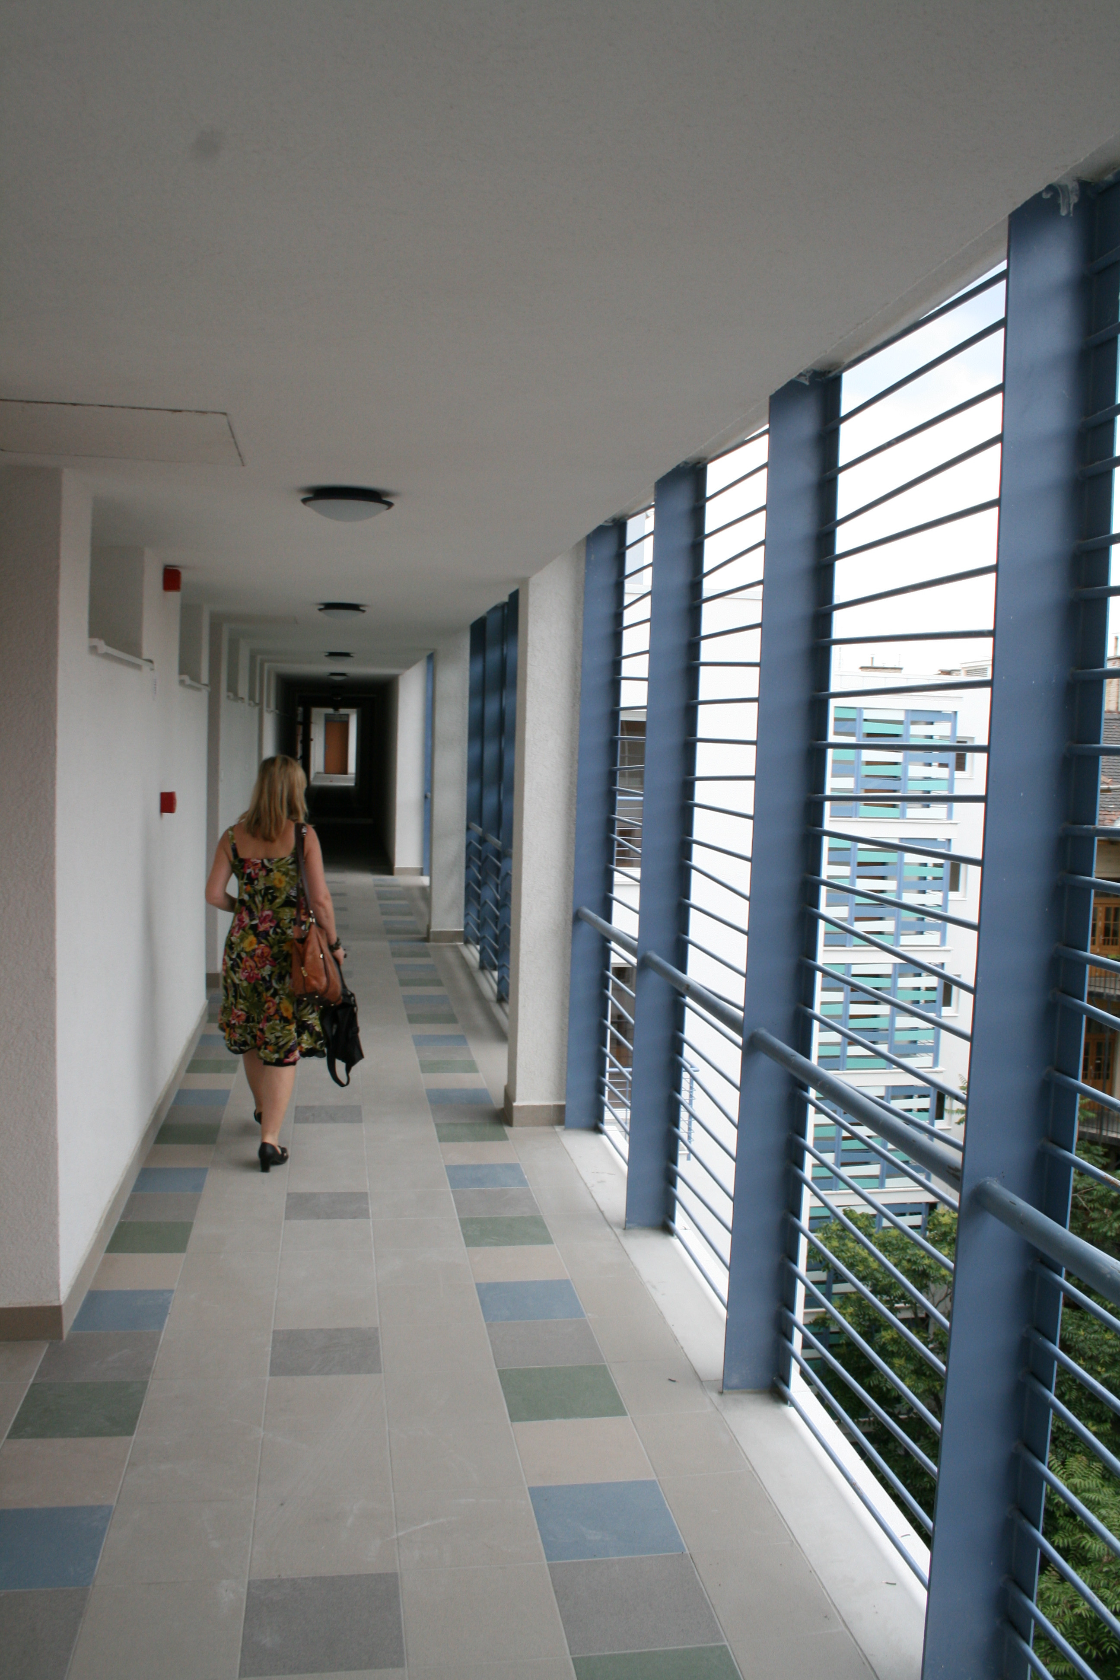

Our responsibility was the architectural design of the residential building. The apartments are accessed from open corridors connected to the two stairwells. The partially glazed corridors combine the advantages of open circulation with a visually more enclosed and unified façade appearance.
The structural concept was shaped by the large number of apartments, the coordination of different functions and the division of the building into two expansion-joint sections. The building has a monolithic reinforced concrete structure, while groundwater management also represented an important engineering challenge in the design of the underground levels.
The project brought together efficient apartment layouts, circulation and parking functions within a dense urban environment.
General contractor: BAU-SYSTEM Építőipari Kft.