Tetris apartment building
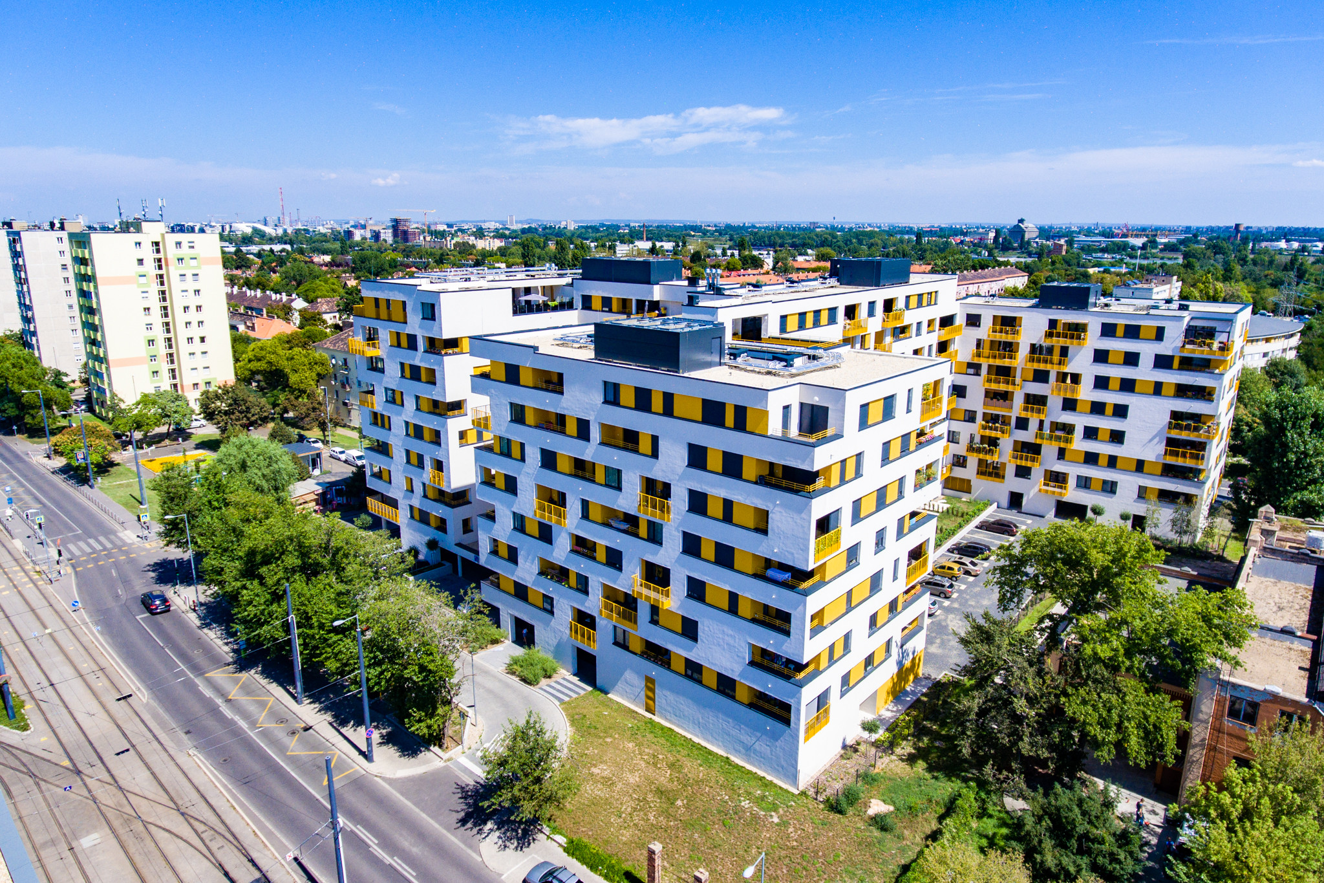
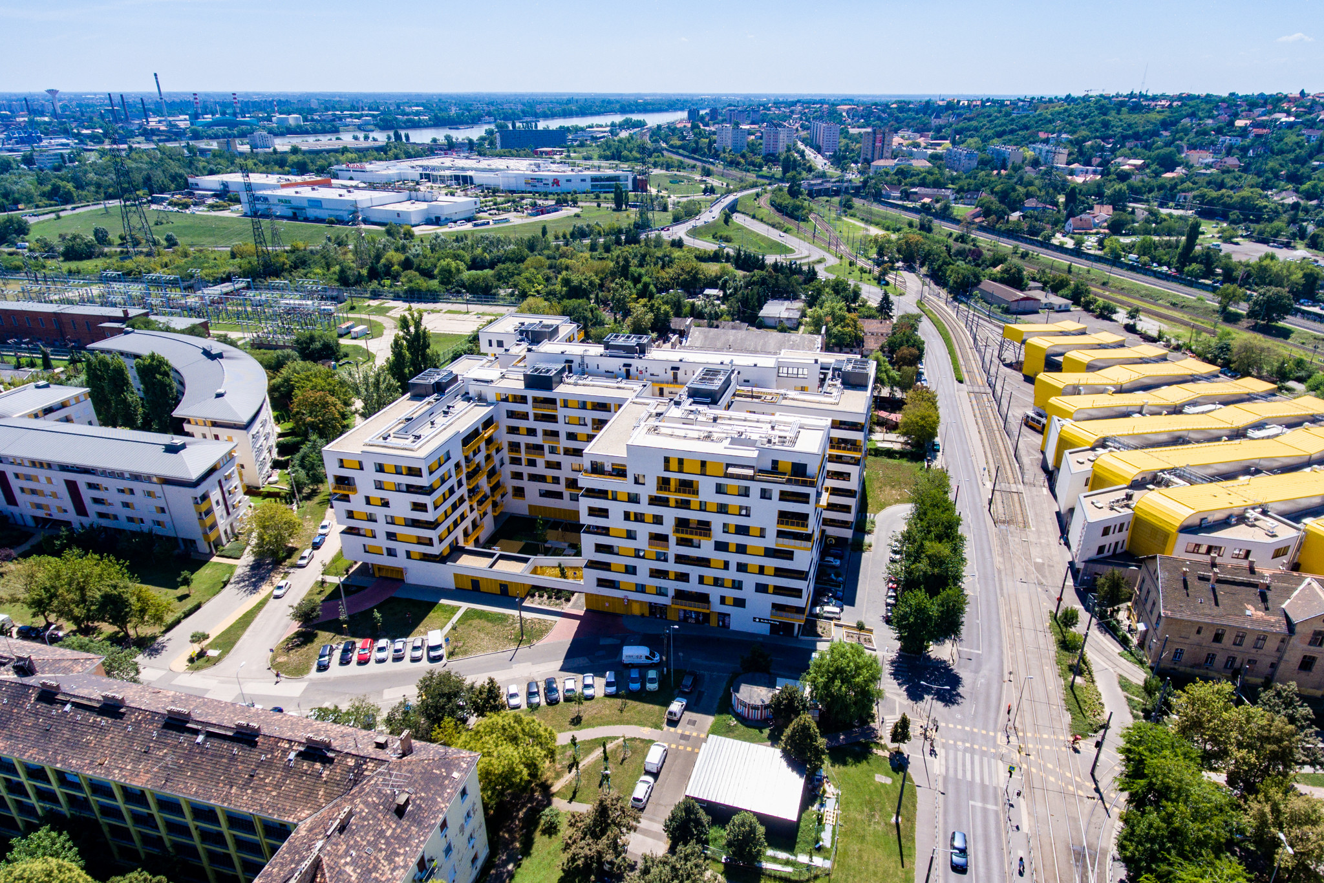
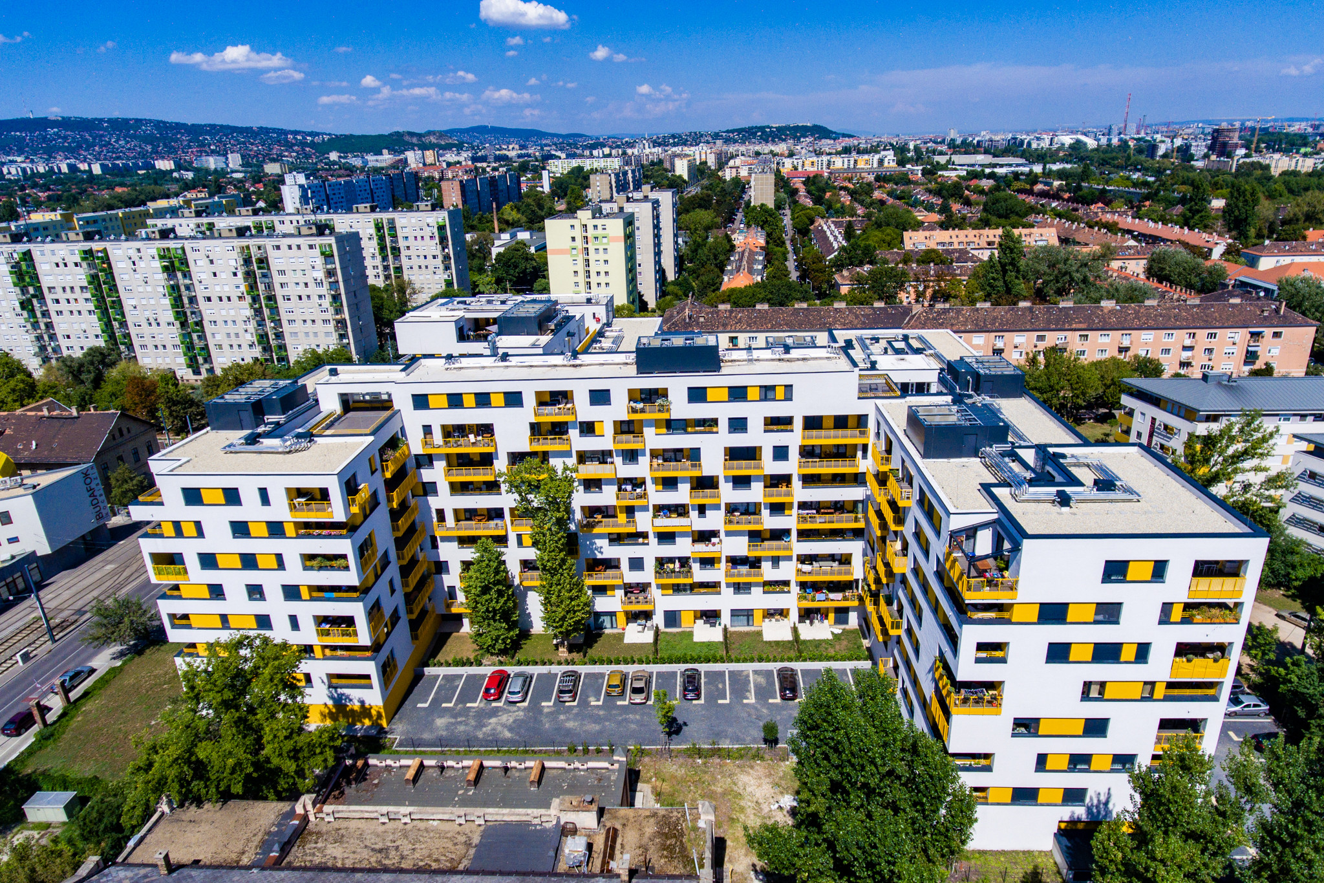
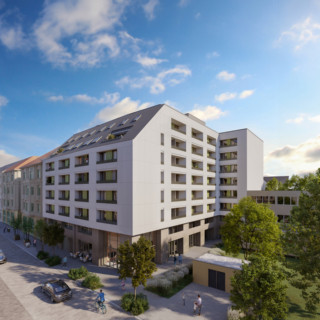

Tetris House is a multi-phase residential development in Budapest’s District XI. The first phase comprises 267 apartments arranged around three staircases, together with two street-level commercial units.
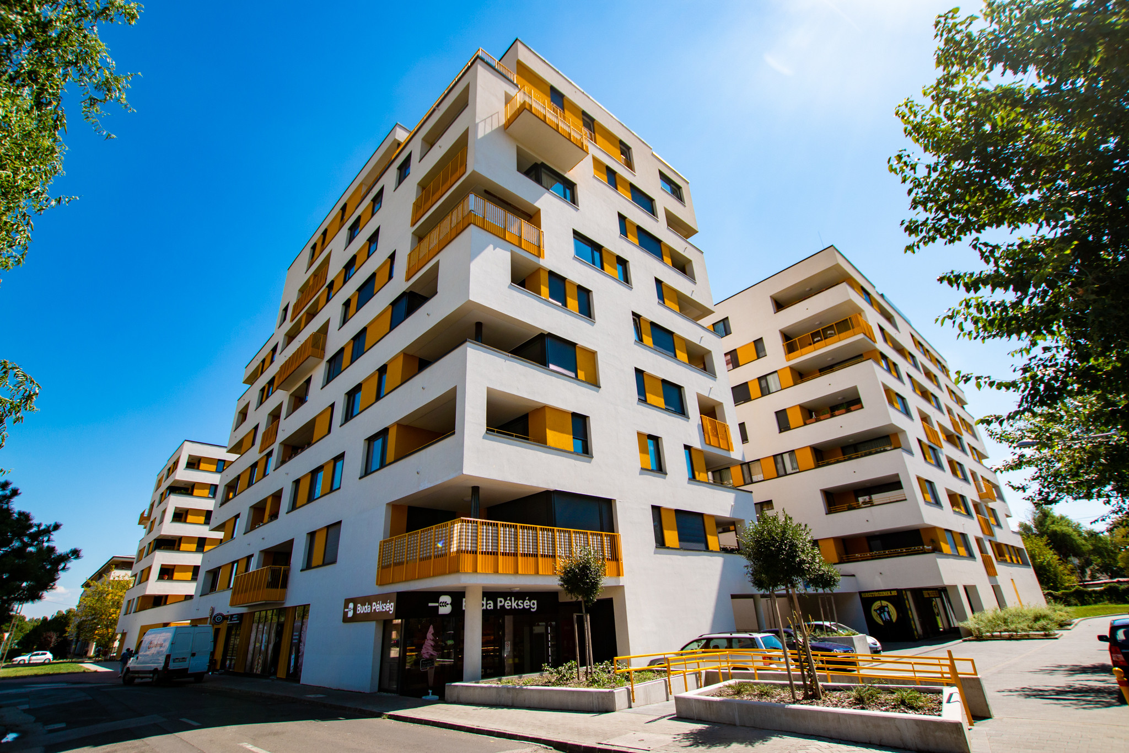
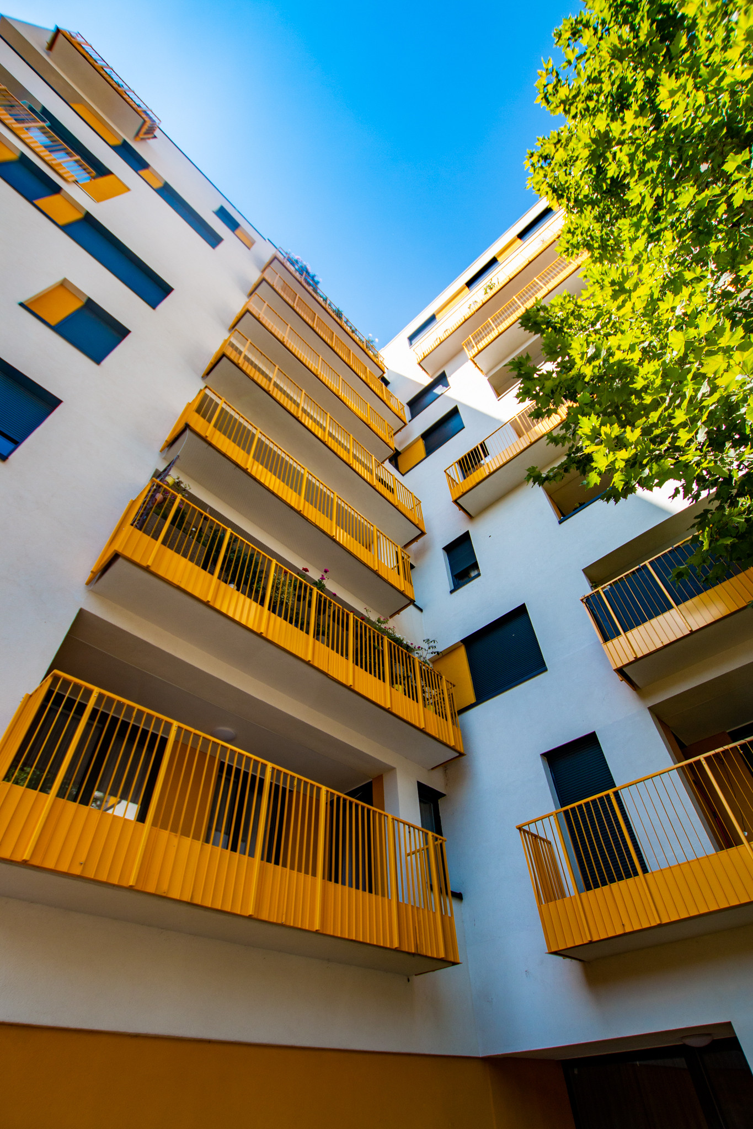
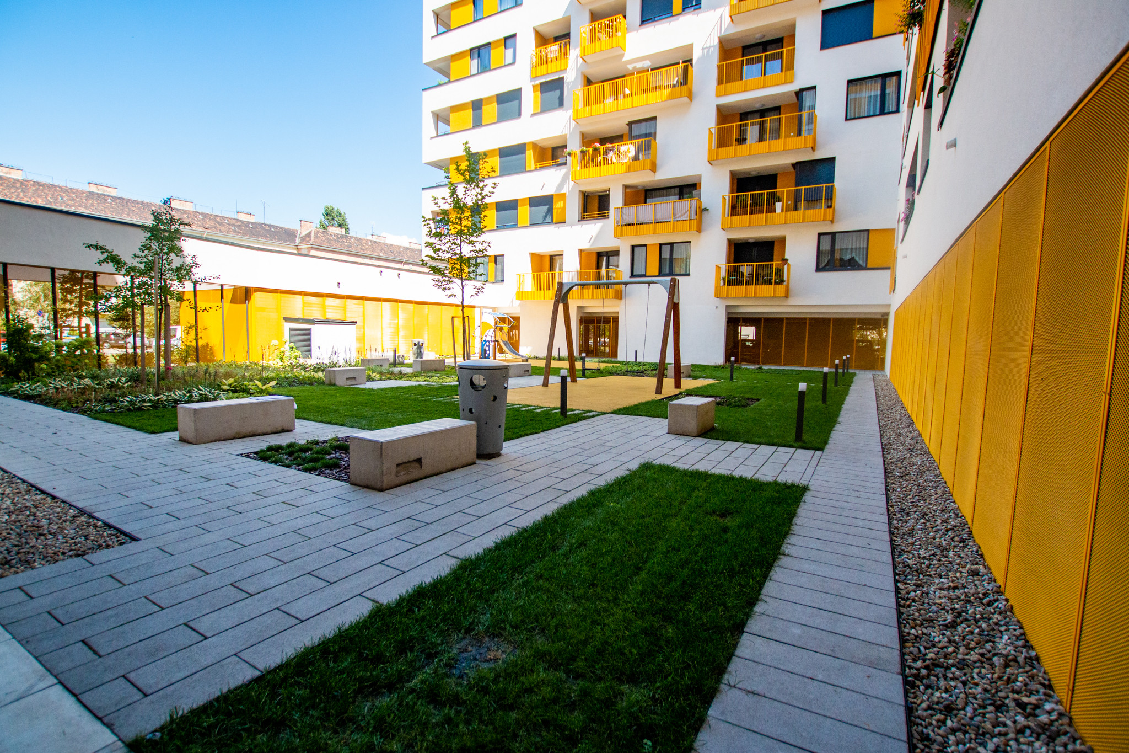
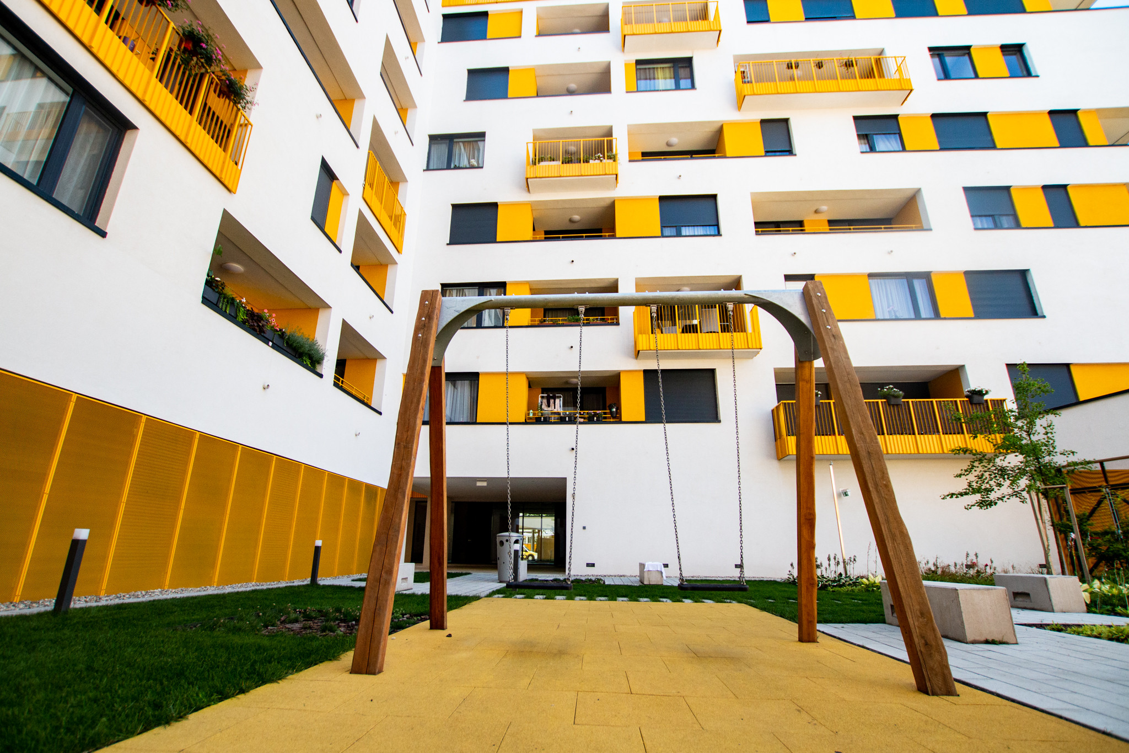




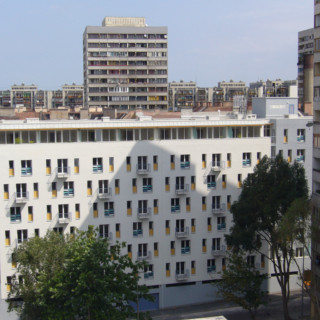
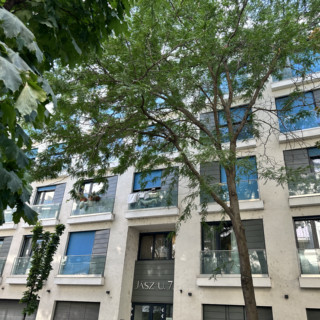
The appearance of the building is defined by varied façade articulation, openings and balconies of different sizes, and coloured surfaces. These elements break down the scale of the large residential volume and give the individual sections of the façade a distinctive character.
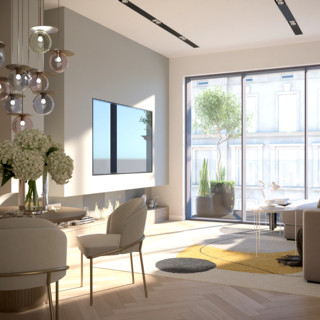
Comfort within the apartments is supported by a ceiling-heating system. Heat pumps using renewable energy contribute to the building’s heat supply, requiring careful coordination between the structures, mechanical systems and controls serving the individual apartments.
CÉH zRt. supported the implementation of the first phase through project management and technical supervision. Our work included monitoring compliance with the design and specified technical content, the quality of installed materials and structures, and coordination between the different construction disciplines.
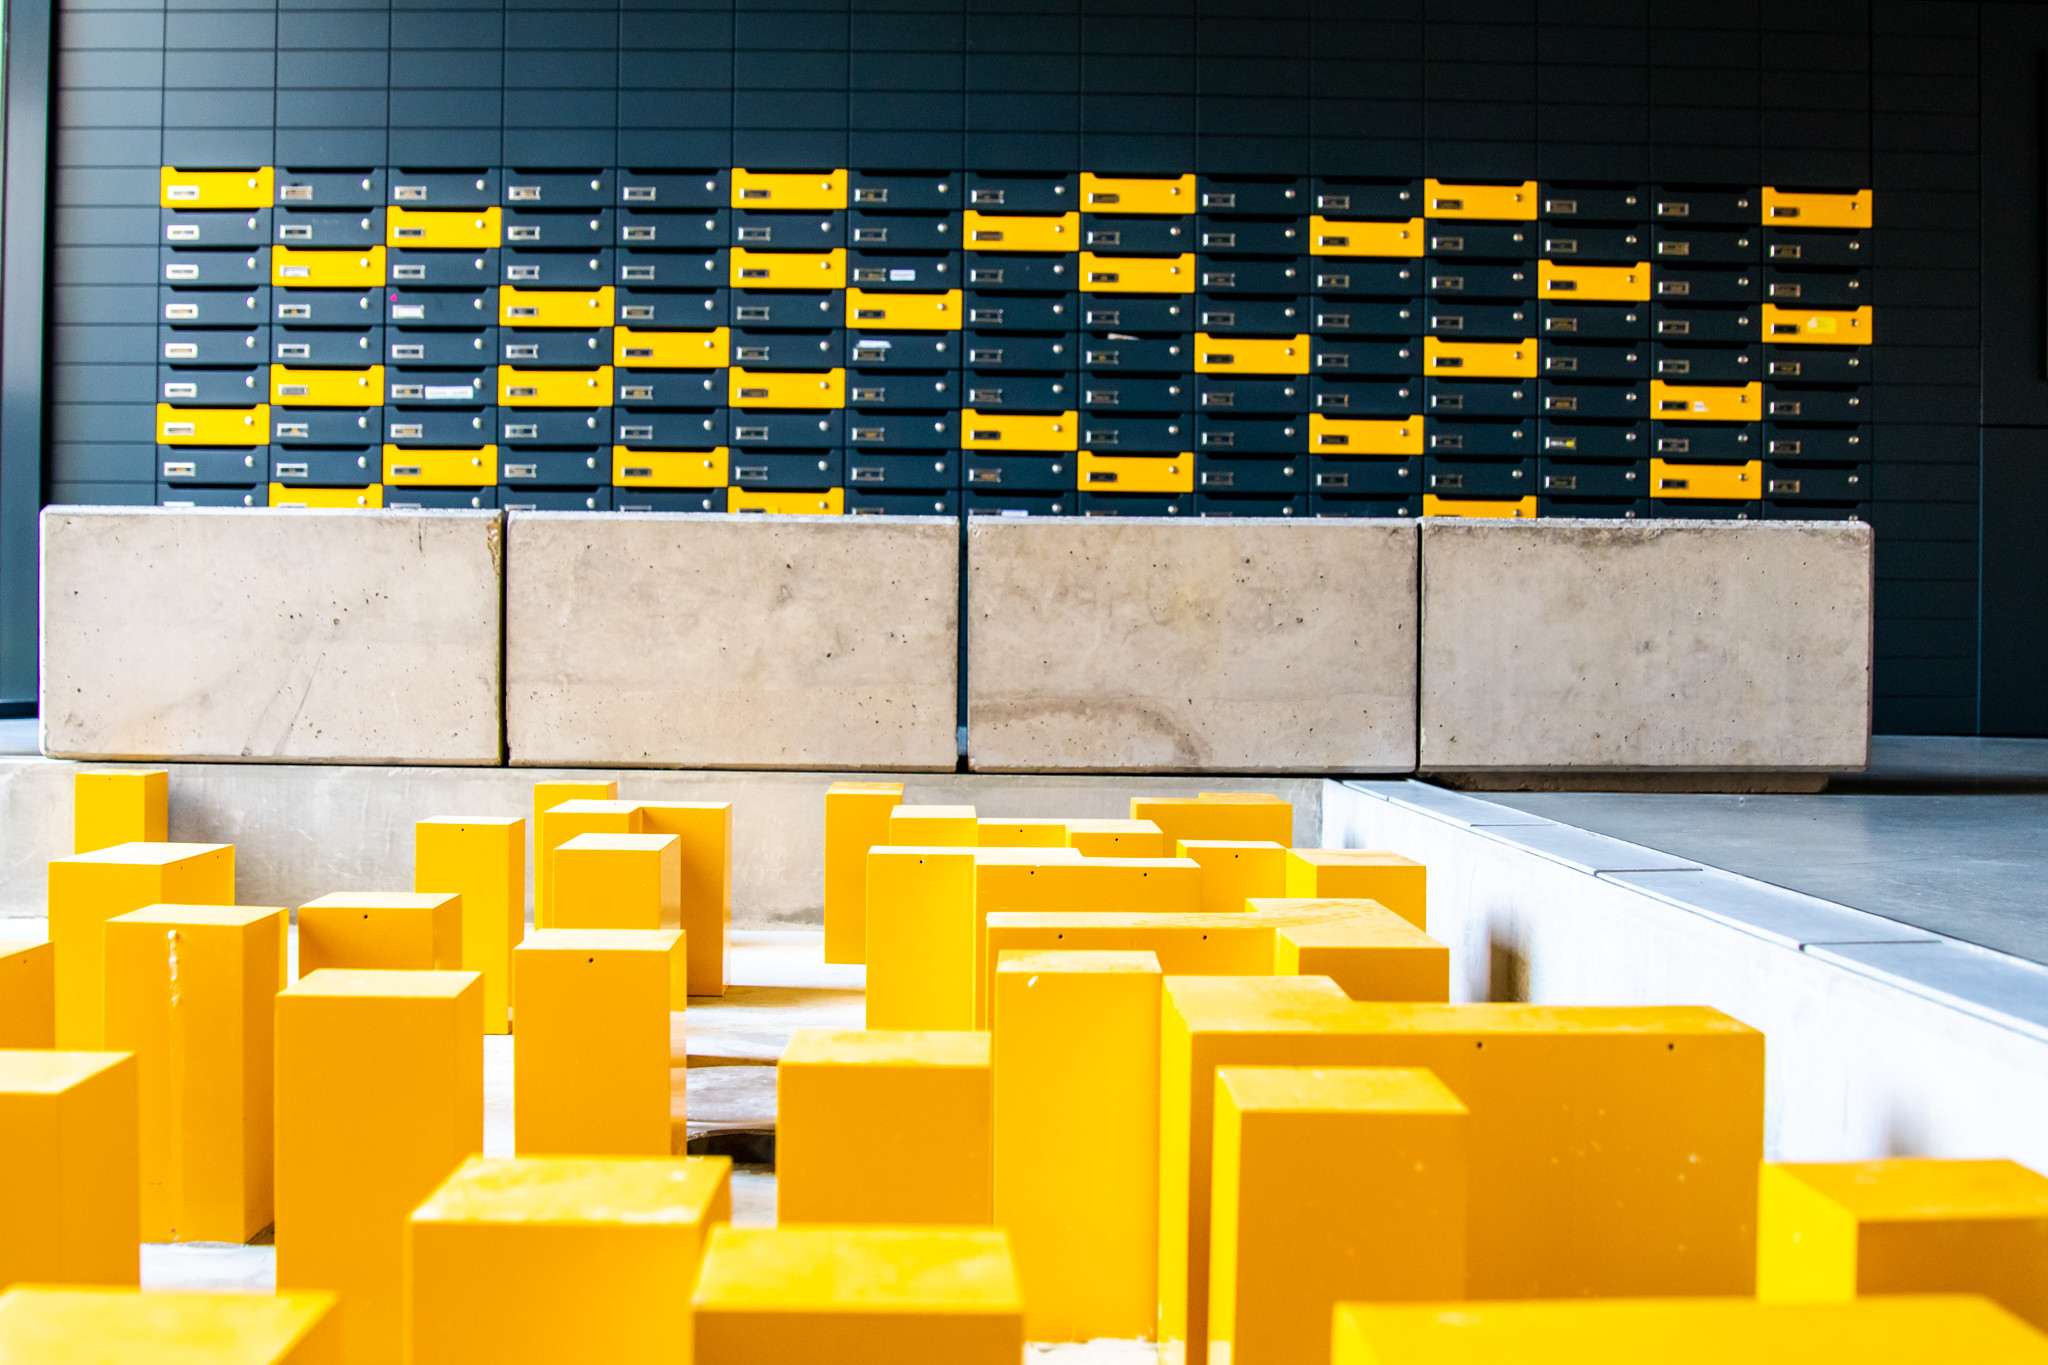
The large number of partly repeated apartment types made consistent control of construction details particularly important. Technical supervision covered the apartments as well as the common circulation areas, commercial units, façades and central building systems.