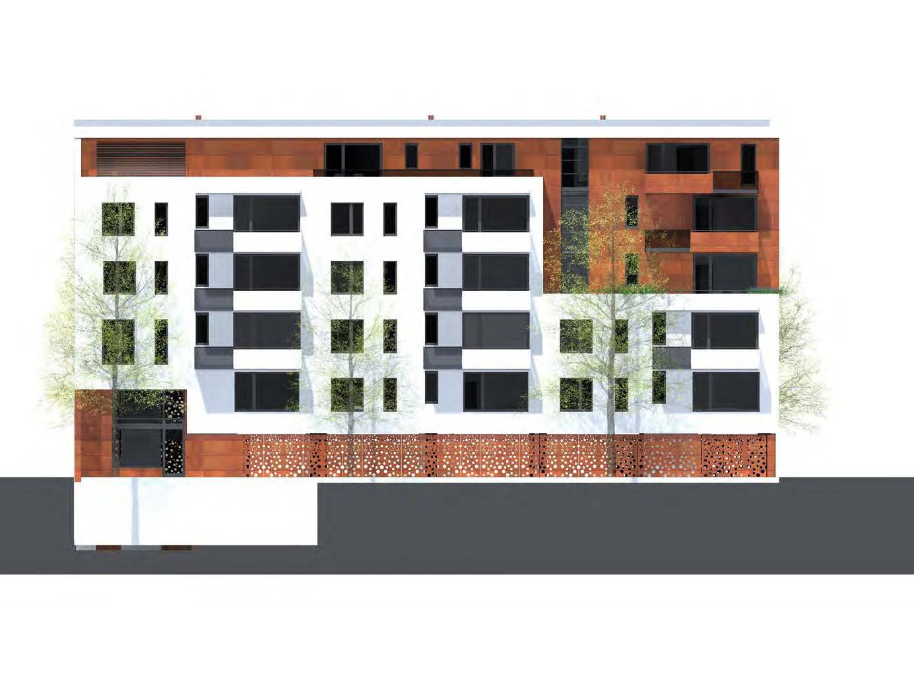
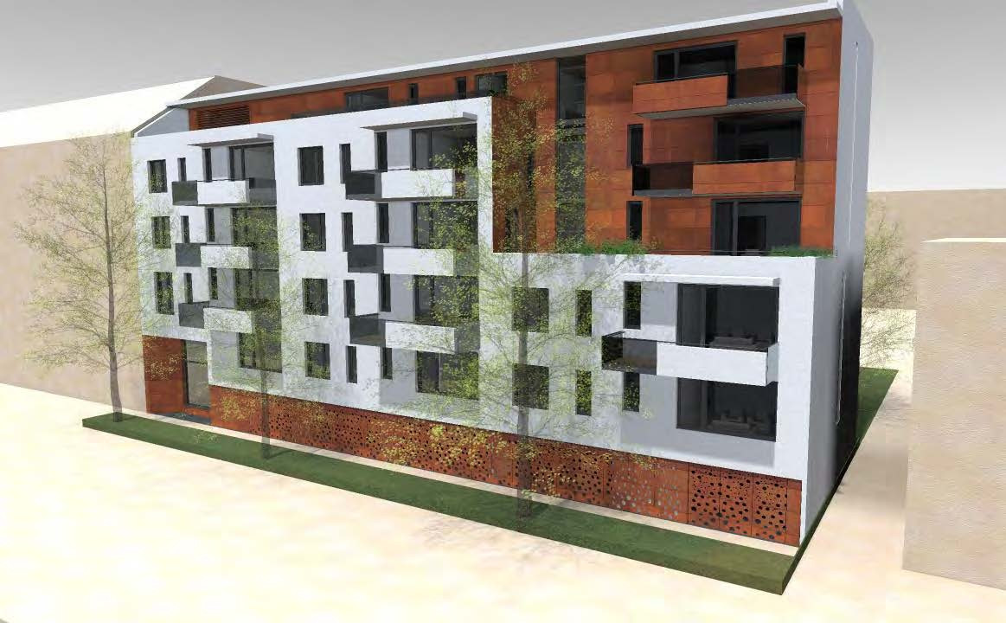
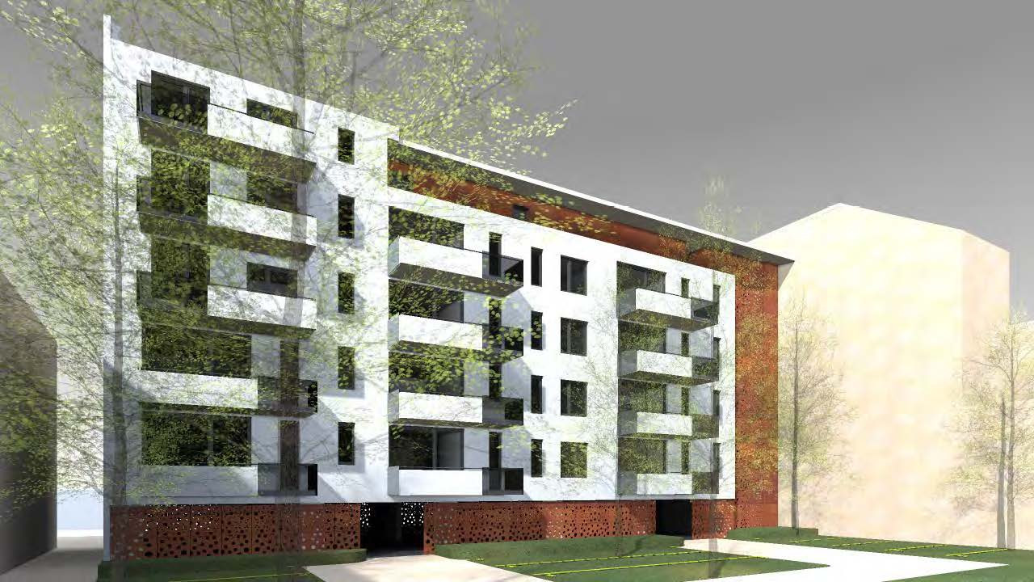
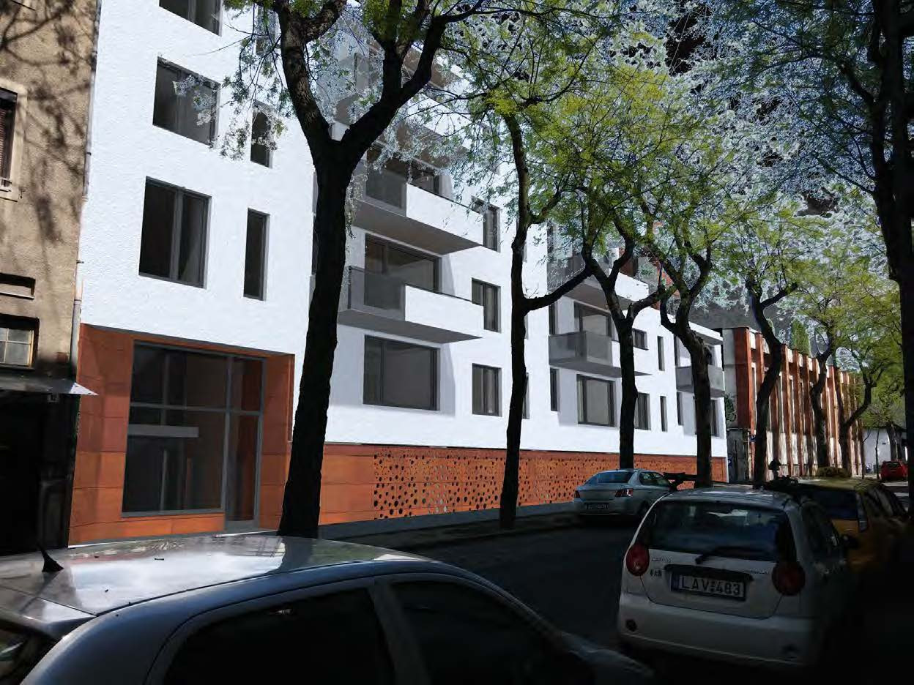
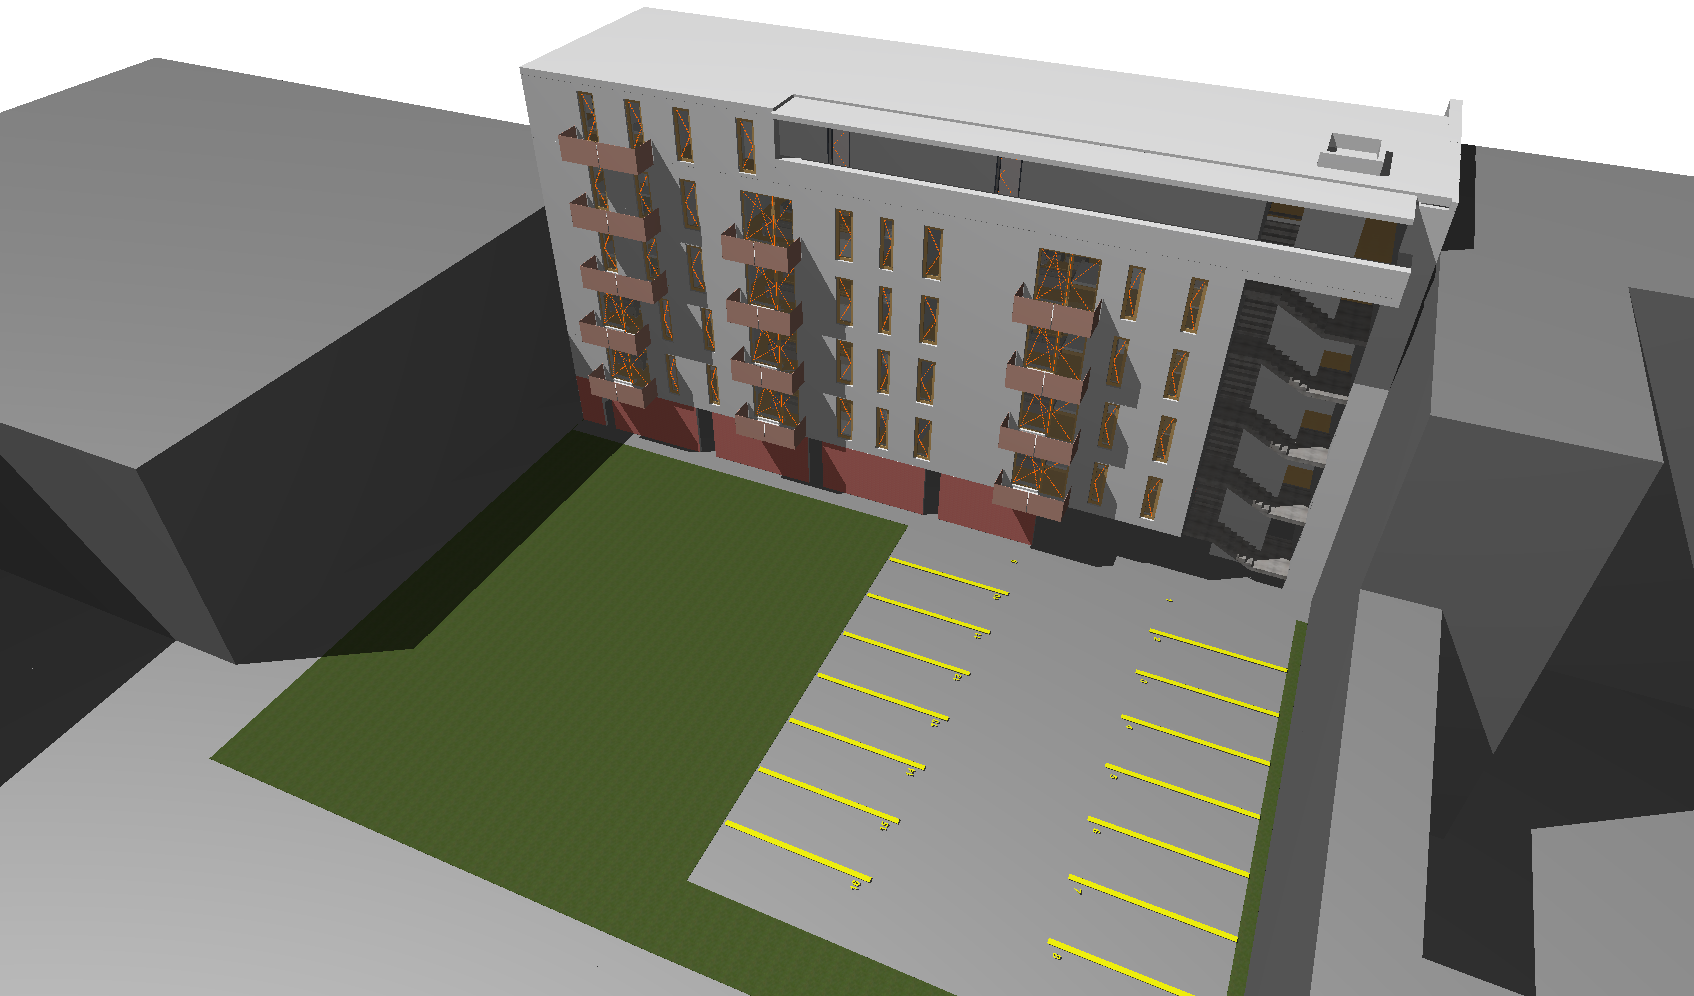
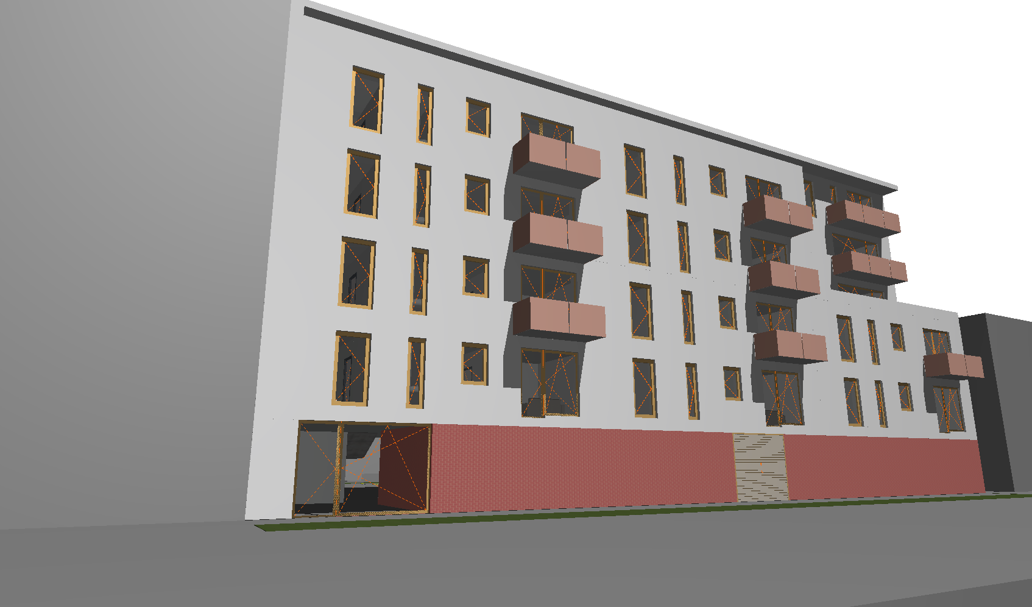
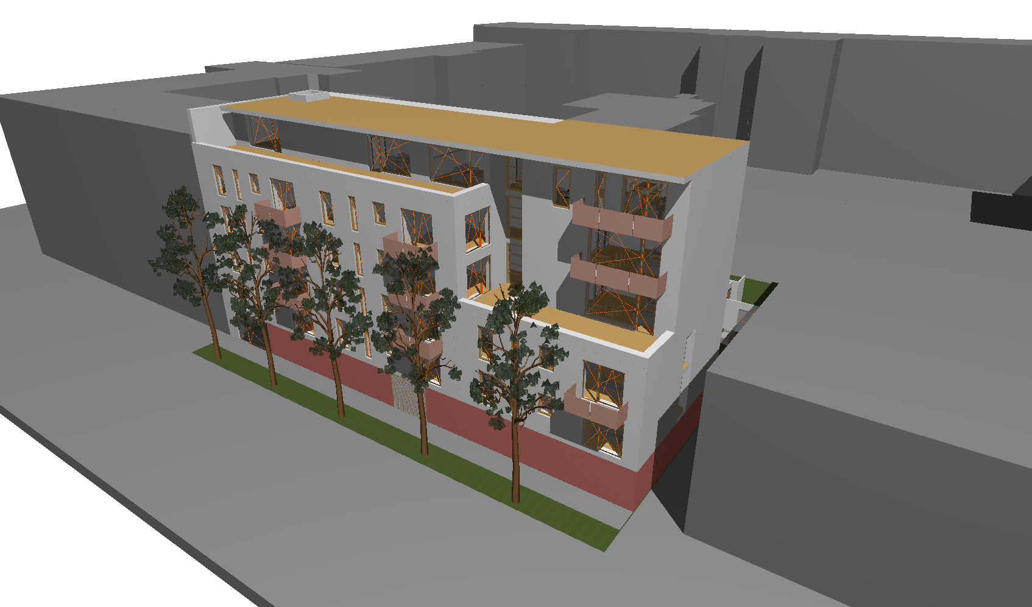
Kartács Street Residential Building
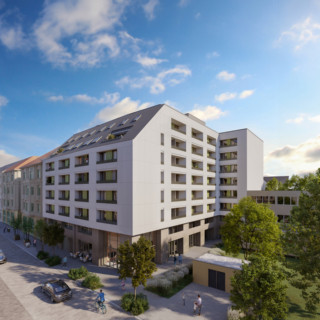

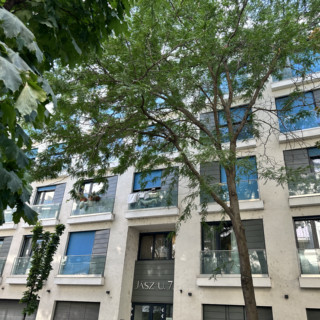


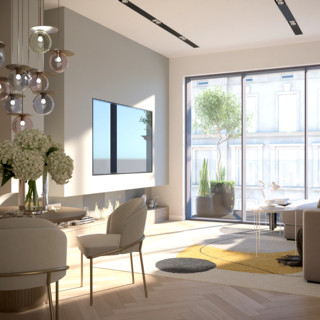
The Kartács Street residential building is connected to the municipal rental housing development programme of Budapest’s 13th district. The aim of the building, completed at 14 Kartács Street, was to create modern, energy-efficient and long-term sustainable apartments in a dense urban environment.

The residential building was completed with a technical design that meets passive house criteria. This approach is based on low energy demand, strong thermal performance and more predictable operation. The building’s heating is supported by an air-to-water heat pump system, while domestic hot water is provided by a central condensing gas boiler.
We participated in the project with building design and CÉH+ BIM services. We prepared the building permit and construction design documentation, and the design process required the coordination of technical solutions that support residential comfort, energy-efficient operation and the long-term sustainability of the municipal rental building at the same time.
The professional significance of the project lay in the need to create a well-functioning, economically operable solution that meets high energy performance expectations within a relatively small-scale residential building. In such a development, the quality of design has a direct impact on residents’ everyday comfort and the long-term operation of the building.
The Kartács Street residential building is part of the 13th district’s consistent municipal rental housing development practice. The investment created new, modern municipal apartments, while its energy-efficient technical design allows it to fit into the district’s development direction as a more sustainable urban residential building.