Csalogány Apartment Development - OTP Real Estate
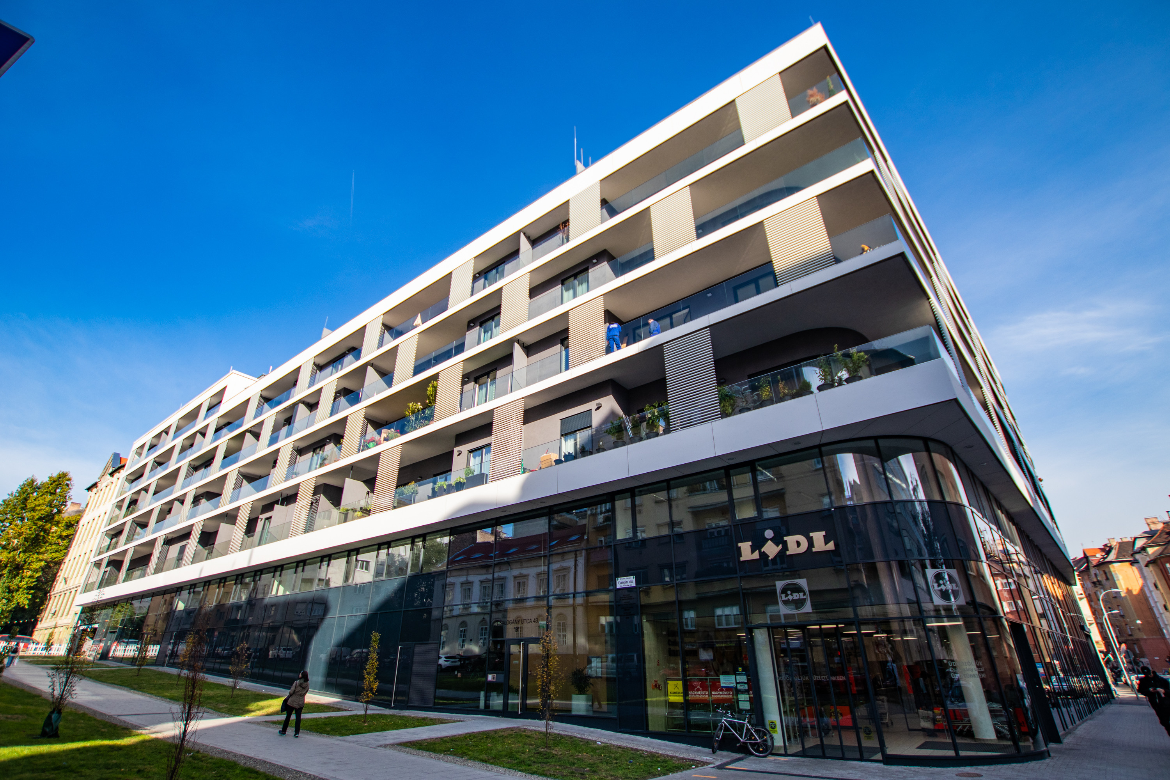
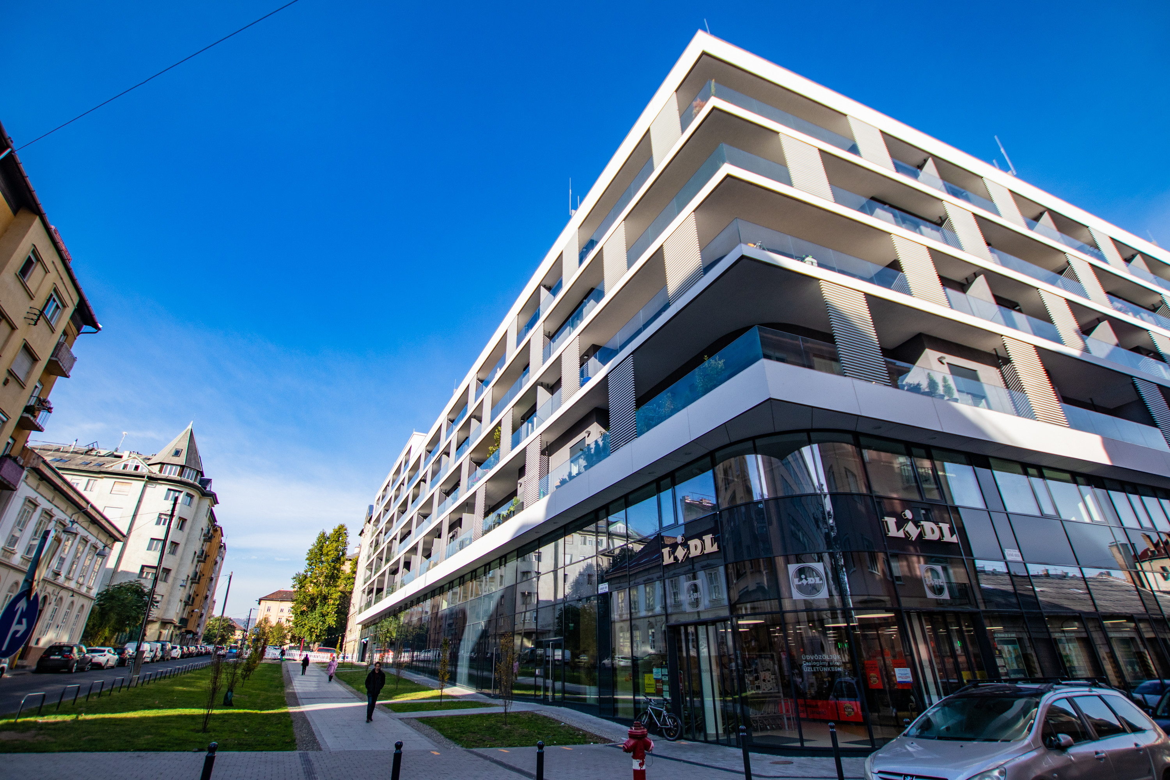

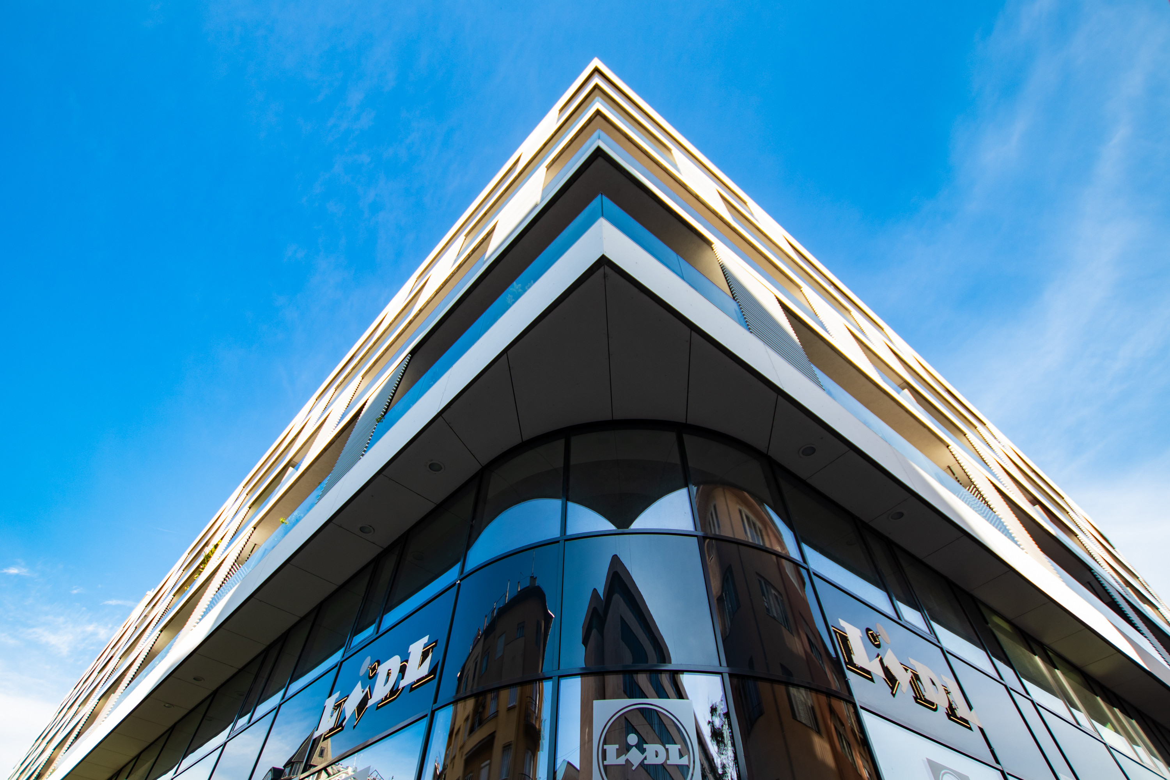
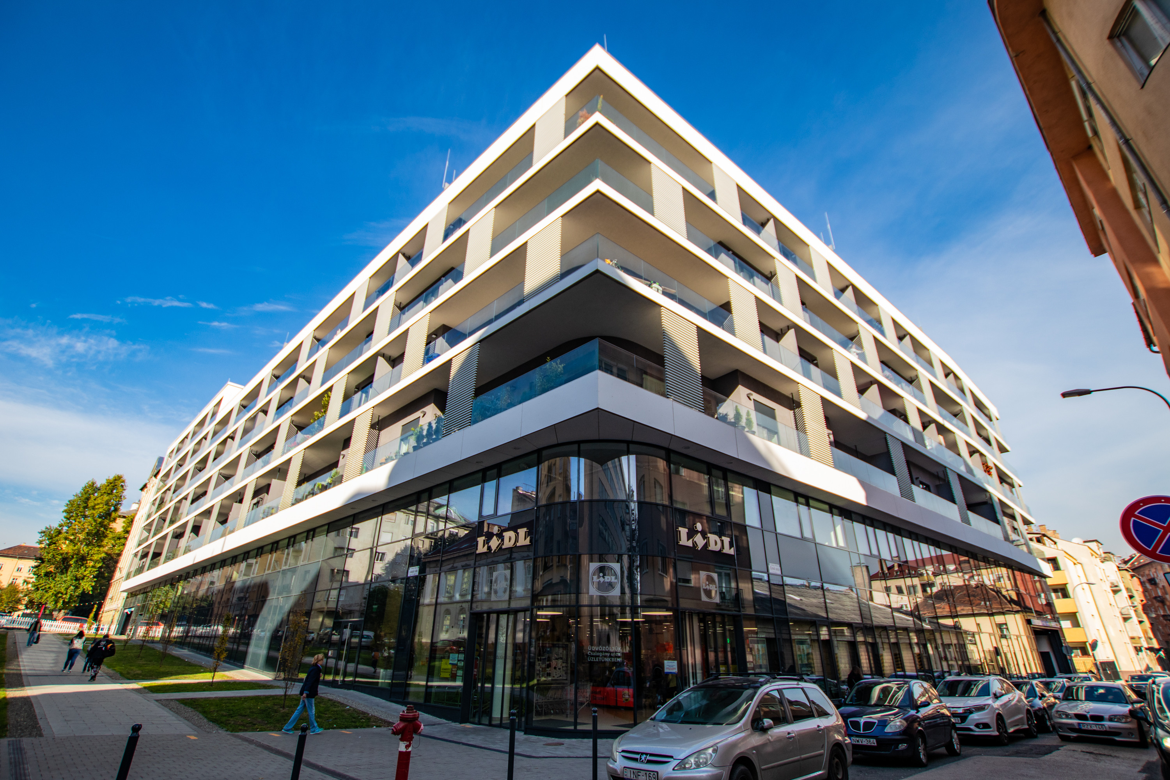

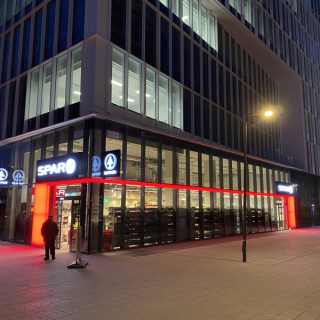
Csalogány 43 is a mixed-use residential building in Budapest’s 2nd district, in the immediate vicinity of Széna Square. The aim of the development was to create an urban building that provides modern homes, office functions and ground-floor retail services in a well-connected, dense urban environment.
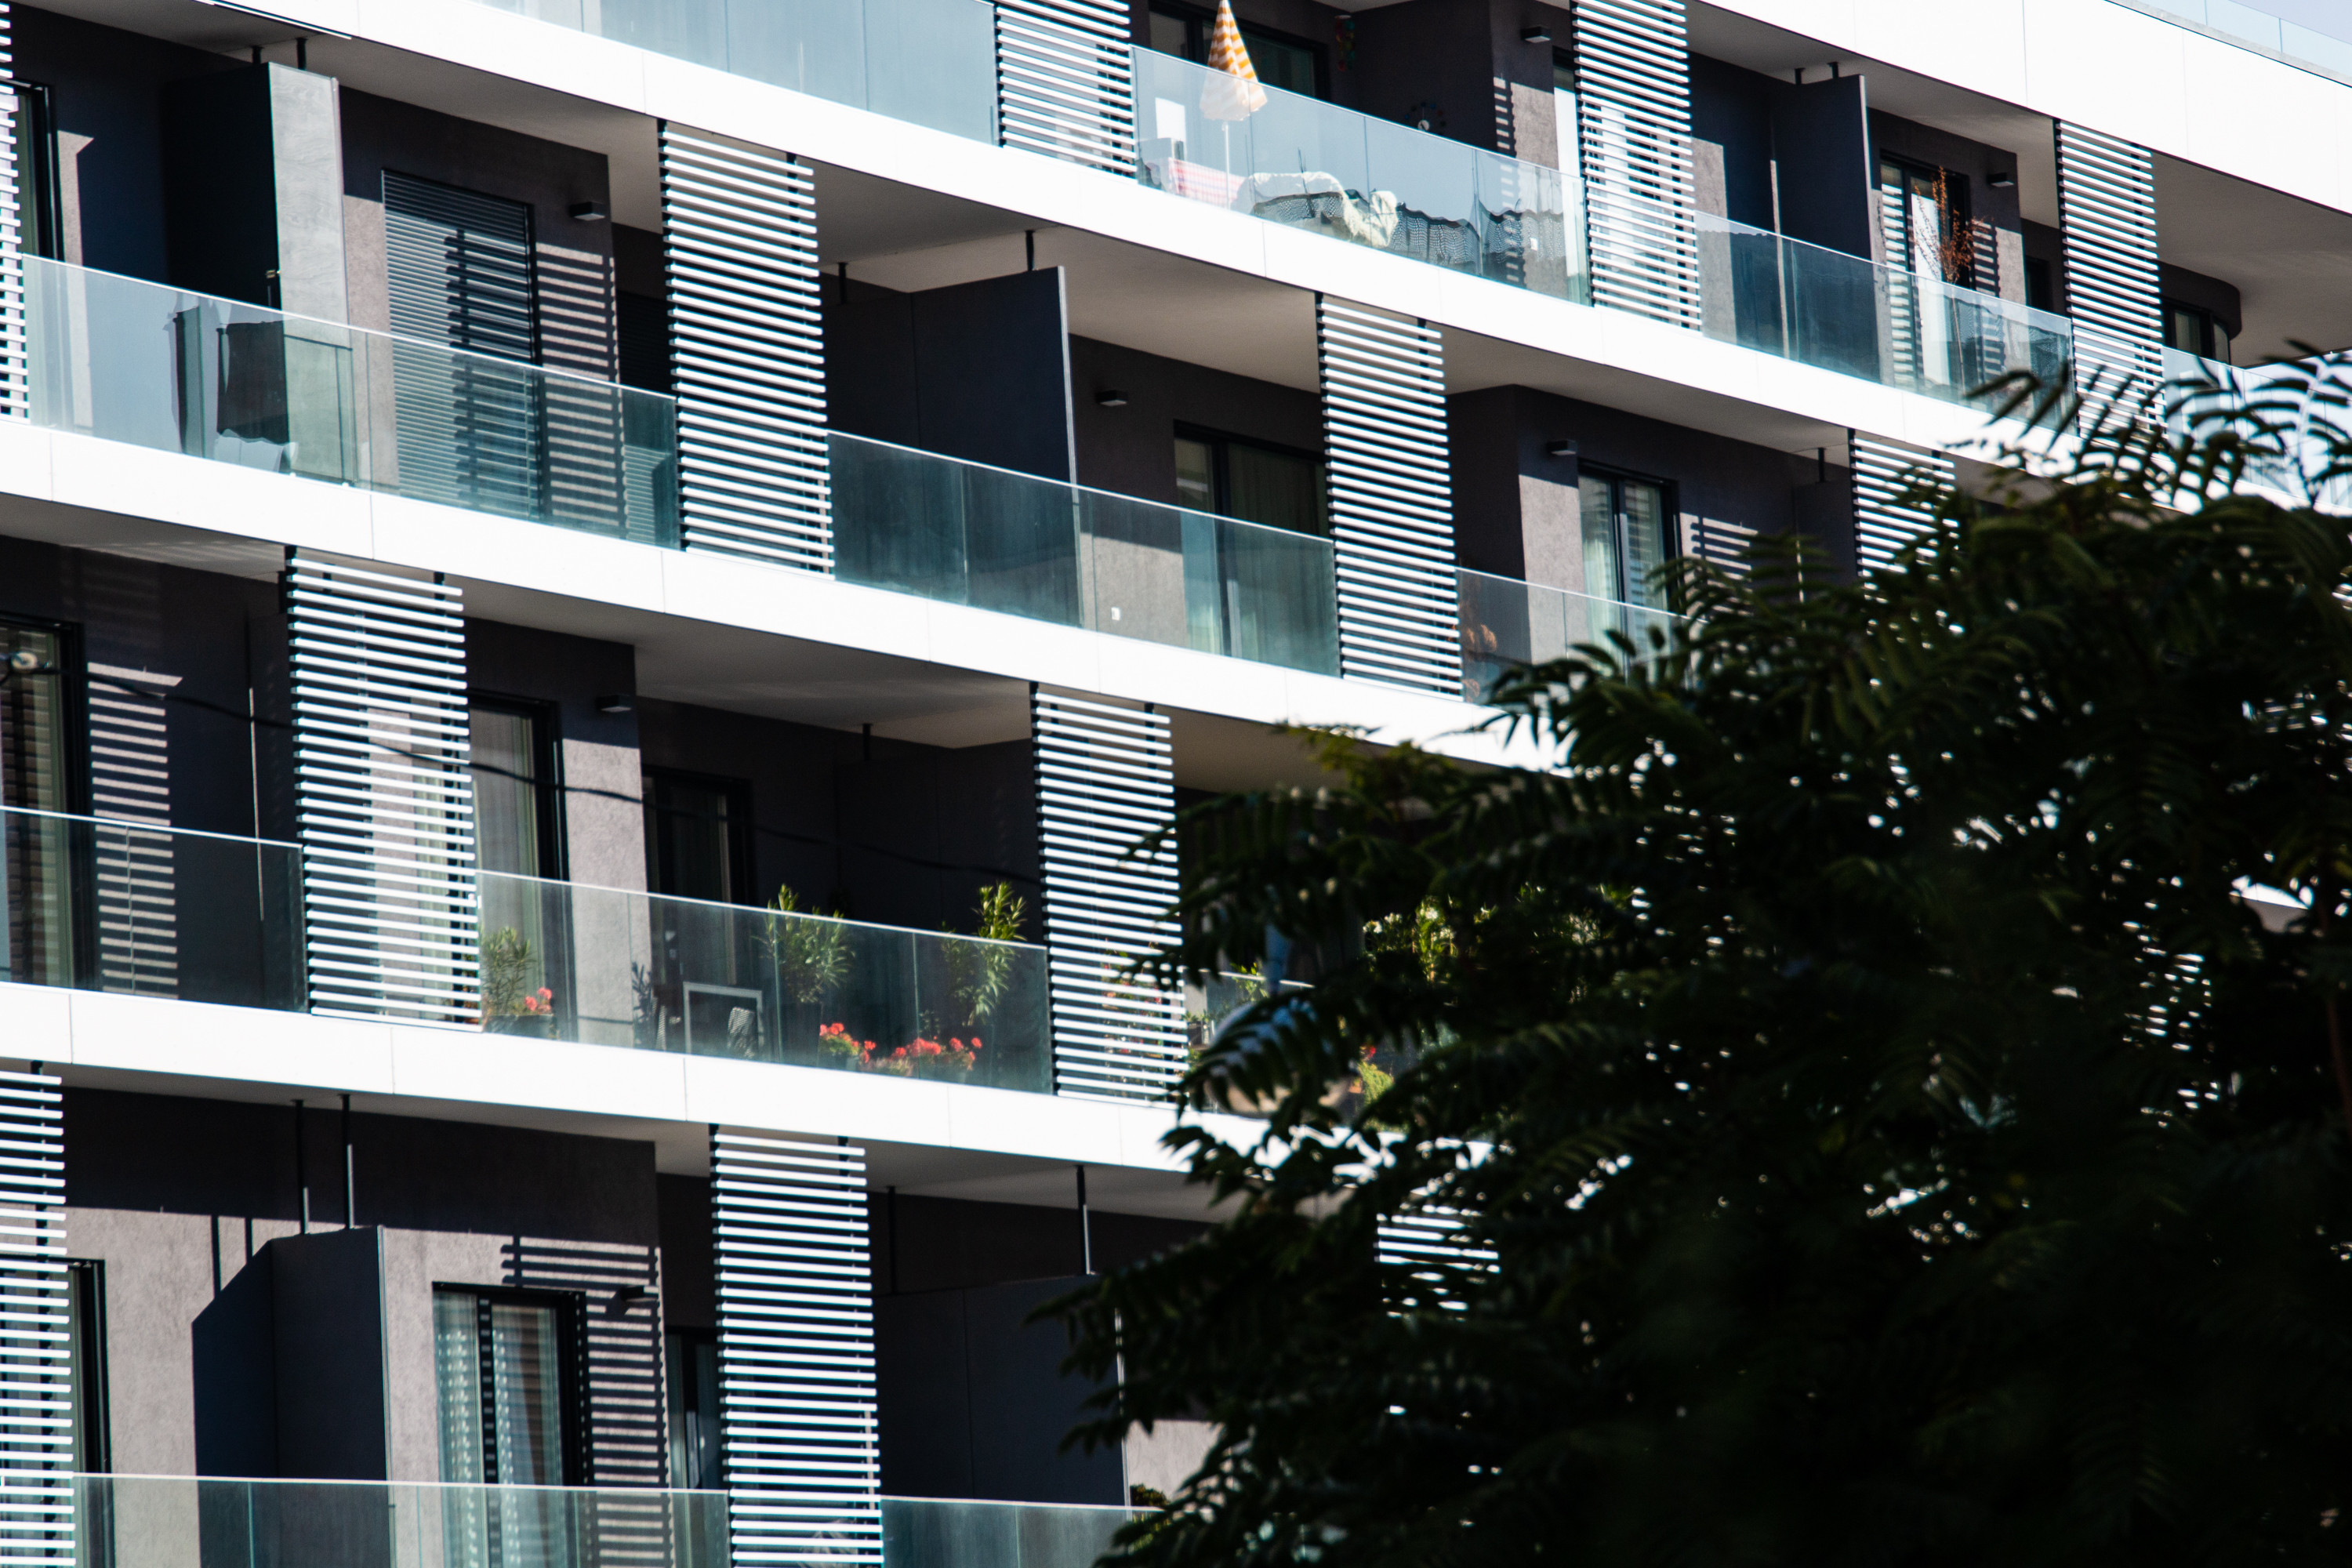
The building includes 99 apartments with varied floor plans, large balconies and rooftop terrace apartments on the upper levels. The residential function is complemented by office areas and a retail unit on the lower levels, so the building operates not as a standalone residential project, but as a genuine mixed-use urban development.
We participated in the investment as technical supervisor. Our task was the professional control of construction processes, the review of technical content and support for quality assurance. In a building with such a complex functional structure, it is especially important that the residential, office, retail and parking areas are implemented in a coordinated way.
One of the project’s key technical elements is the building’s energy-efficient mechanical system. Comfort in the apartments is supported by underfloor heating and ceiling cooling-heating, while heating, cooling and domestic hot water are provided by a heat pump system. This solution supports everyday comfort as well as more favourable long-term operation.
The value of Csalogány 43 lies in the way it combines residential, workplace and retail functions in a prominent Buda location. The development builds on the existing urban infrastructure of the area, while creating new, modern uses in the vicinity of Széna Square.