Kossuth Kiadó Libro Courtyard Building
An building complex was developed on the Budapest site of Kossuth Kiadó and LibroTrade, bringing together office, warehousing and distribution functions. The aim of the development was to ensure that the spaces required for book publishing, book trade and logistics could operate in one location, within a well-organised system.
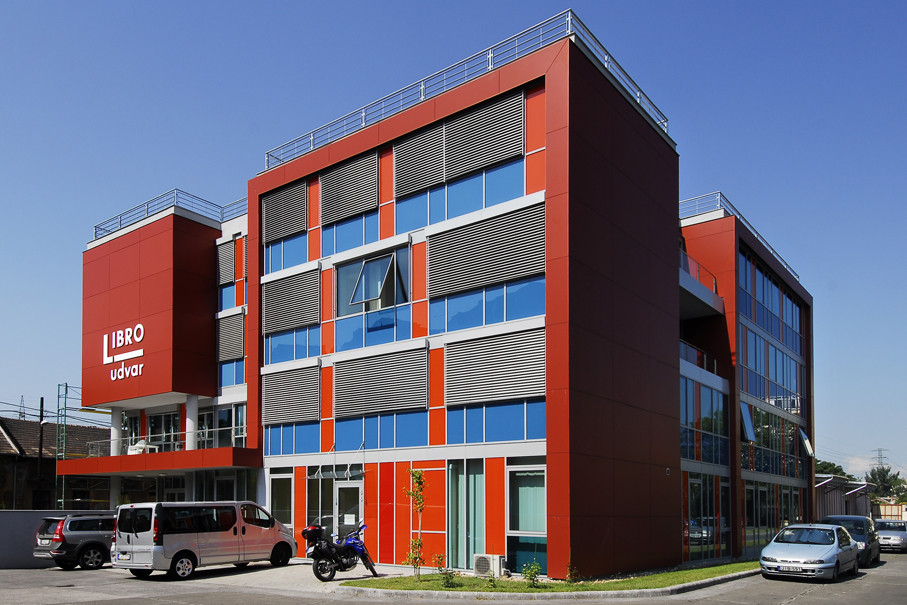
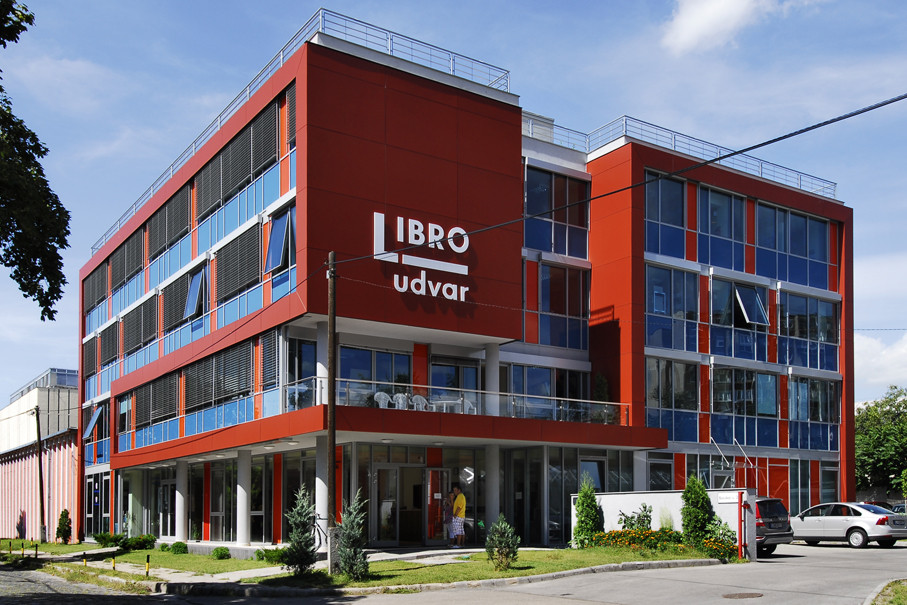

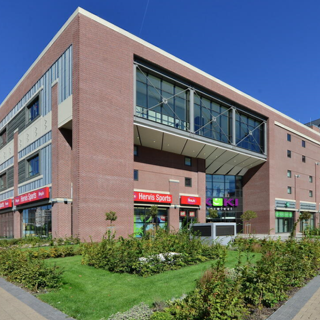
The distinctive appearance of the four-storey office building was inspired by the image of books lined up next to one another on a shelf. This design idea creates a direct link between the building’s visual character and the activities of the companies operating there, while also providing a representative yet functional office environment.
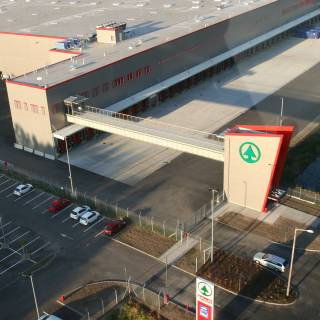
We participated in the project with building design services. During the design process, the office spaces, high-bay warehouse and order-picking area had to be organised into a coherent building complex. Coordinating these different functions required clear logistics connections, efficient internal operation and a refined architectural solution suited to the office building.
The professional particularity of the task came from the fact that the building had to serve publishing, commercial and warehousing processes at the same time. At a site of this kind, book storage, movement, order picking, office work and client-facing functions can only operate well if spatial connections and operational processes are built on one another from the design stage.
The building complex provided space for LibroTrade’s central warehouse, as well as the office and distribution functions of Kossuth Kiadó. The project therefore involved not only the creation of an office building, but also a professional book industry support centre, where intellectual work and physical logistics are connected on one site.