Modernisation of the Hungarian State Opera House and Renewal of Stage Technology
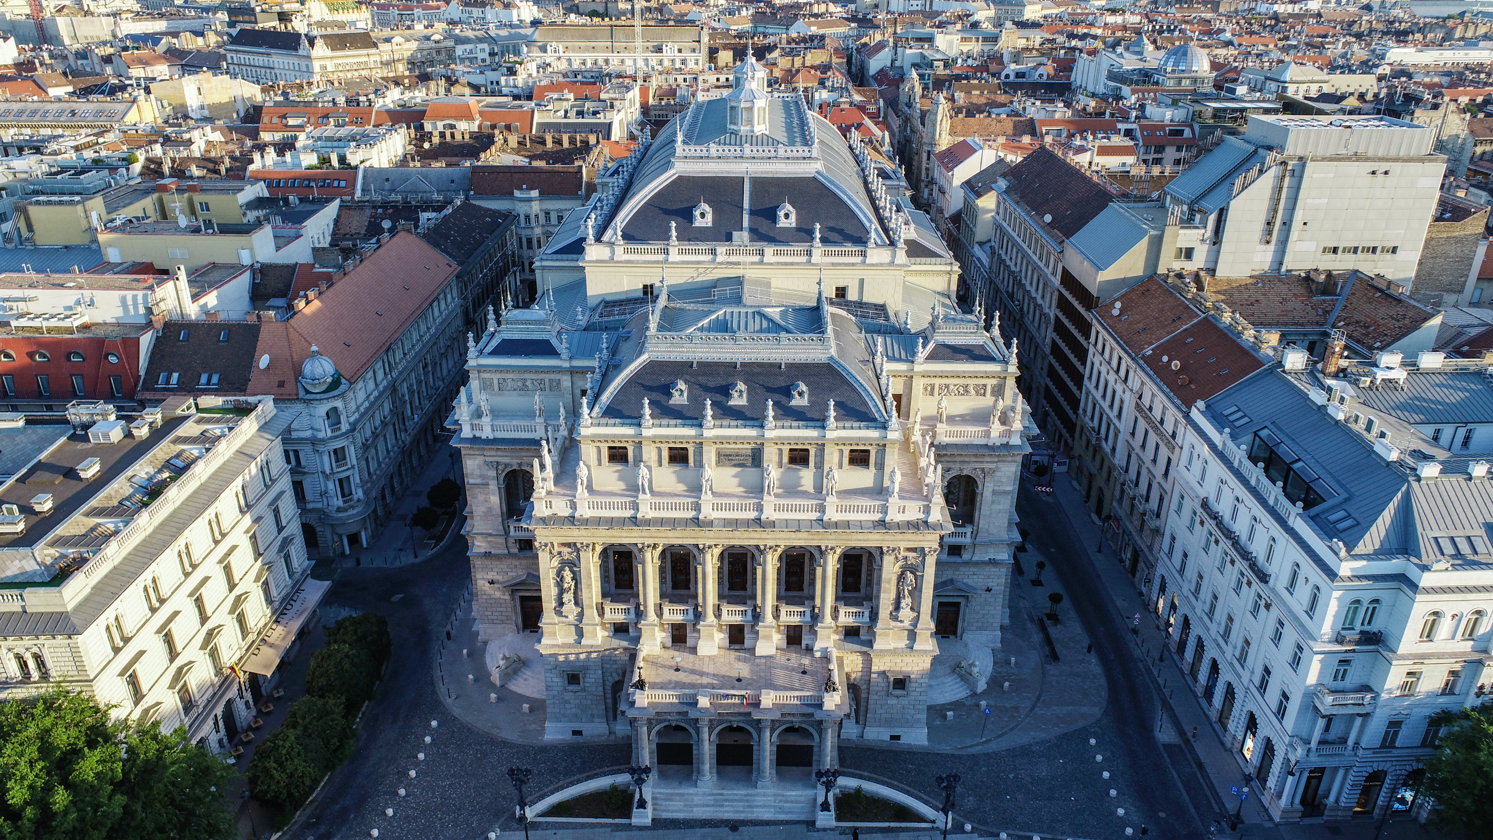
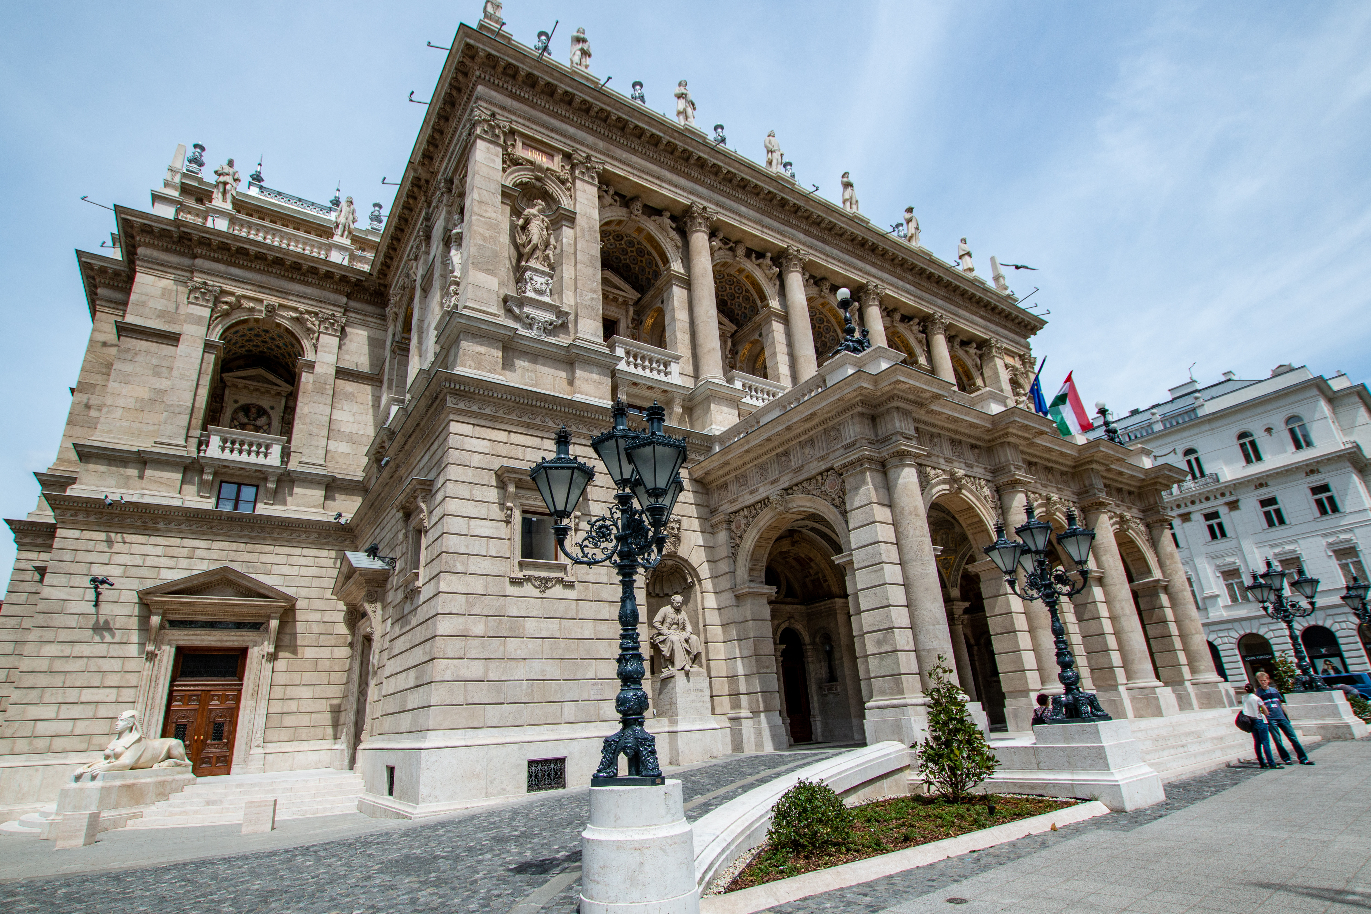
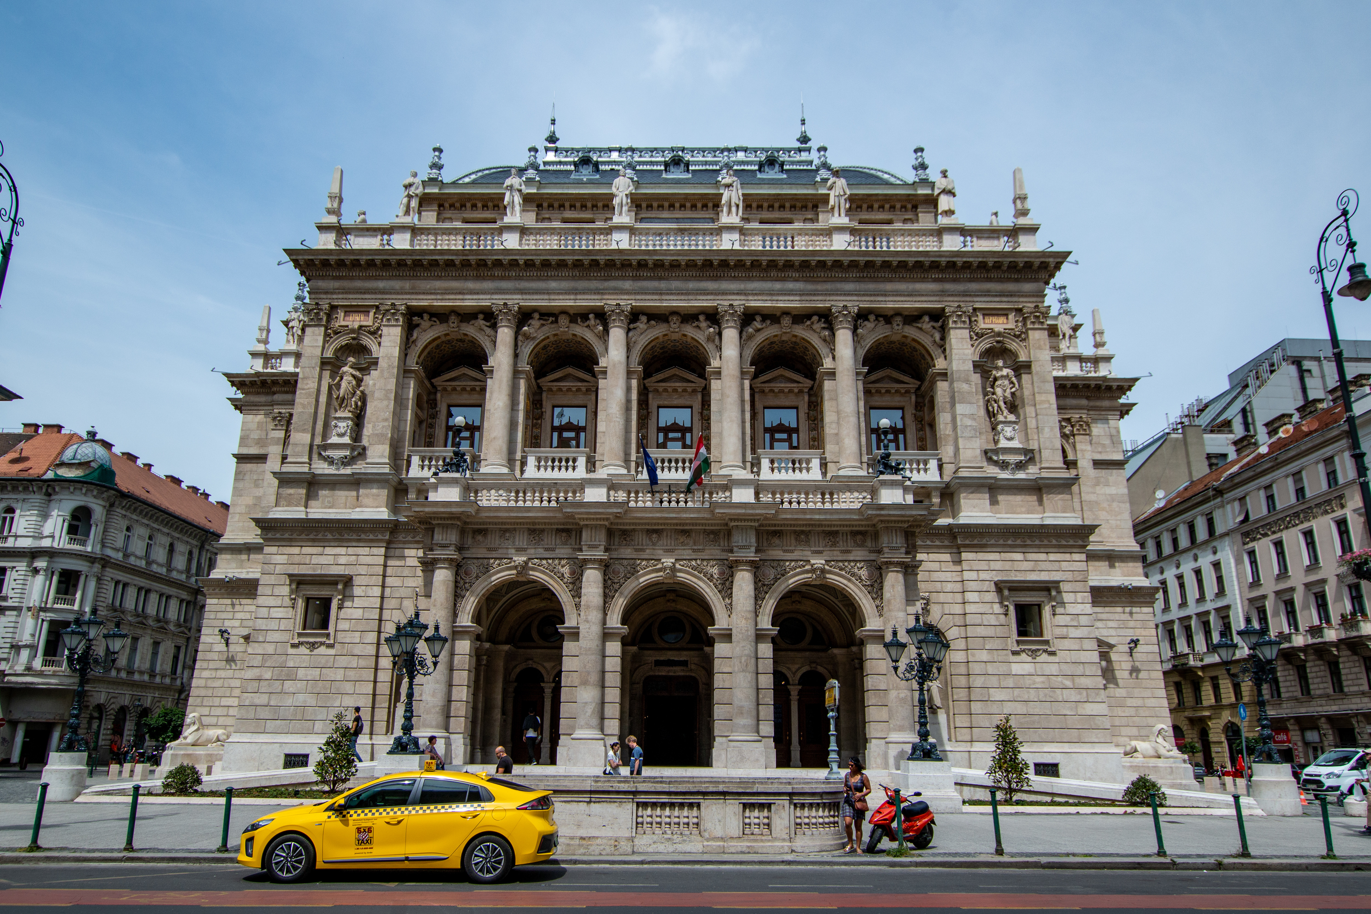
Designed by Miklós Ybl and opened in 1884, the Hungarian State Opera House is one of the defining historic buildings of Andrássy Avenue and Budapest. Its modernisation had to restore the architectural character and acoustic qualities of the listed building while adapting it to contemporary theatrical, safety and operational requirements.
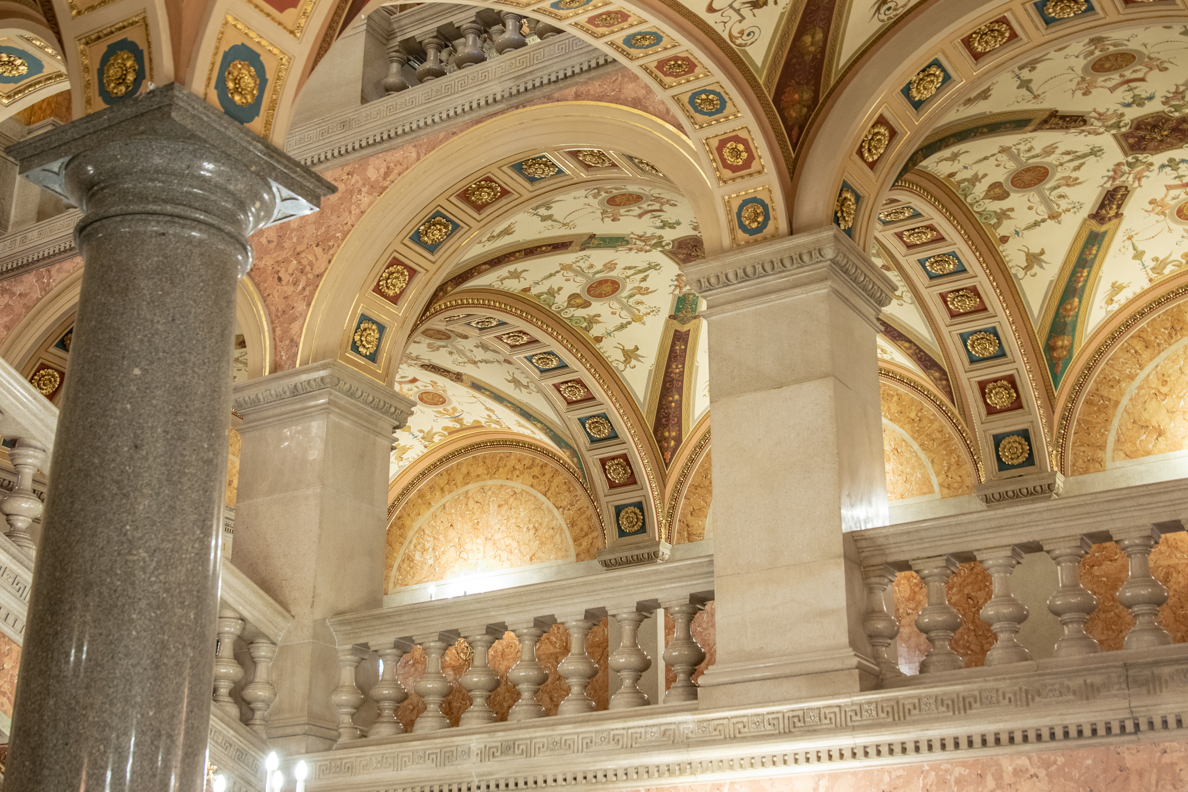

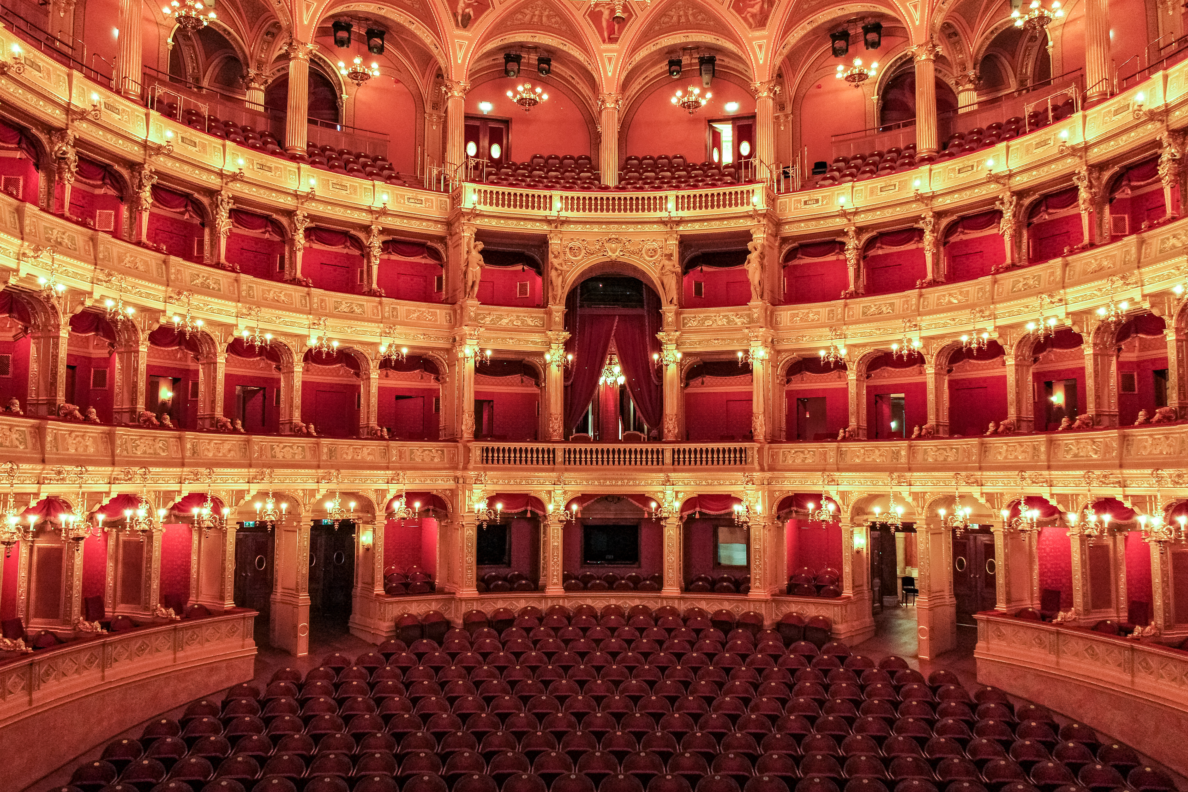
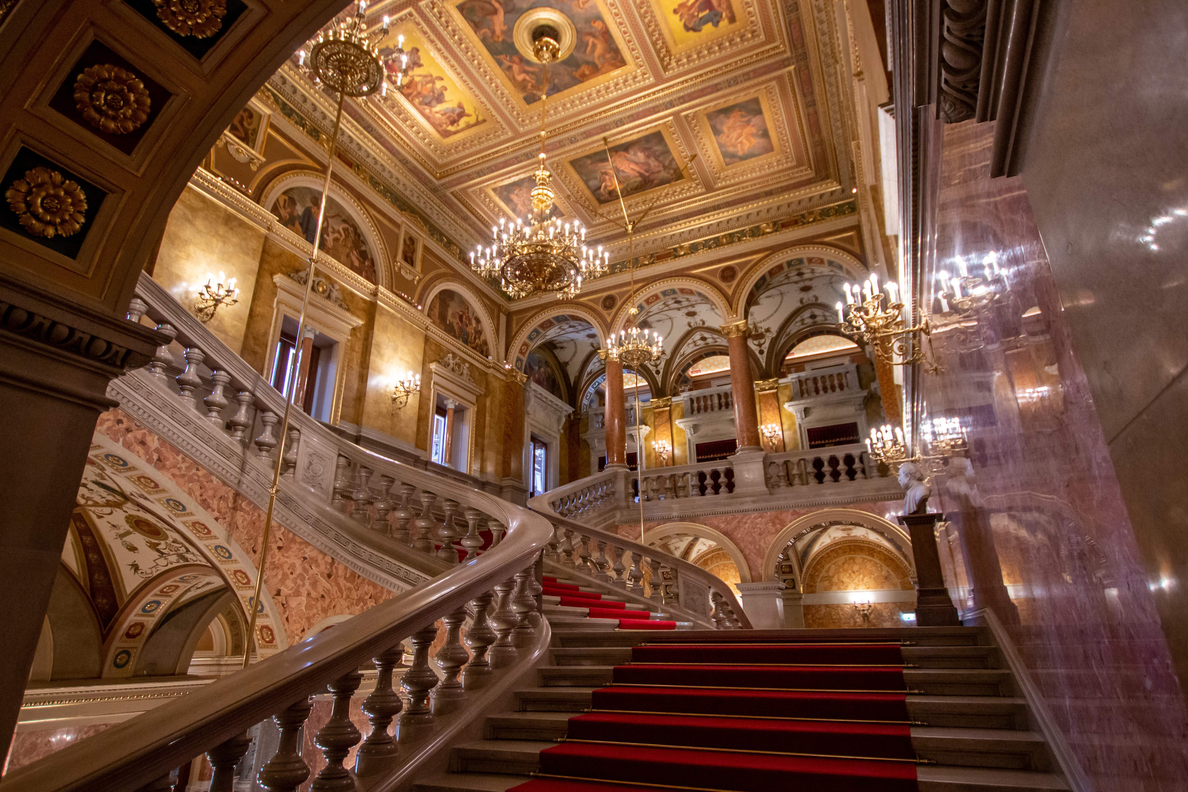
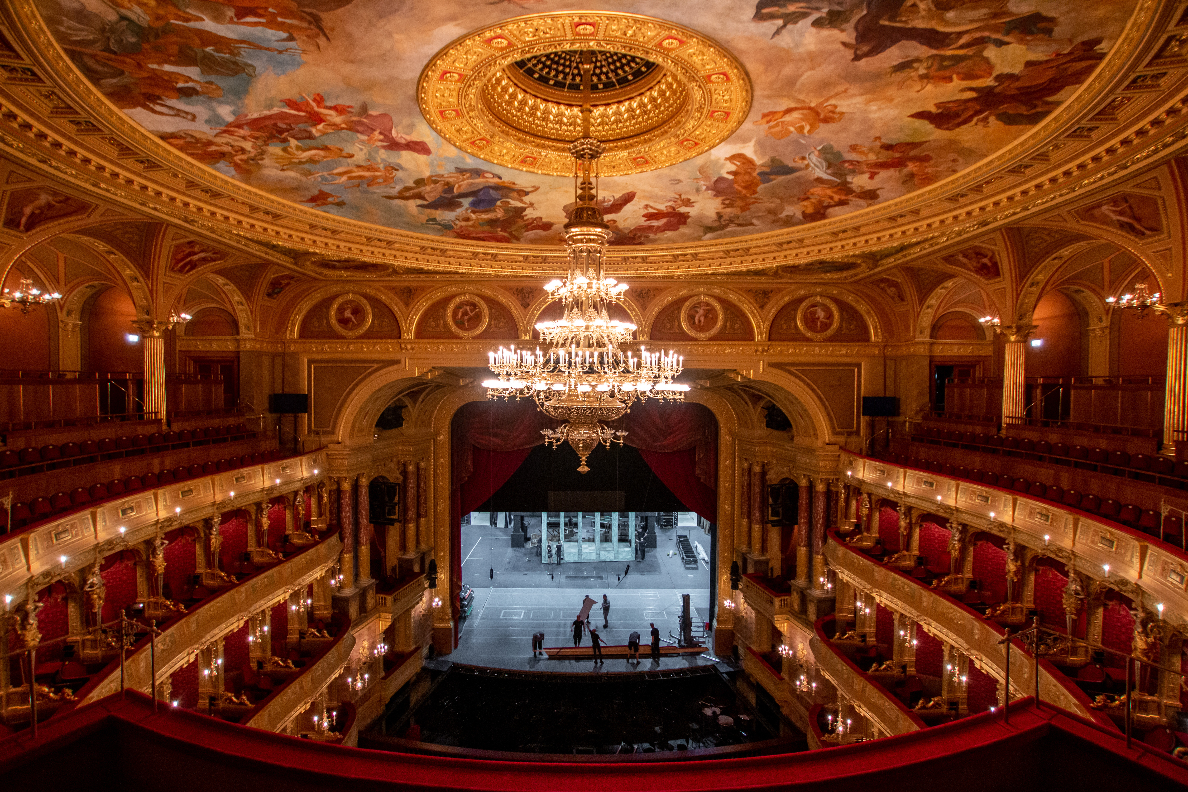
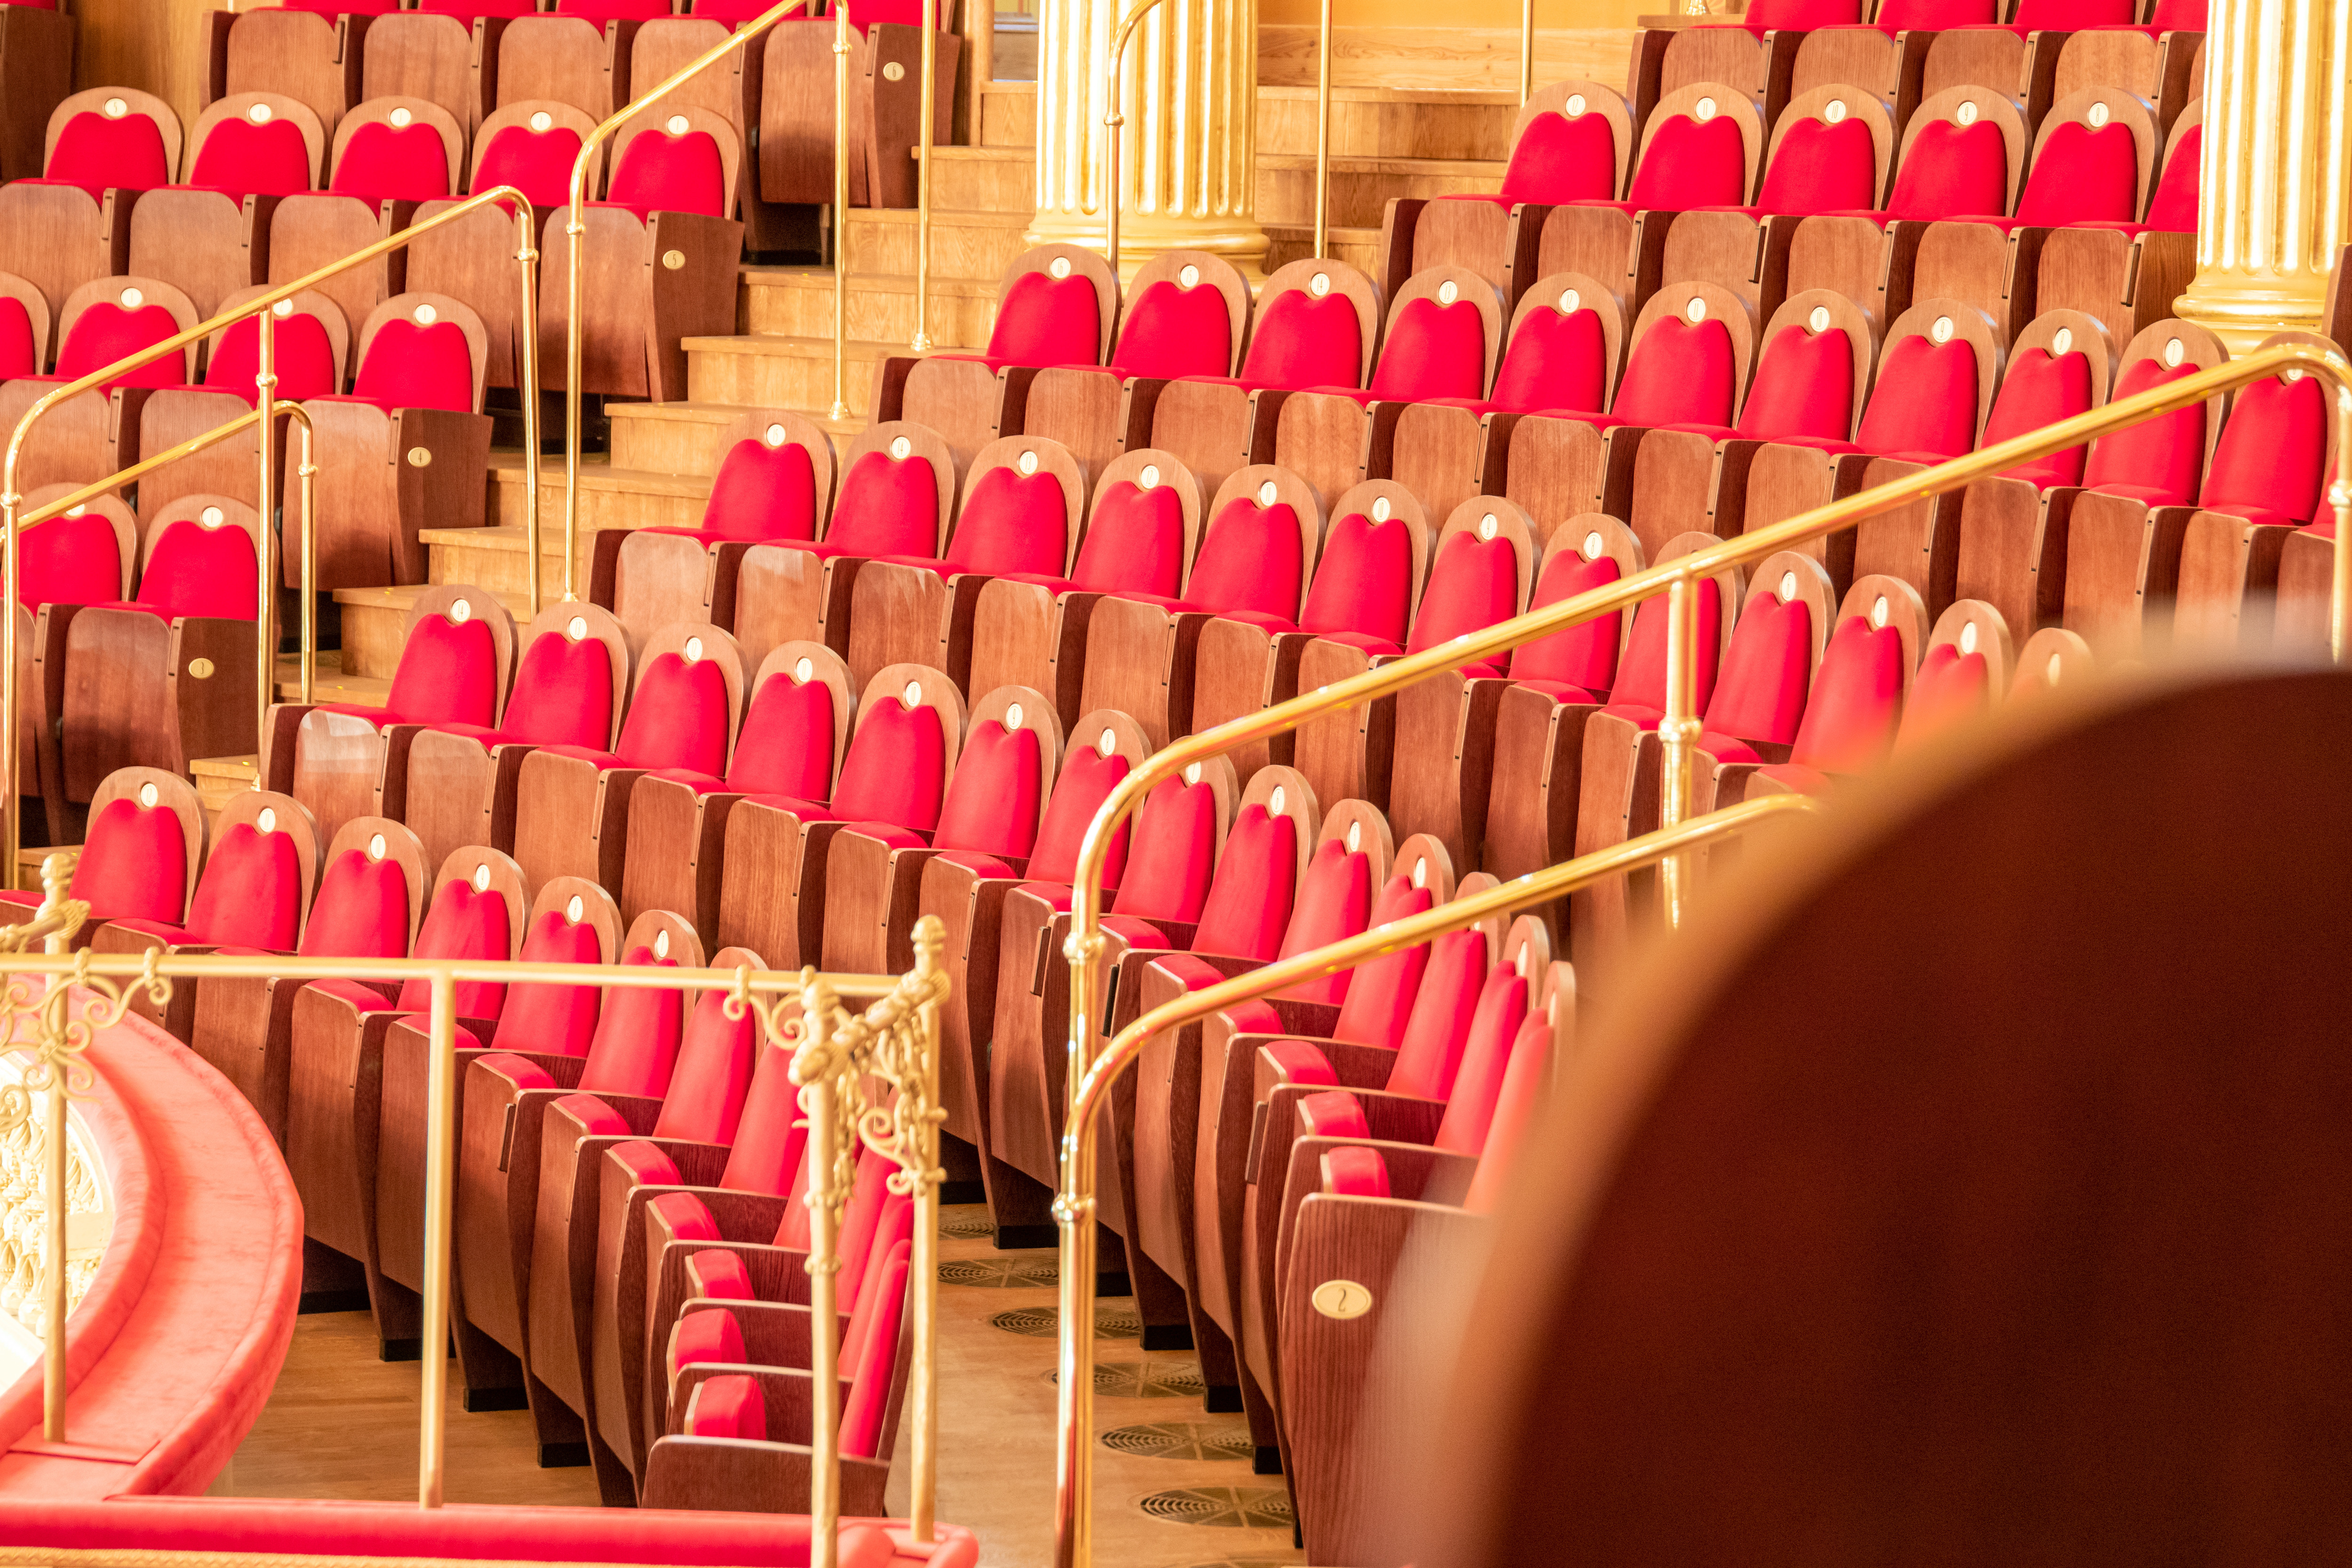
The auditorium, ceremonial halls, public areas and operational spaces were renewed during the reconstruction. Historic colours and decorative elements were reinstated on the basis of archival research and material analysis. The stage machinery, orchestra pit, acoustic systems, fire protection, electrical installations and building services were upgraded, while accessibility and circulation throughout the building were also improved.

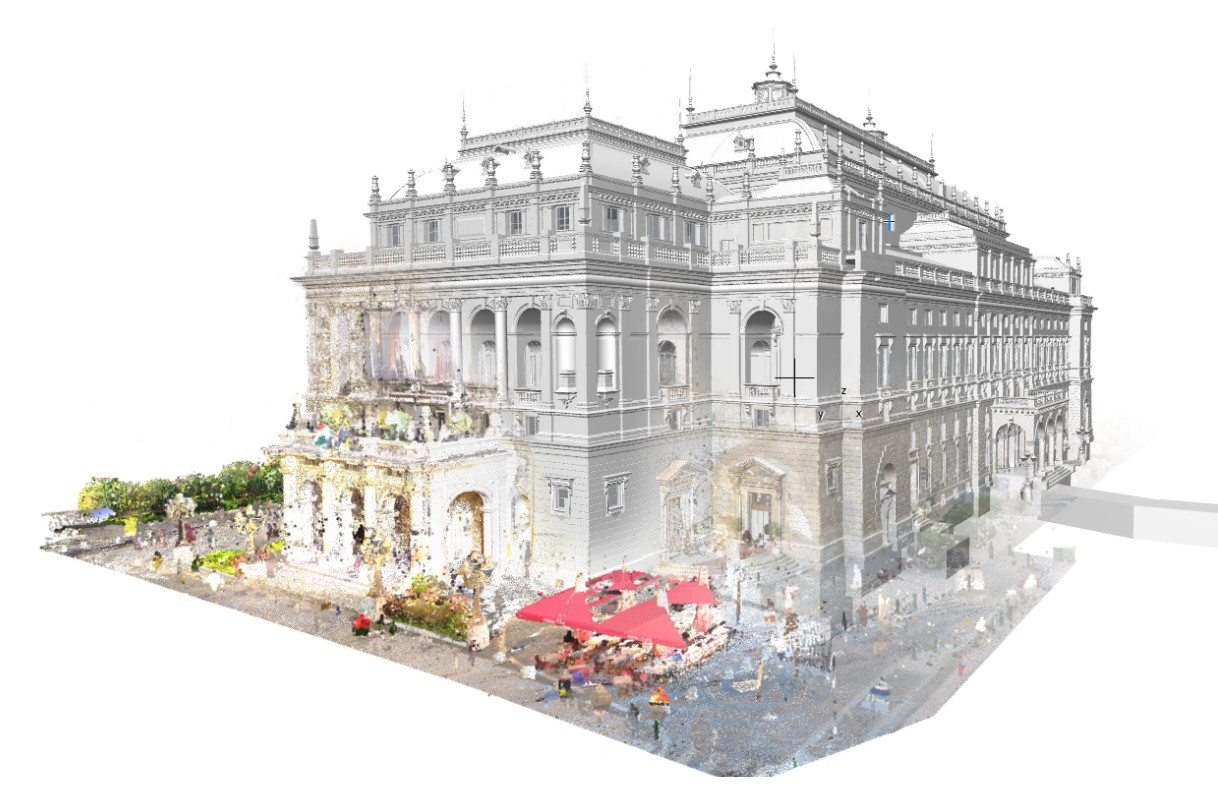
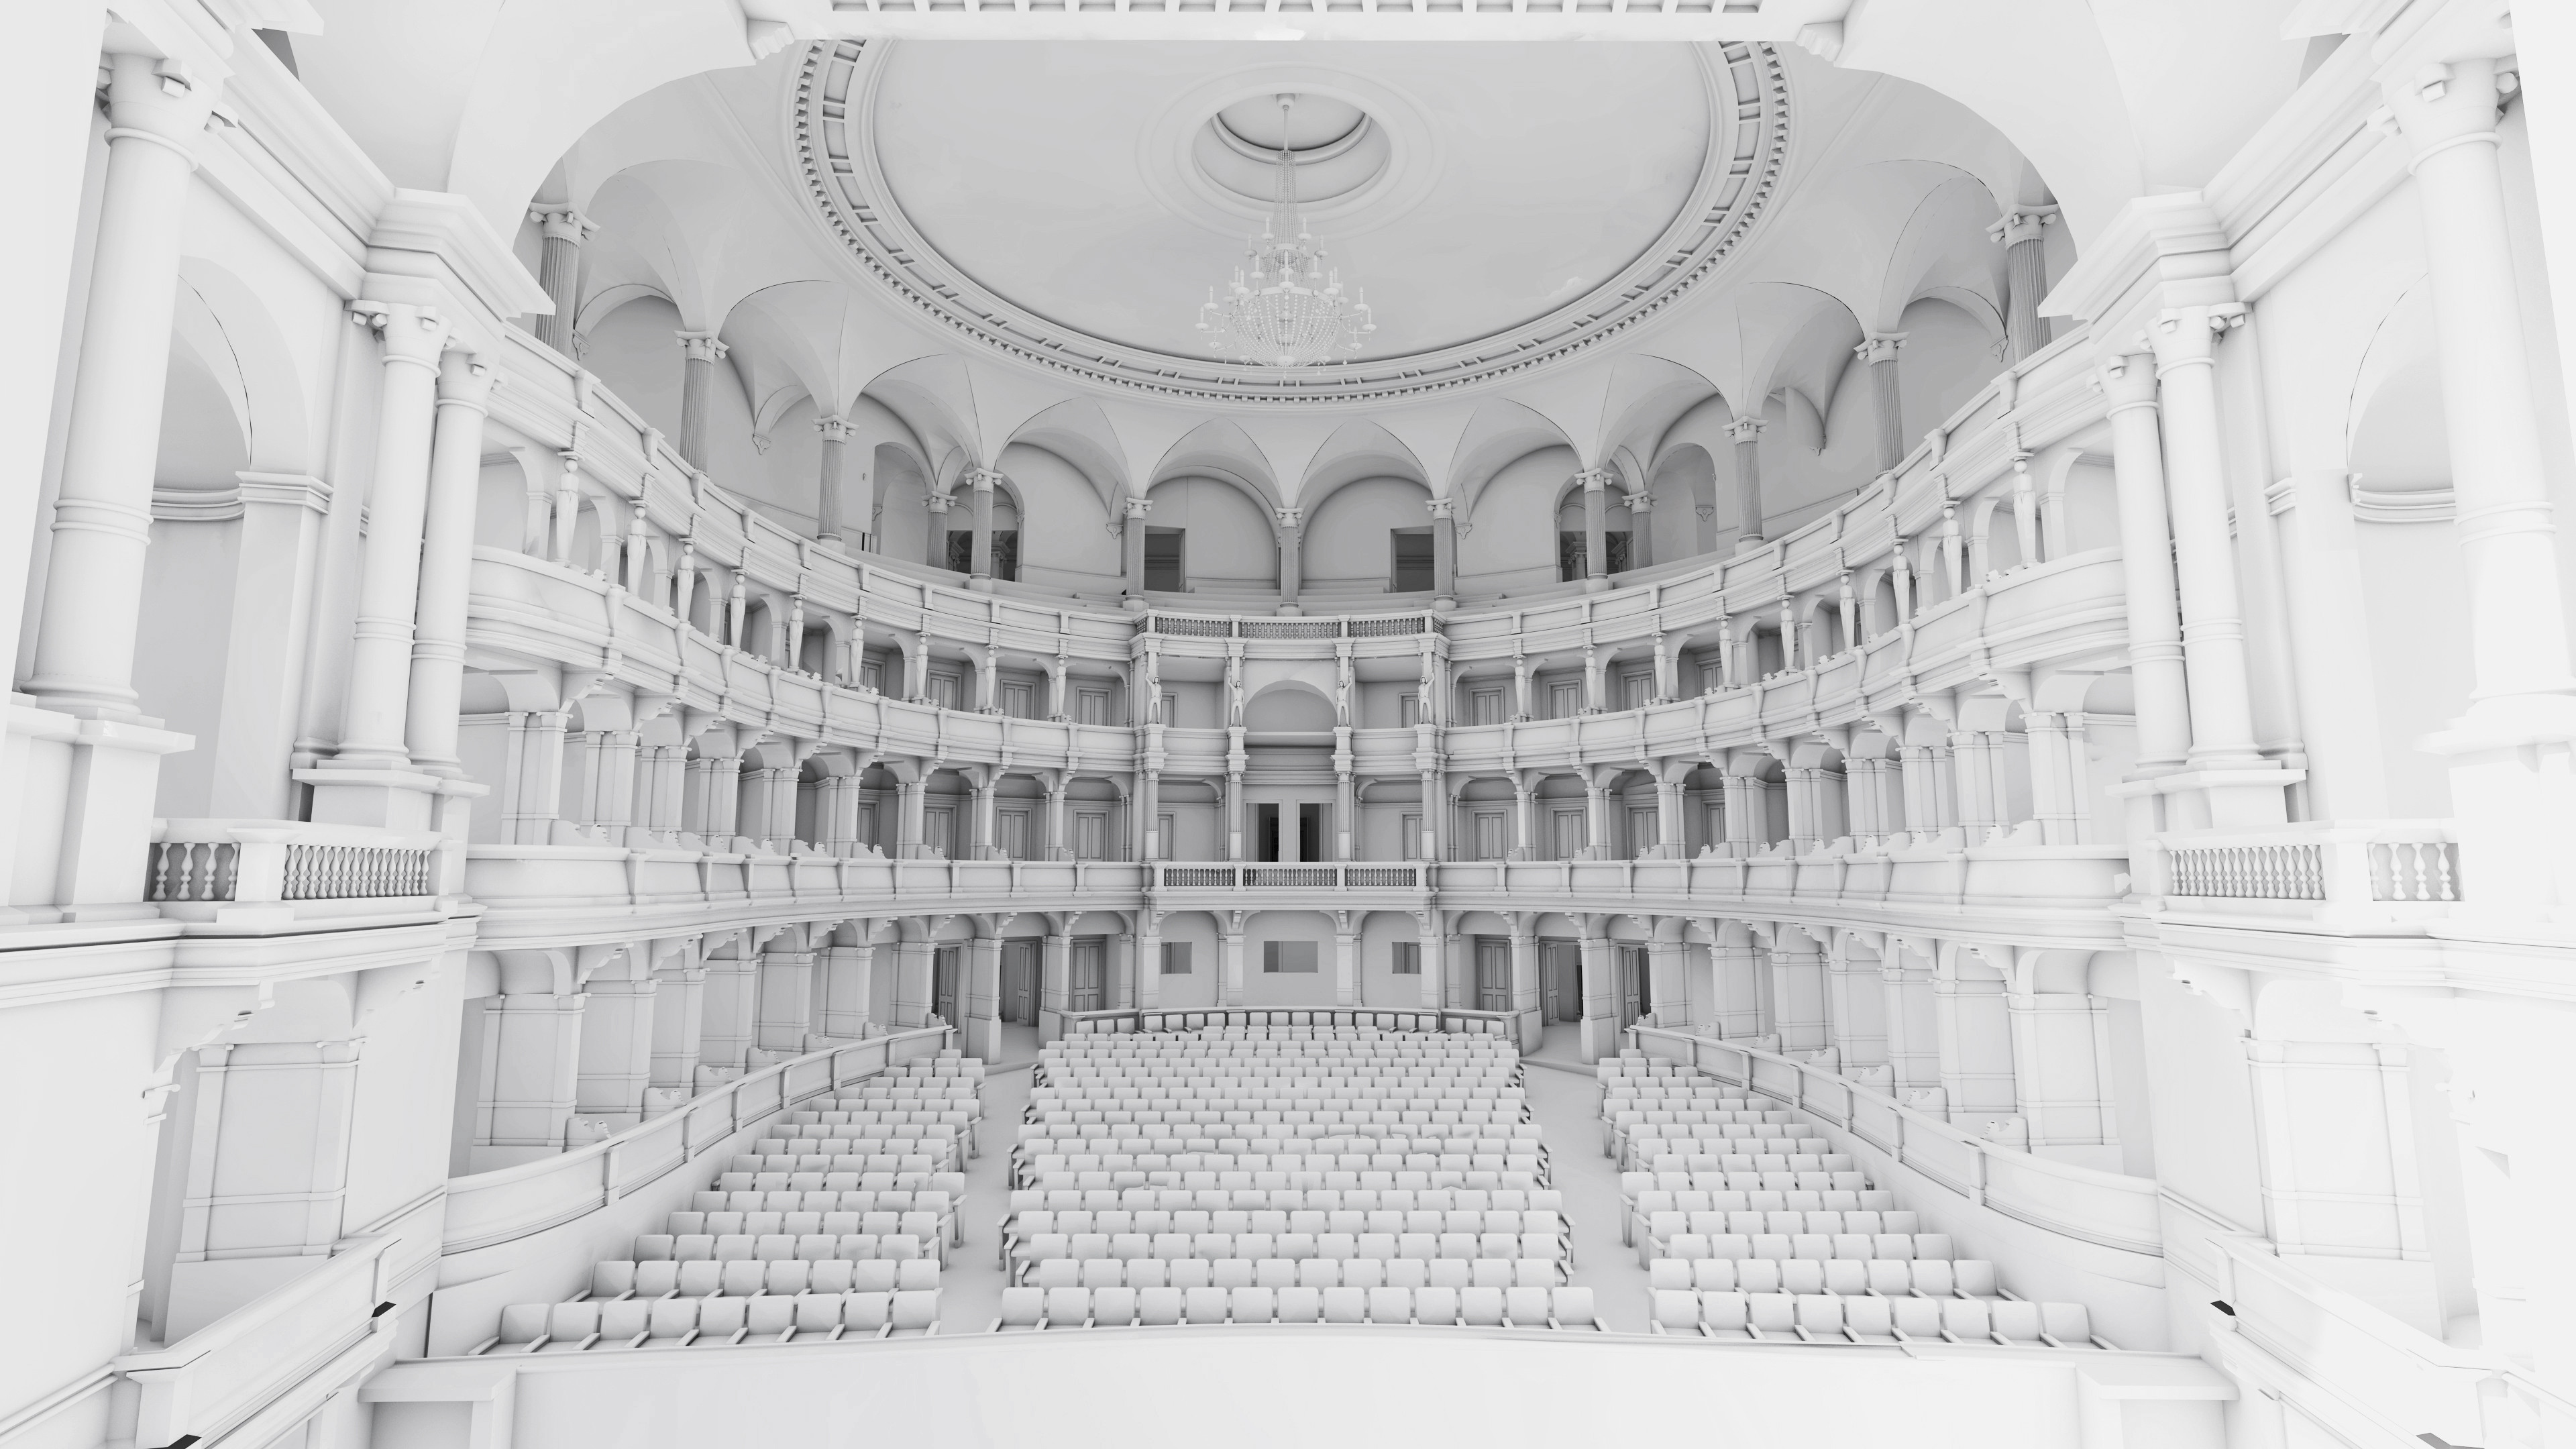
CÉH zRt. contributed project management, 3D laser scanning and BIM services. Our project management team supported the investment process, while our design engineers prepared the digital survey and BIM base model required for the subsequent design stages.
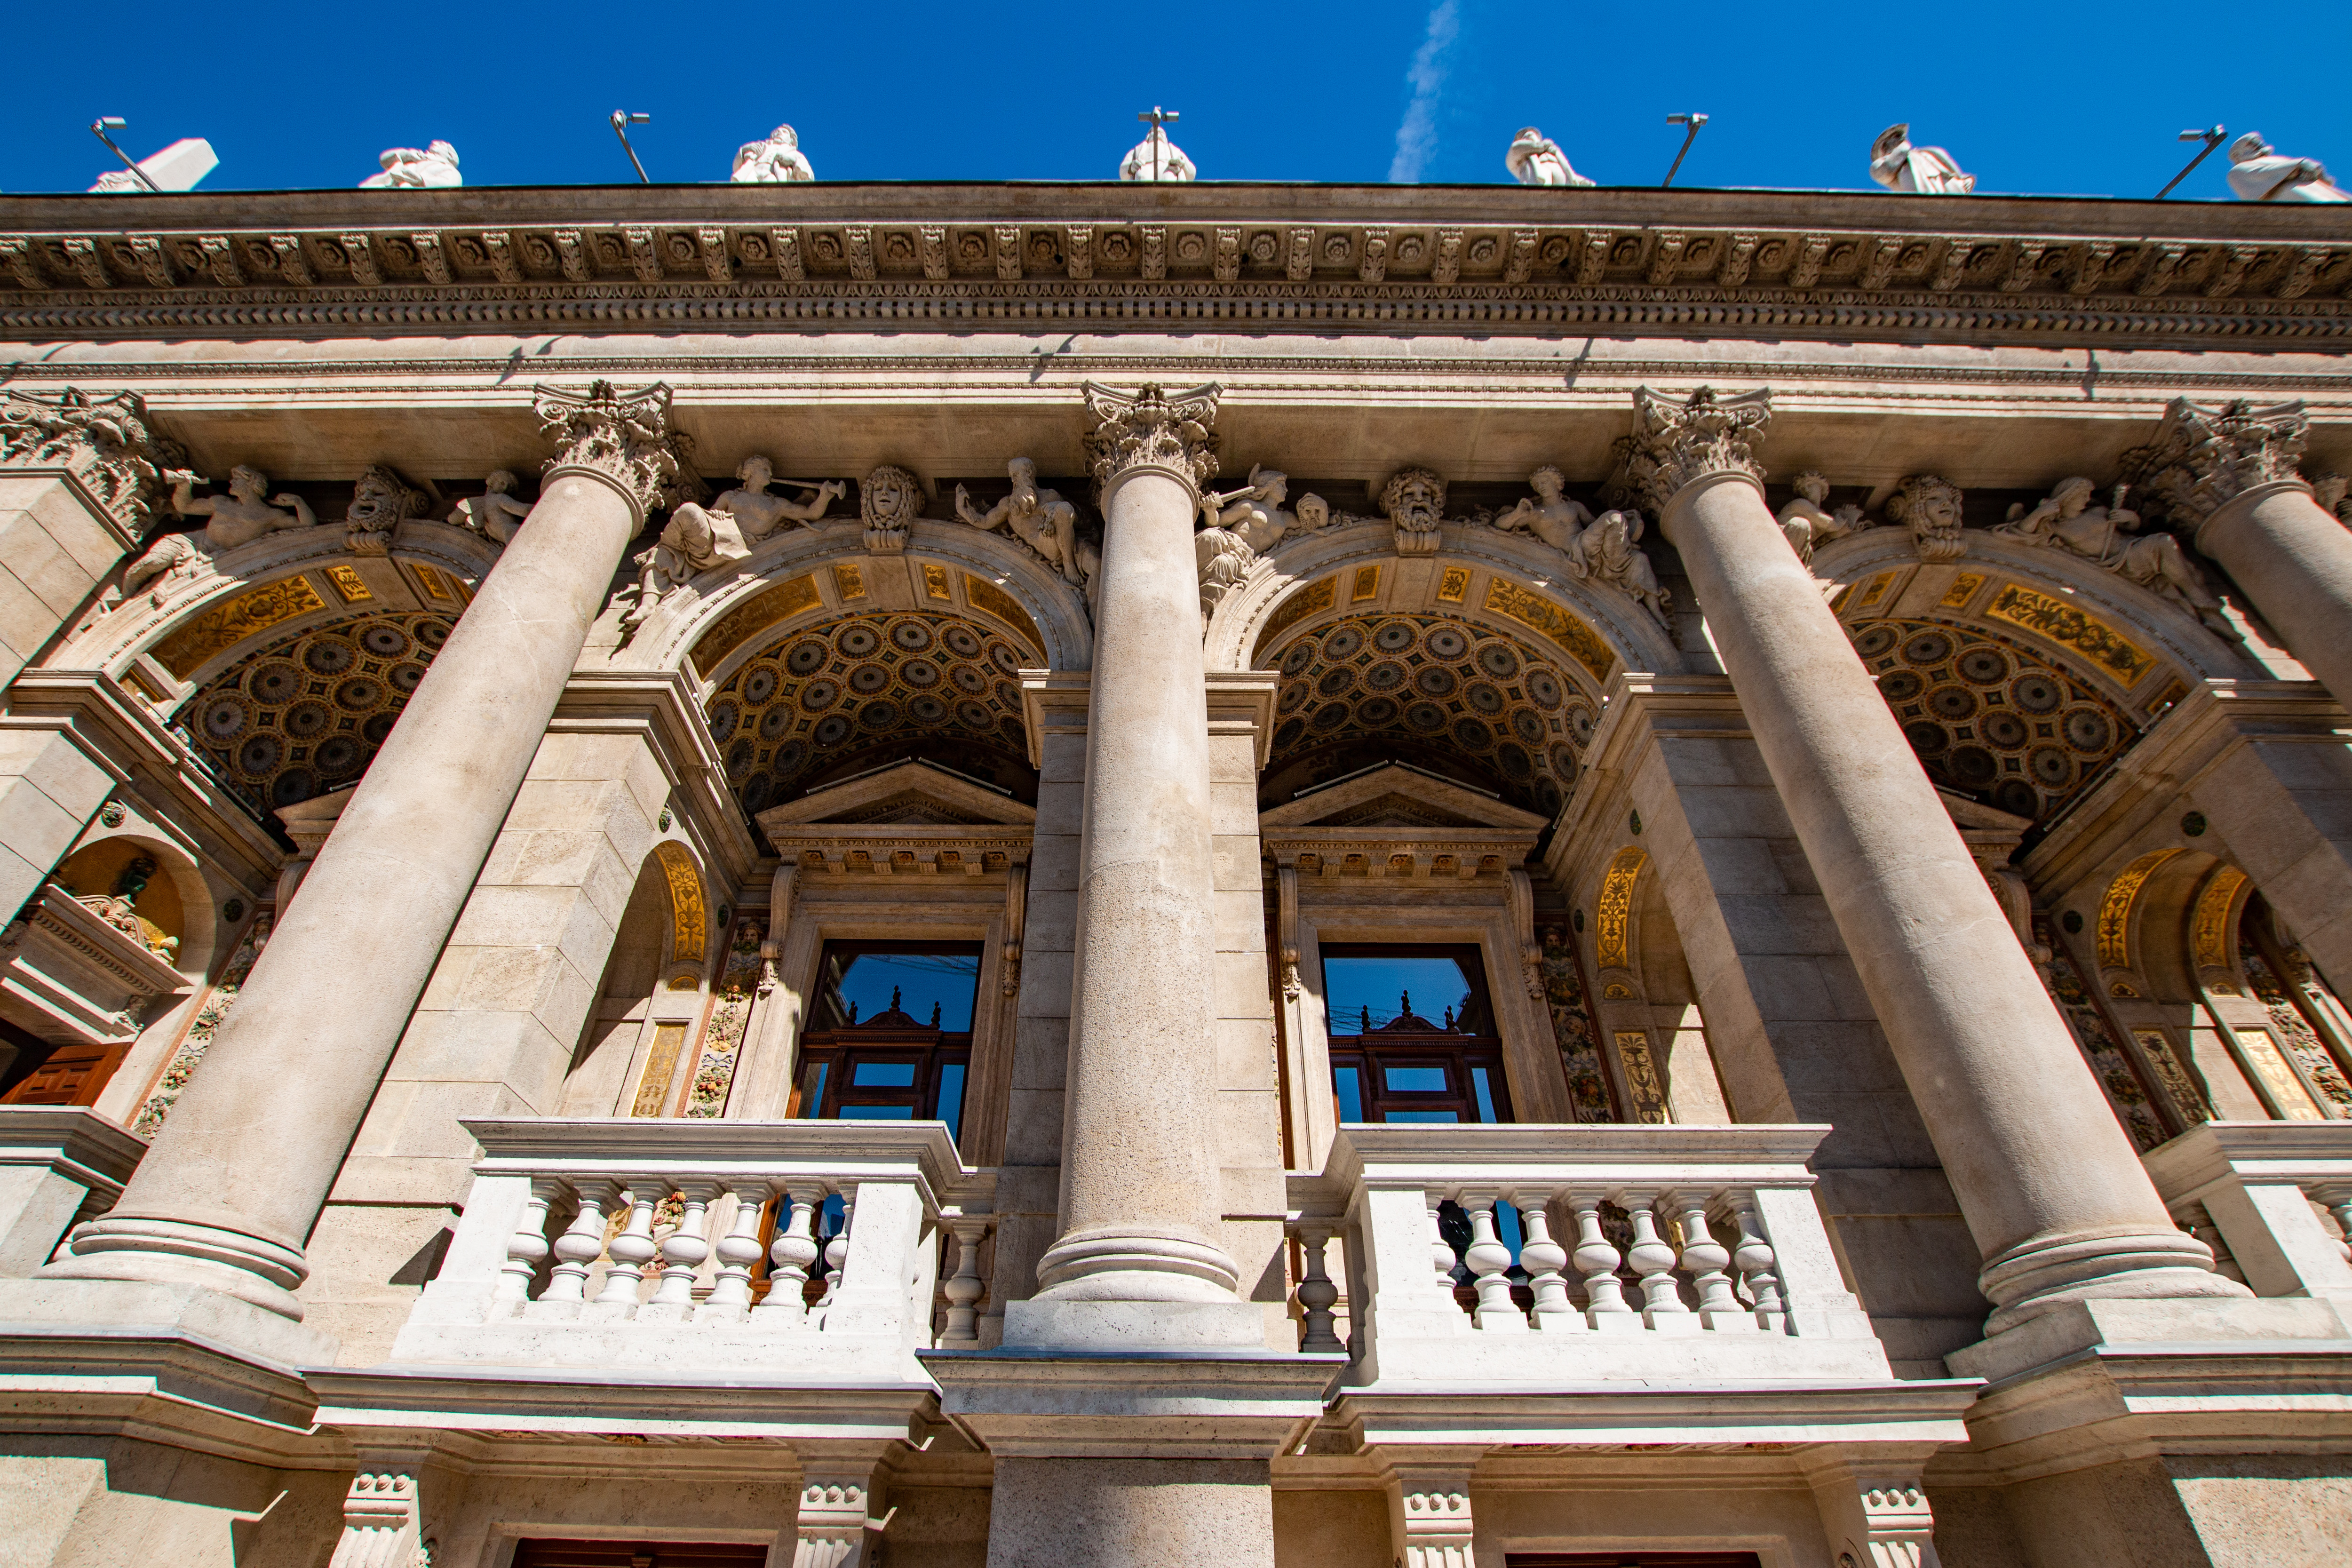
The survey of the historic building took four months and generated a point cloud containing eight billion measured points. The resulting BIM base model comprised 32 million graphical objects and recorded the geometry of the spaces, structures and richly ornamented architectural details with a high level of accuracy.
This consistent digital representation provided the different design disciplines with a reliable common basis. It was particularly valuable in an environment where historic structures and restored surfaces had to be coordinated with modern stage technology and new mechanical and electrical systems within a highly complex spatial arrangement.
Designer: ZDA – Zoboki Design & Architecture
Awards and recognition:
European Heritage Awards / Europa Nostra Awards, 2026 – Conservation and Adaptive Reuse
Services for this project
- Project Management
- CÉH+ BIM
- 3D laser scanner
Related sectors
Please have a look at these related projects