Revitalization of HUNGEXPO
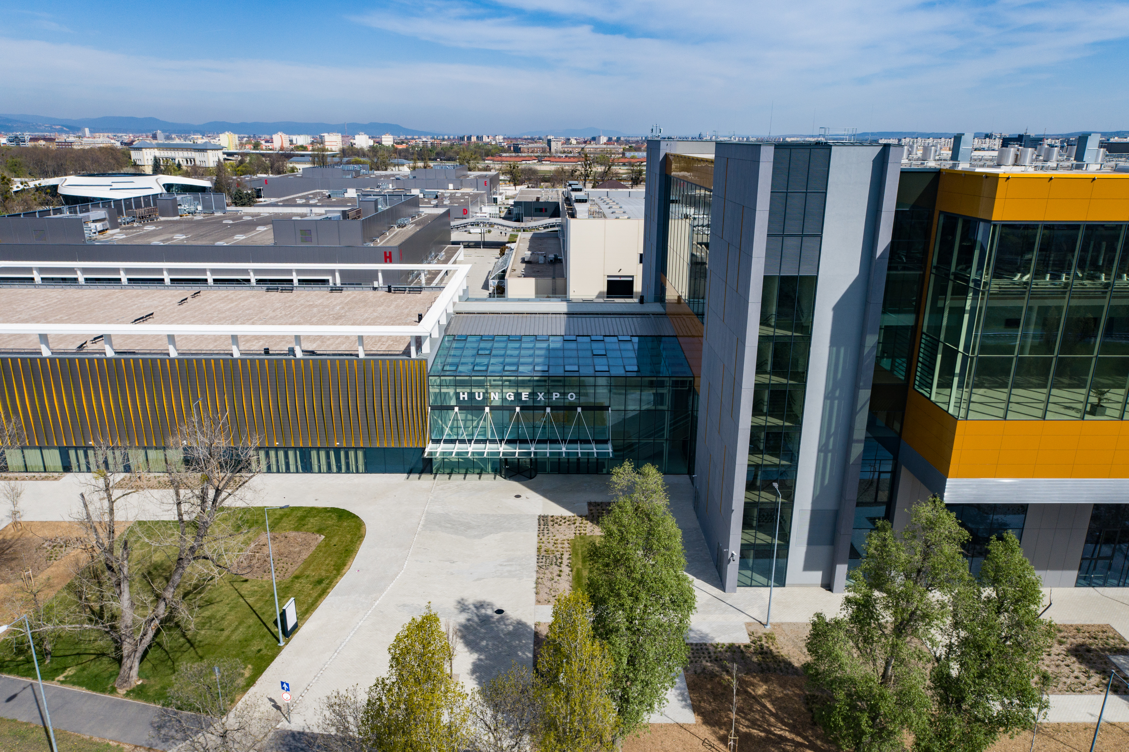
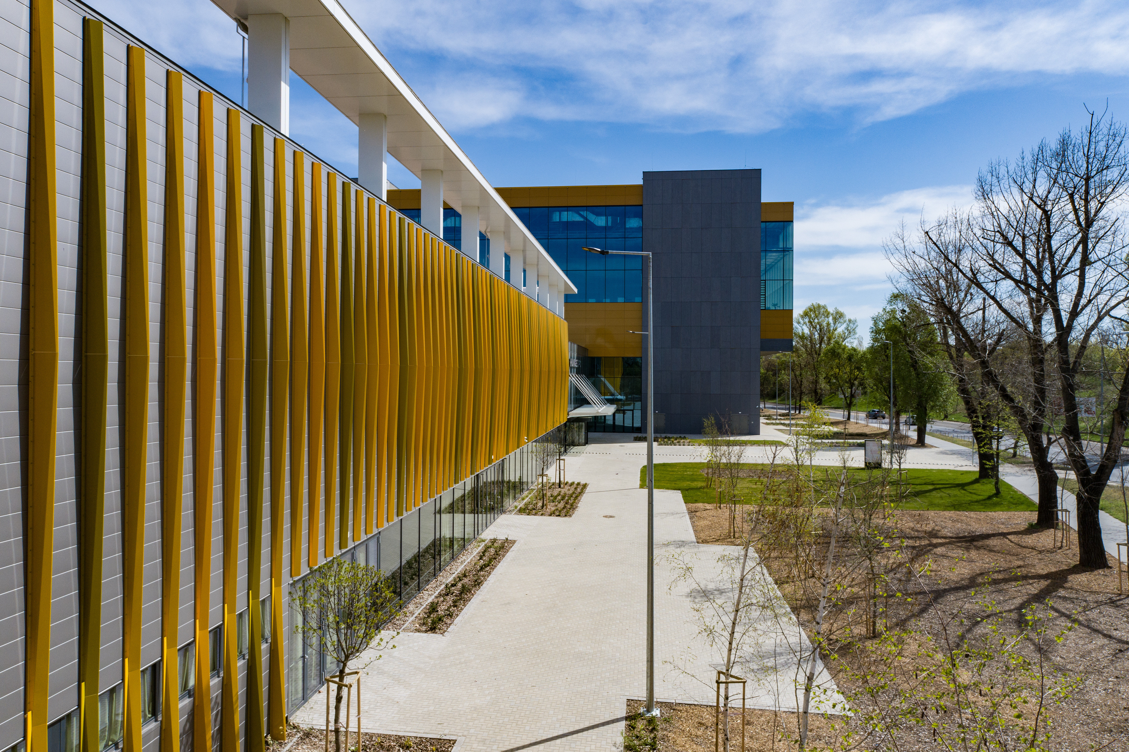
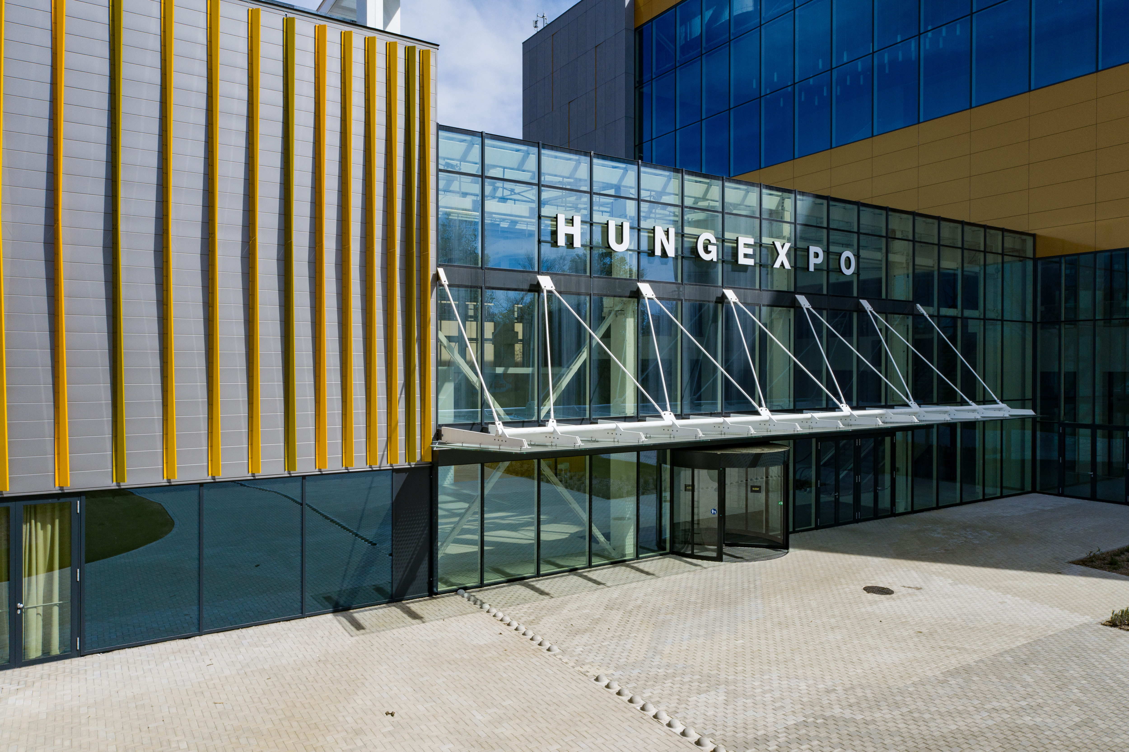
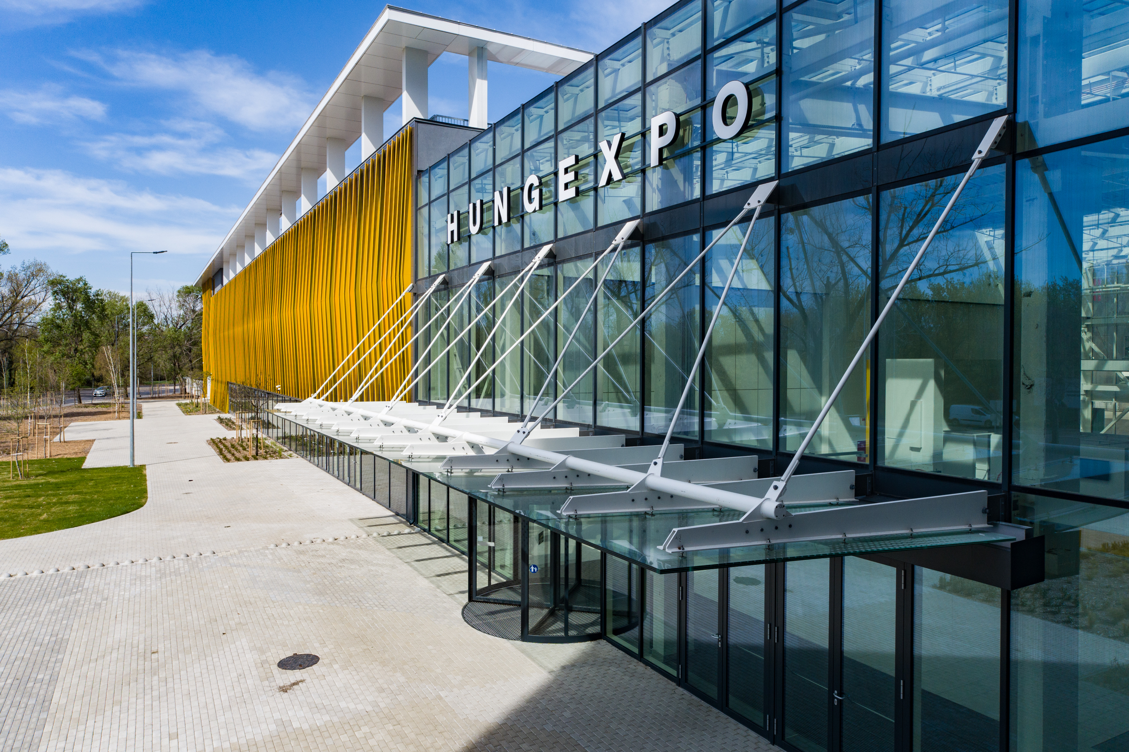

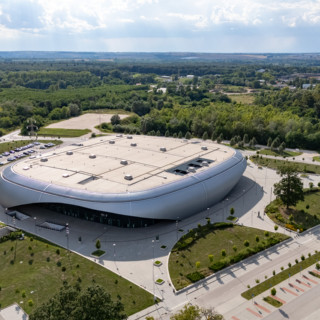
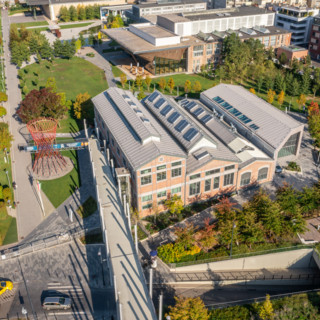
The revitalisation of the HUNGEXPO Budapest Congress and Exhibition Centre covered the entire 36-hectare site. The purpose of the development was to modernise a complex that had evolved over several decades, create new exhibition and conference facilities, and renew the site’s utilities, transport infrastructure and external spaces.
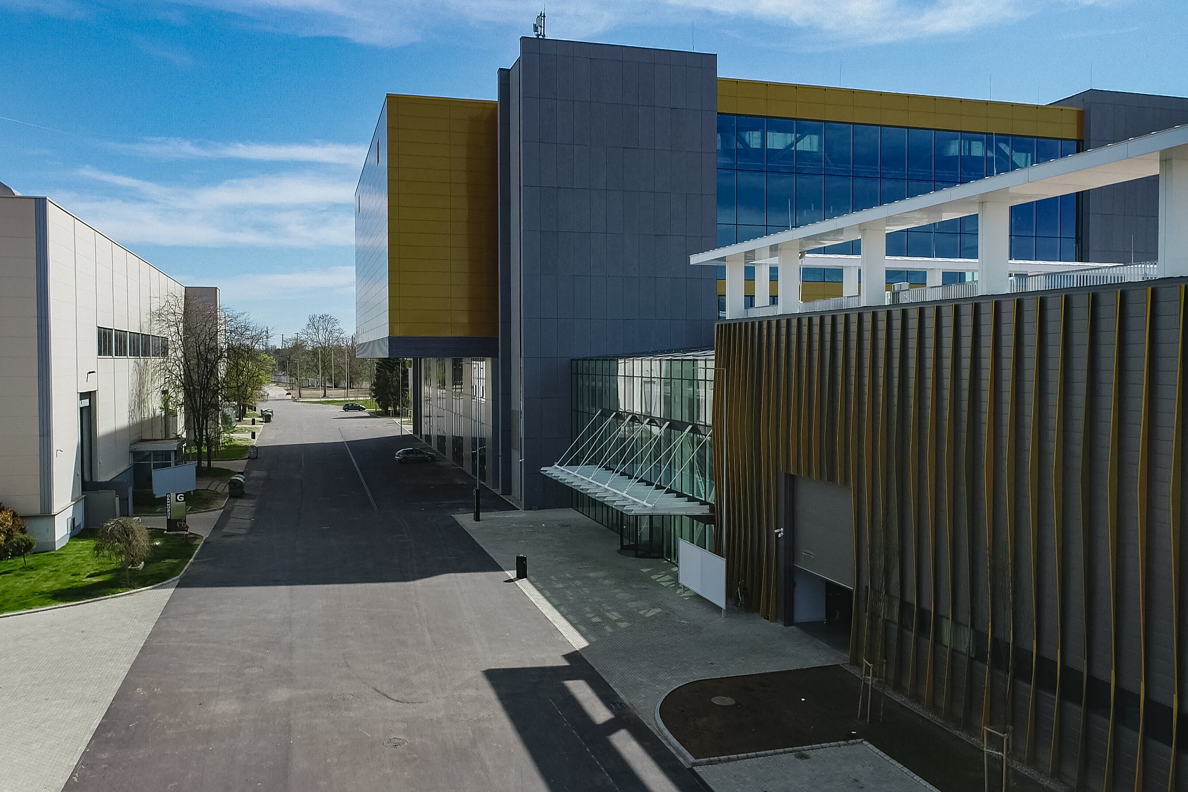
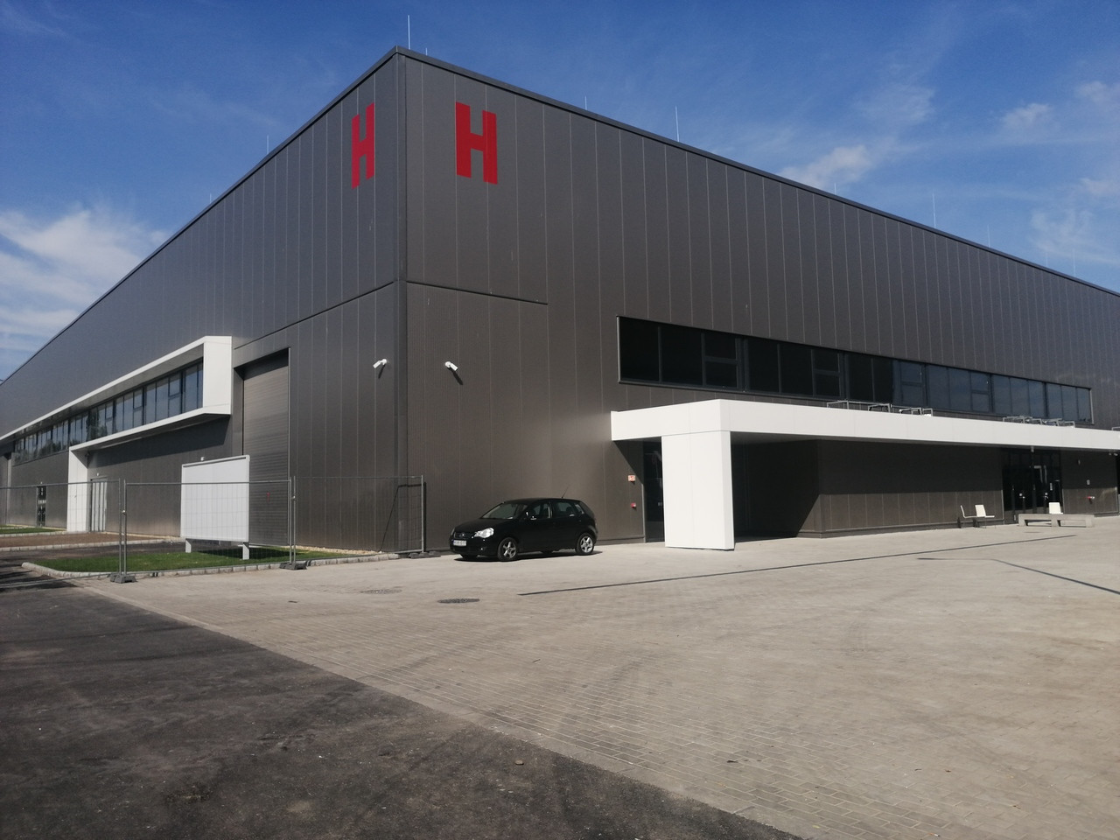
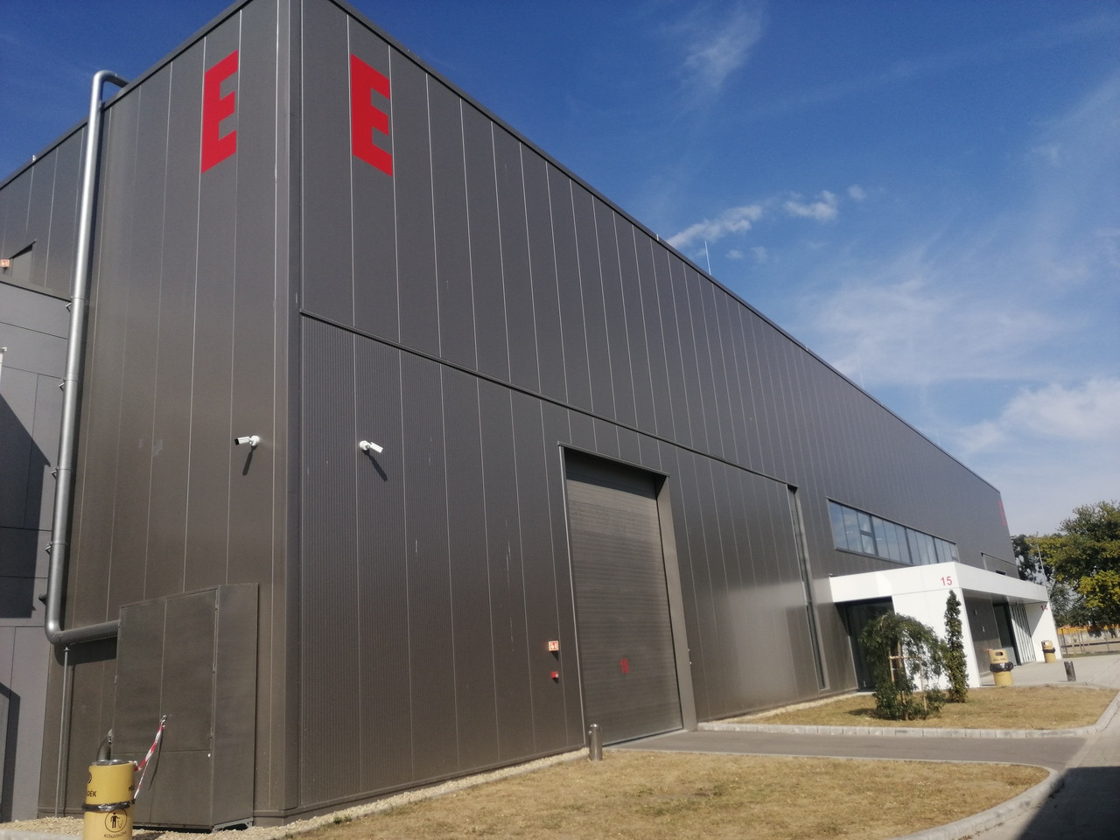
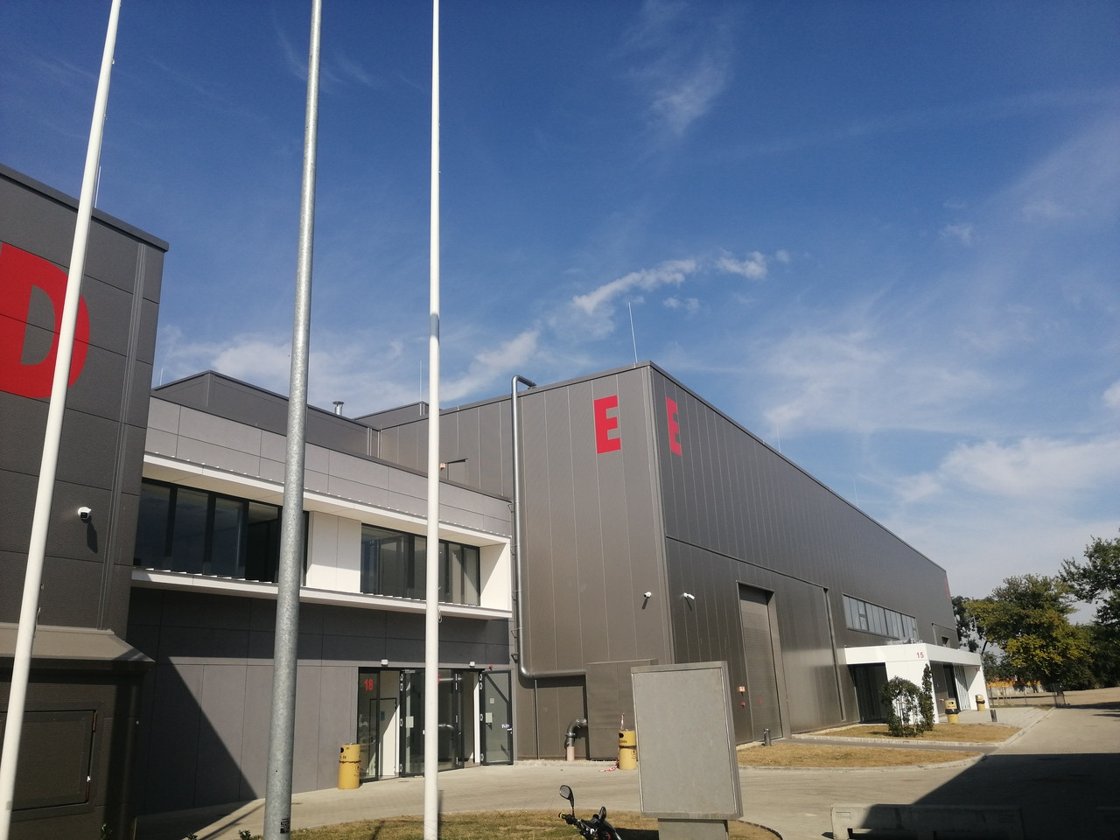
More than 70,000 square metres of covered floor area was refurbished or newly constructed. Exhibition Halls A, B and D underwent comprehensive modernisation across a combined area of approximately 32,000 square metres. Pavilions F and G received partial upgrades, while two new exhibition buildings, Pavilions E and H, were added.


The new Pavilion E provides 7,250 square metres of space, while the column-free Pavilion H offers approximately 5,700 square metres. The halls can be subdivided and adapted to exhibitions, conferences, sporting events and corporate functions of different scales.
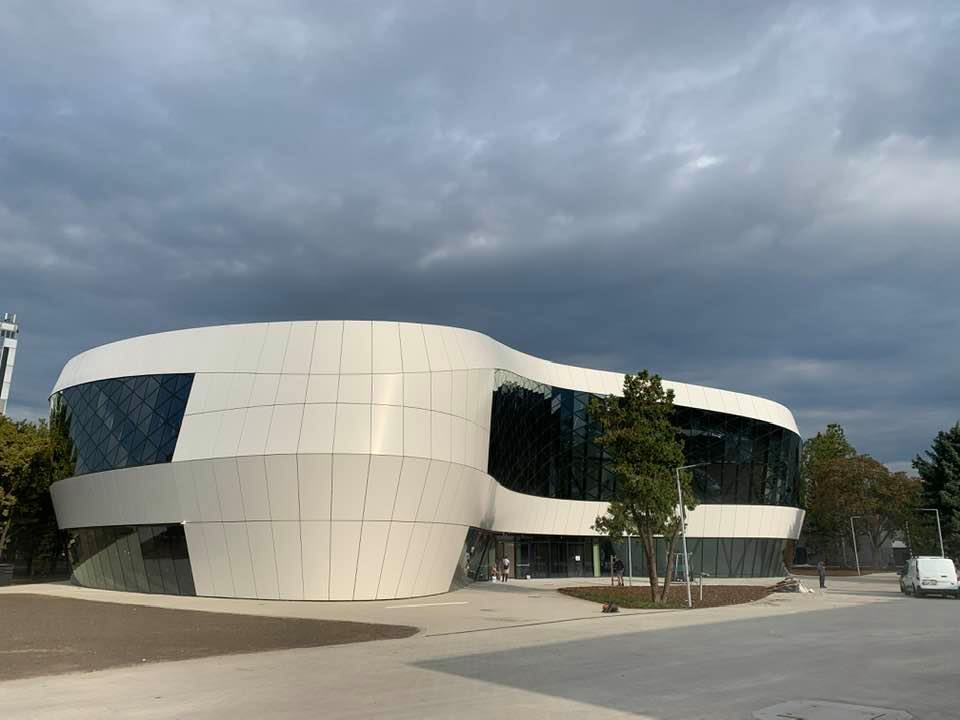
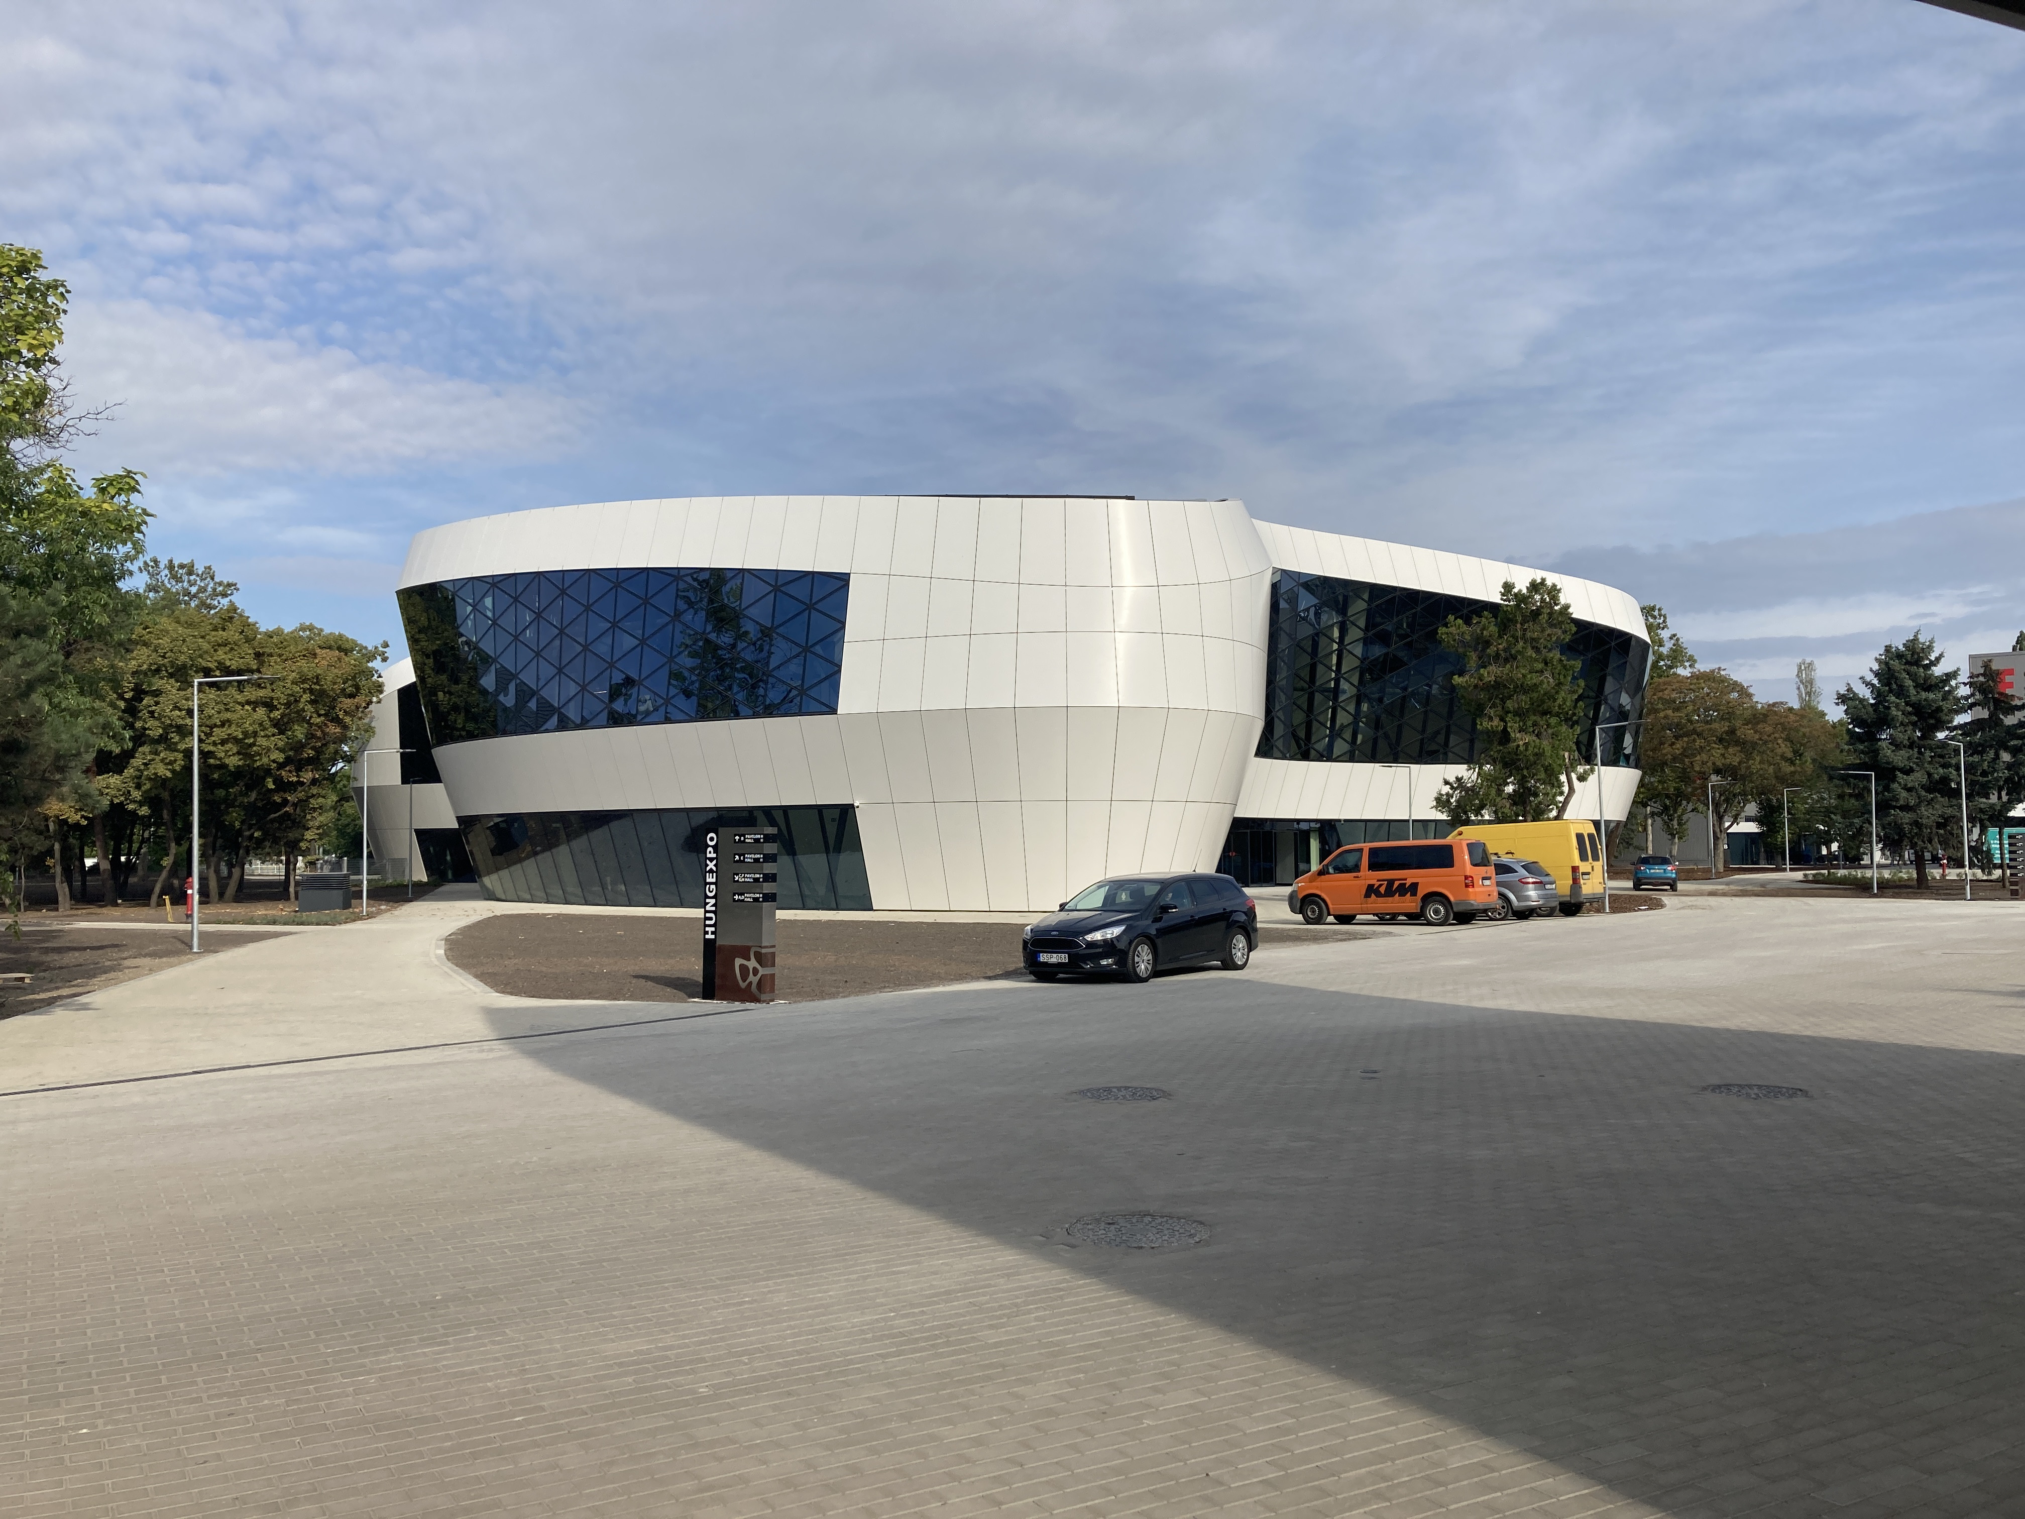
A central element of the development is the new congress centre. Its plenary hall can accommodate 2,000 people and is equipped with a retractable seating system. The tiered auditorium can therefore be converted into a flat-floor event space within a short time. The building also includes breakout rooms, meeting facilities and supporting event areas.
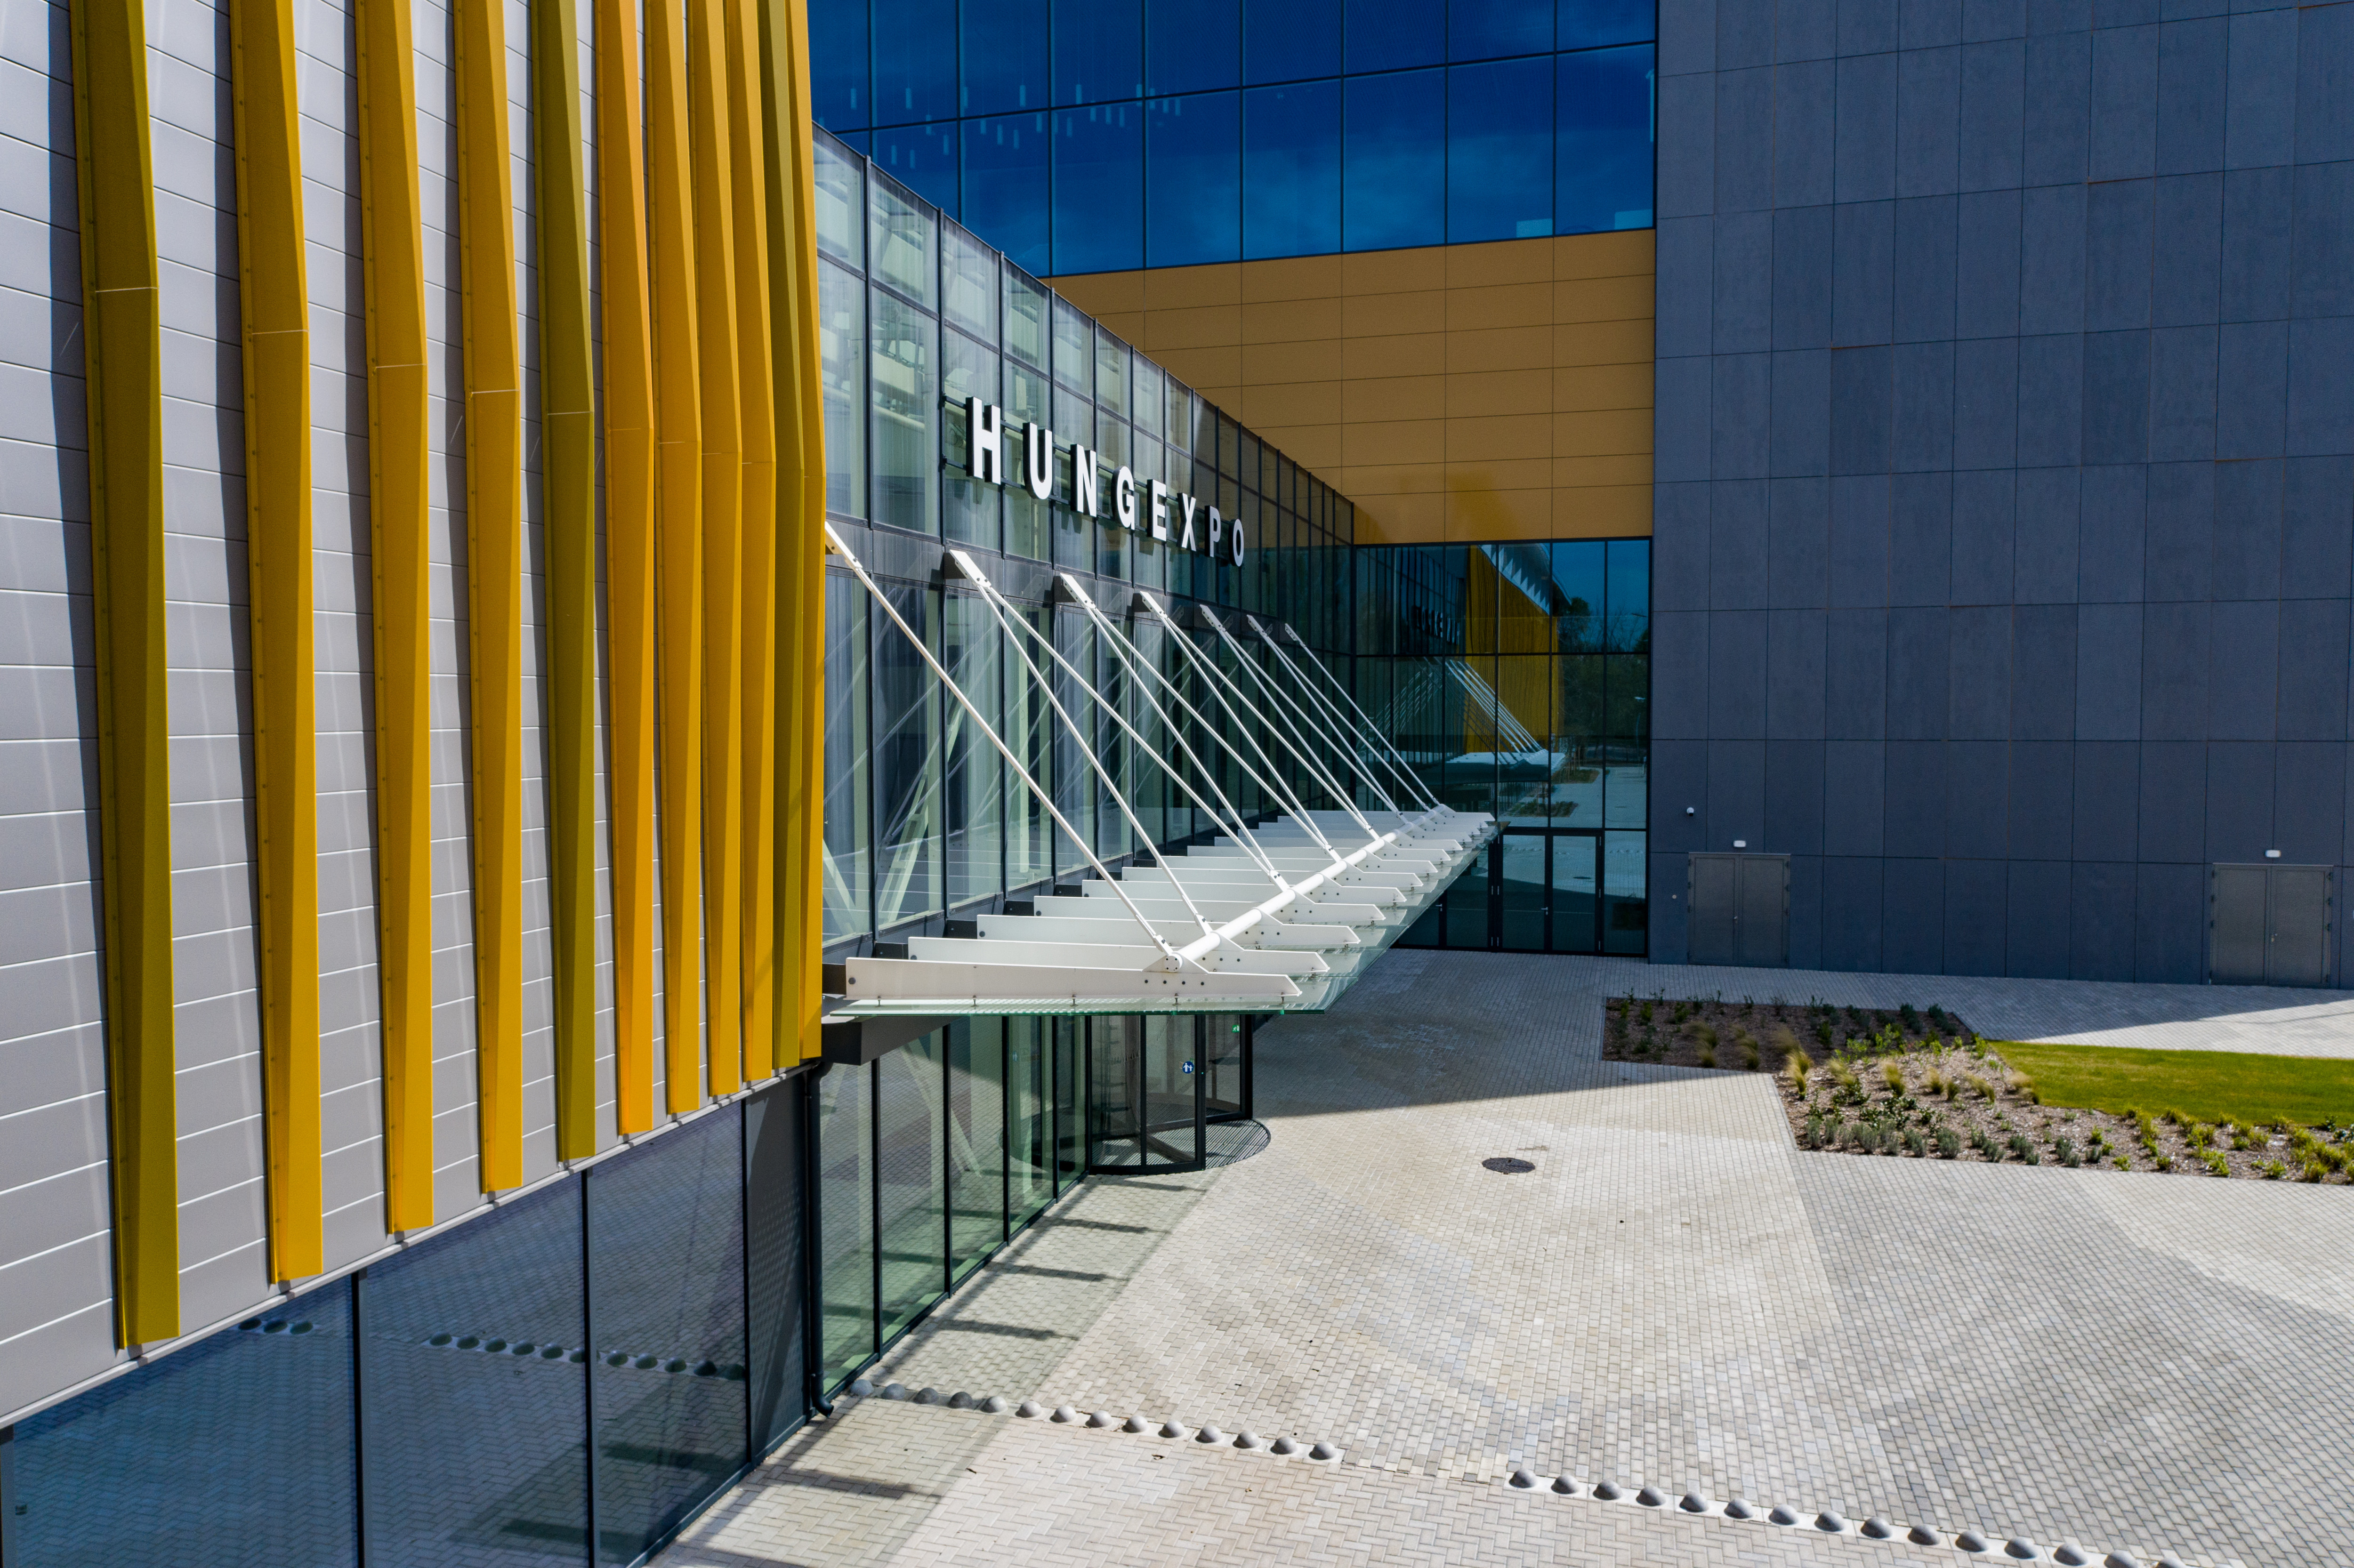

The new F1 reception building acts as the principal arrival and distribution point for the site. Its transparent internal organisation and multiple connections help visitors find their way while linking the exhibition halls, congress centre and outdoor event areas.
The development extended well beyond the buildings. The complete utility network was renewed, new information and visitor-guidance systems were installed, and the internal transport routes were reorganised. The site now provides 3,300 internal and 840 external parking spaces. Landscape works increased the green areas and created a more coherent external environment.
CÉH zRt. supported the revitalisation through project management services. A particular challenge was that HUNGEXPO remained operational throughout construction and continued to host scheduled events.
Our work supported coordination between the different construction phases, interconnected buildings, infrastructure systems and project participants. Construction activities had to be organised so that operational, visitor and site traffic could function alongside one another with the least possible disruption.
Designer: Finta Studio Kft.
Main contractor: KÉSZ Zrt.
Awards and recognition:
- FIABCI World Prix d’Excellence Awards, 2023 – World Silver Winner, Public Infrastructures / Amenities