Renewal of Nyugati Railway Station
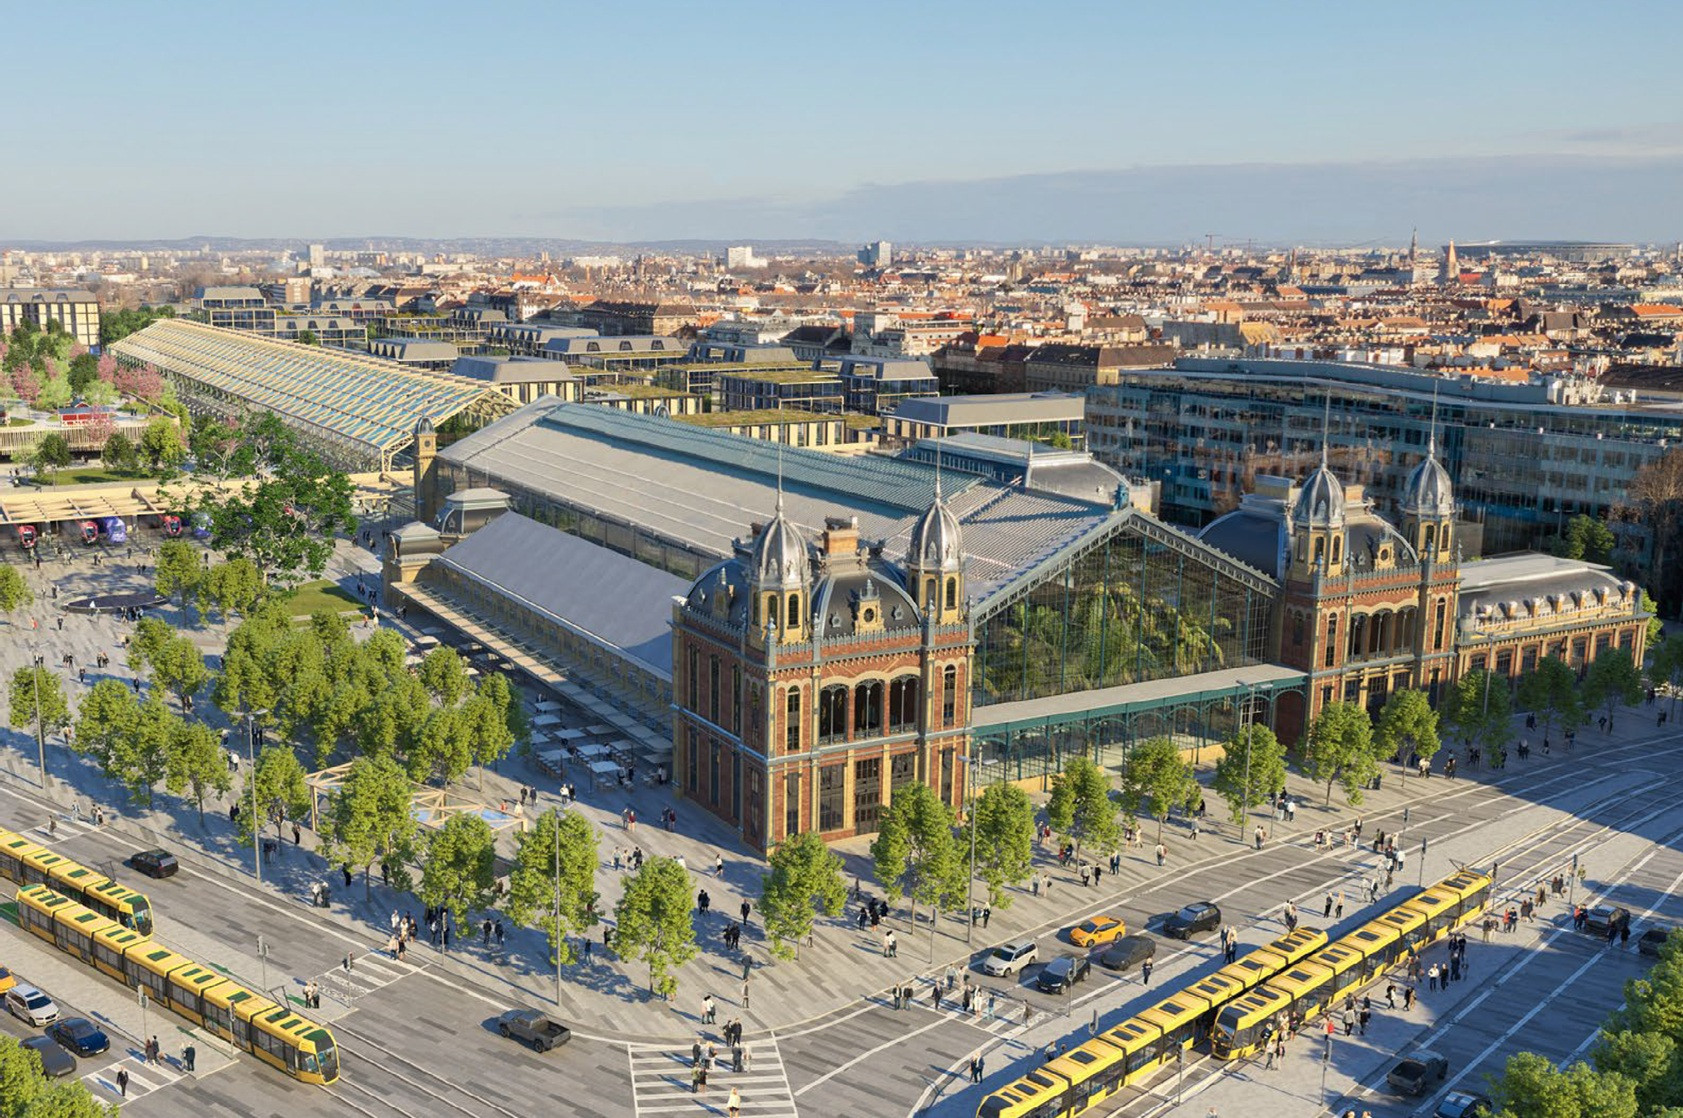
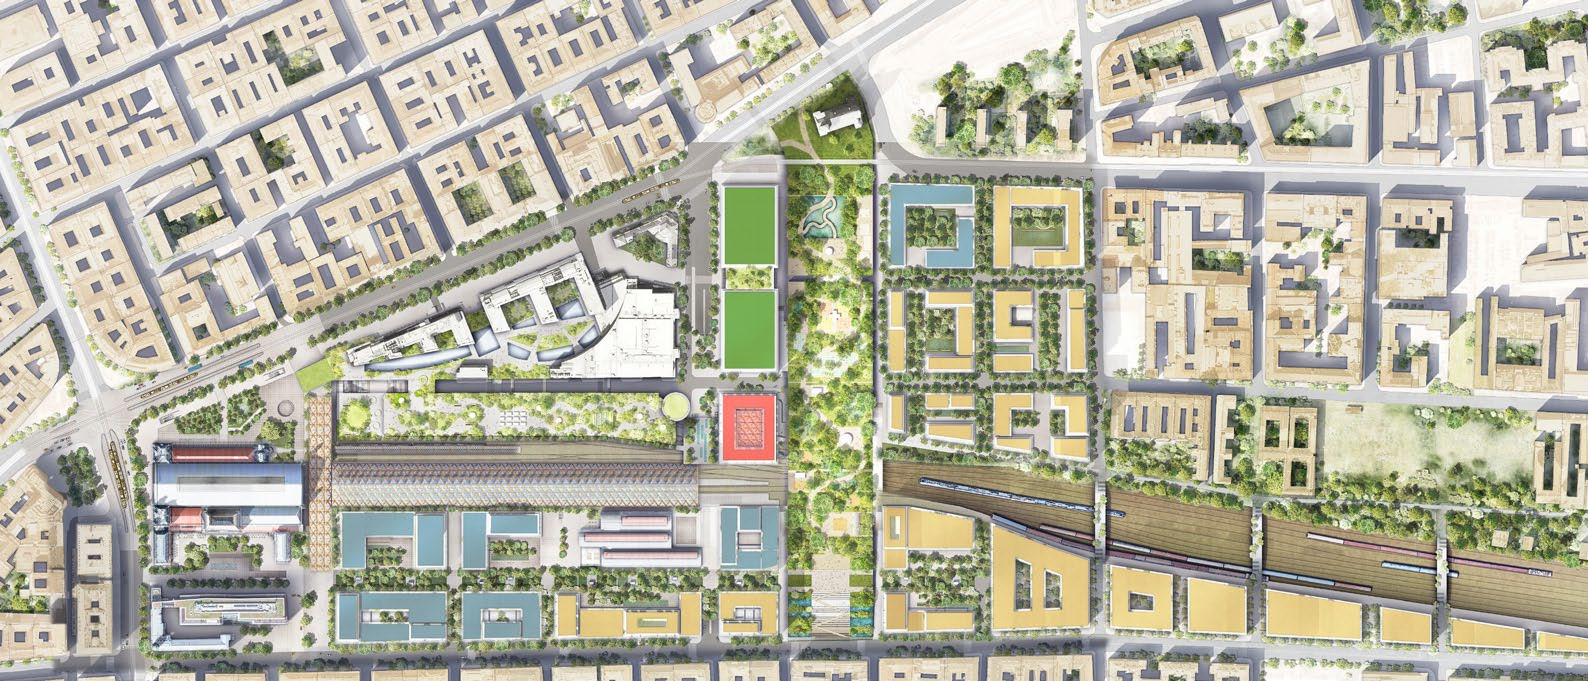
One of the key professional questions of the design competition concept for the renewal of Nyugati Railway Station was how to transform a historically significant, major transport hub in Budapest into a modern, permeable station complex that is organically integrated into the urban fabric. The proposal reinterpreted the station’s traditional terminus operation as a new through-station railway concept. By partially freeing up the track areas behind the historic hall, the concept would have created opportunities for new green spaces, pedestrian connections and mixed-use urban functions.
The aim of the design competition was the comprehensive renewal of Nyugati Railway Station and its surroundings, based on an architectural and urban design concept capable of addressing the complex requirements of railway operations, passenger flows, heritage values and the connections between the surrounding urban districts. The concept interpreted the station not as an isolated transport facility, but as one of Budapest’s defining urban nodes. Accordingly, the design focused on the integration of different modes of transport, the strengthening of pedestrian and cycling connections, and the improvement of permeability between Nyugati tér, the area around Westend, Terézváros and Újlipótváros.
CÉH zRt. contributed to the preparation of the competition material as a consultant to Foster + Partners.
The project was remarkable for its scale and complexity. Nyugati Railway Station is at once a heritage asset, a high-traffic transport hub, an important urban landmark and a centrally located area with significant development potential. The greatest challenge was to ensure that the development of railway capacity and passenger operations would not isolate, but rather reconnect the surrounding districts. The concept therefore included new entry points, a more permeable pedestrian system, underground railway connections and the reorganisation of surface-level urban spaces.
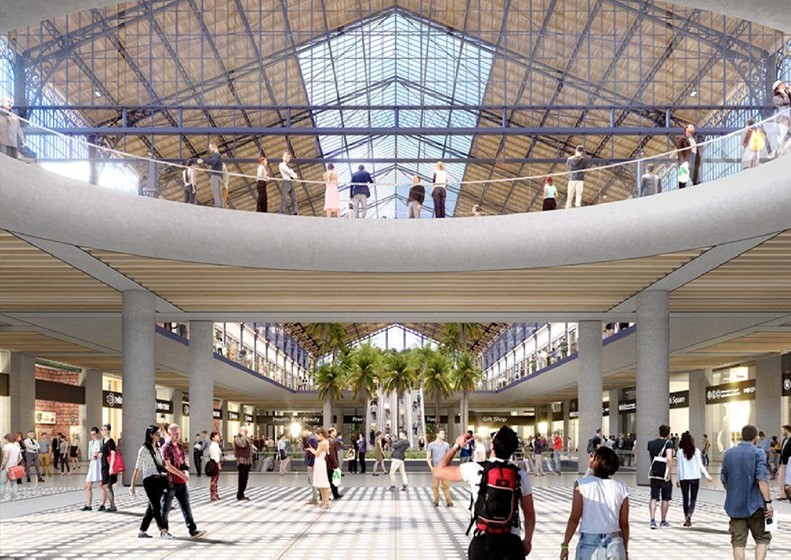
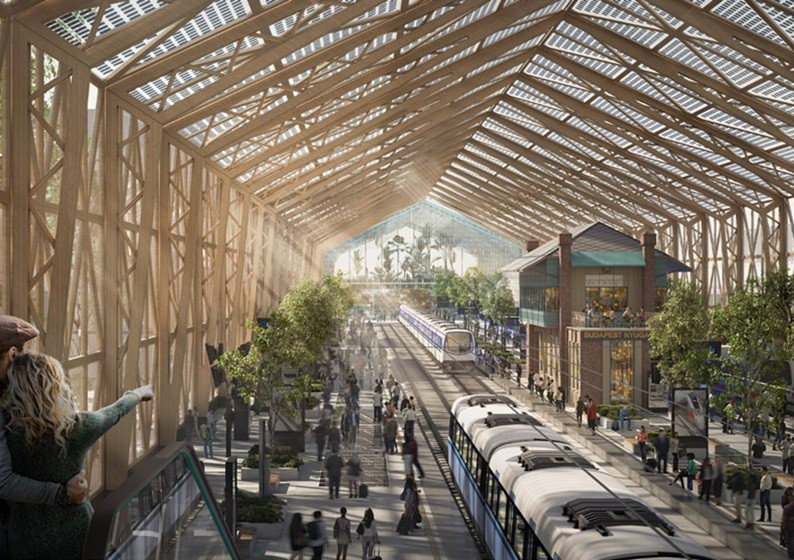
One of the key elements of the design was the lowered position of the main international tracks, which would have allowed the ground floor of the Eiffel Hall to become a green, community-oriented interior space without direct train access. The tracks serving local connections would have remained in the covered, open station area closer to Westend, while the station could also have gained a direct connection to the planned M5 metro line. Compared with the current terminus operation, this system would have introduced a new logic into Budapest’s railway network: Nyugati Railway Station would no longer have functioned as an endpoint, but as a continuation of urban and regional transport connections.
Sustainability aspects were also embedded in the urban and transport logic of the concept. The freed-up railway areas would have made it possible to create new green spaces, while stronger pedestrian and cycling links, better integration of public transport modes and the reinterpretation of the existing building stock would all have supported more sustainable long-term urban operation. The mixed-use functions proposed around the station – residential, office, service, educational and hospitality uses – outlined the possibility of an active urban district throughout the day, responding to a wide range of user needs.
The design competition concept for Nyugati Railway Station presented a vision in which the development of railway infrastructure was not only a transport investment, but also an opportunity for urban regeneration. The value of the project lay in the fact that, while preserving the historic character of the station, it would have created new connections, green spaces and public areas at one of Budapest’s most important transport and urban nodes.