


CÉH zRt. Office Building
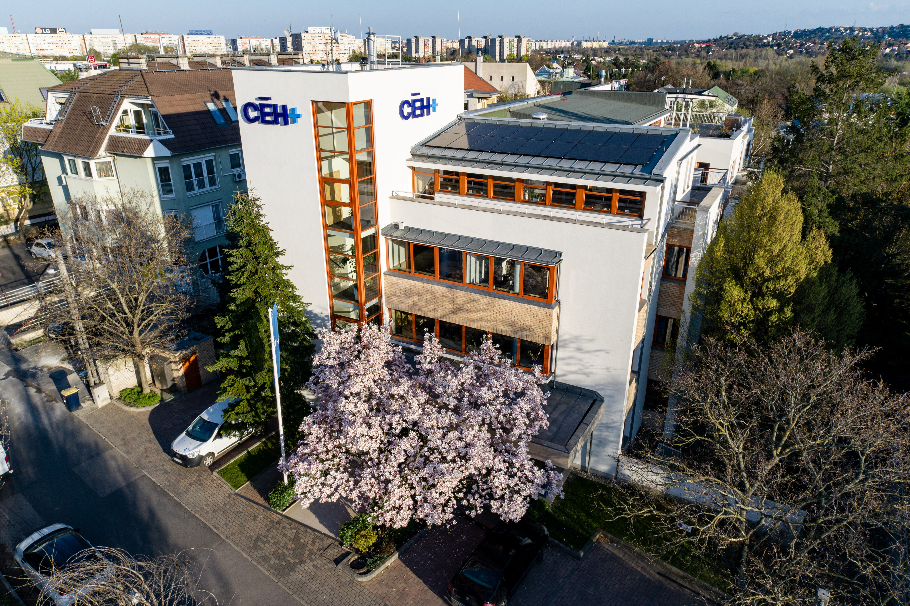
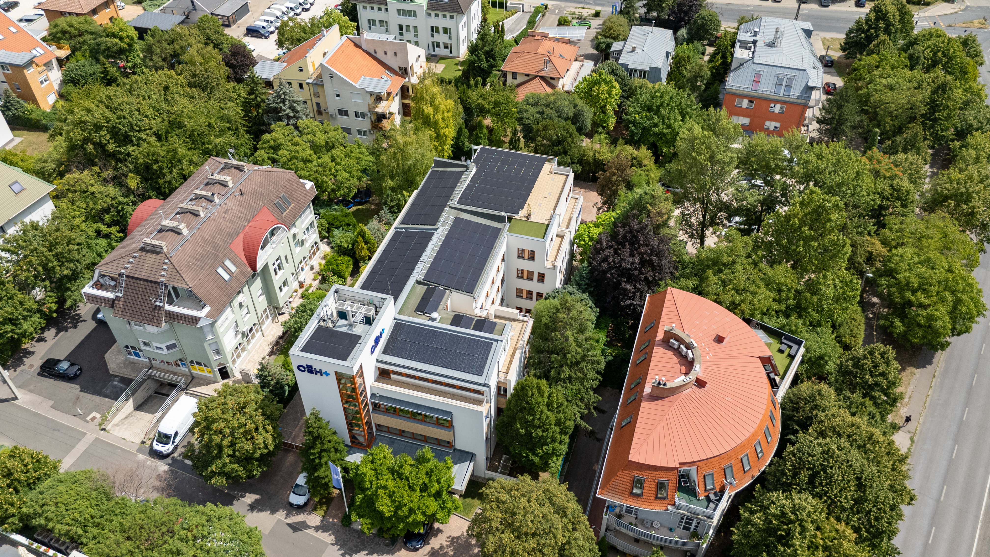
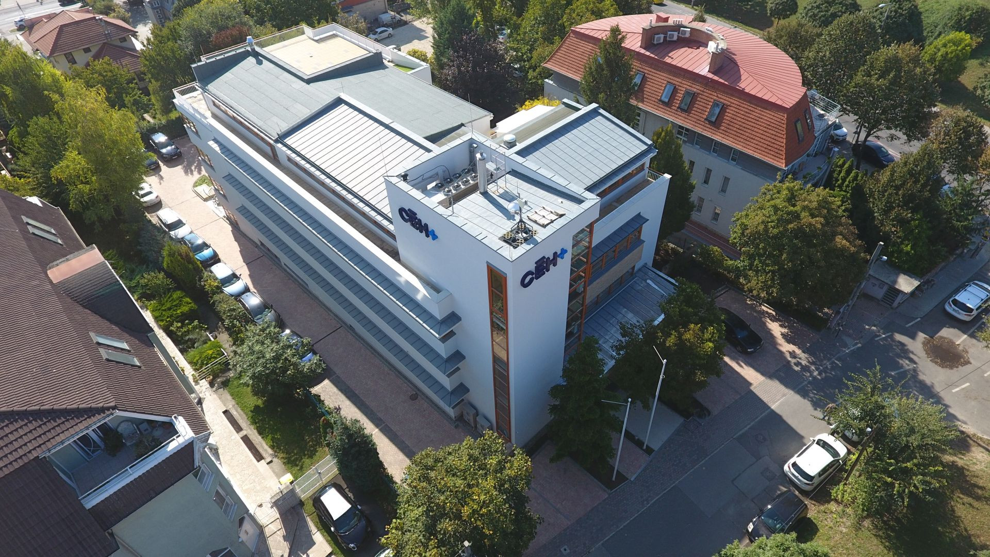
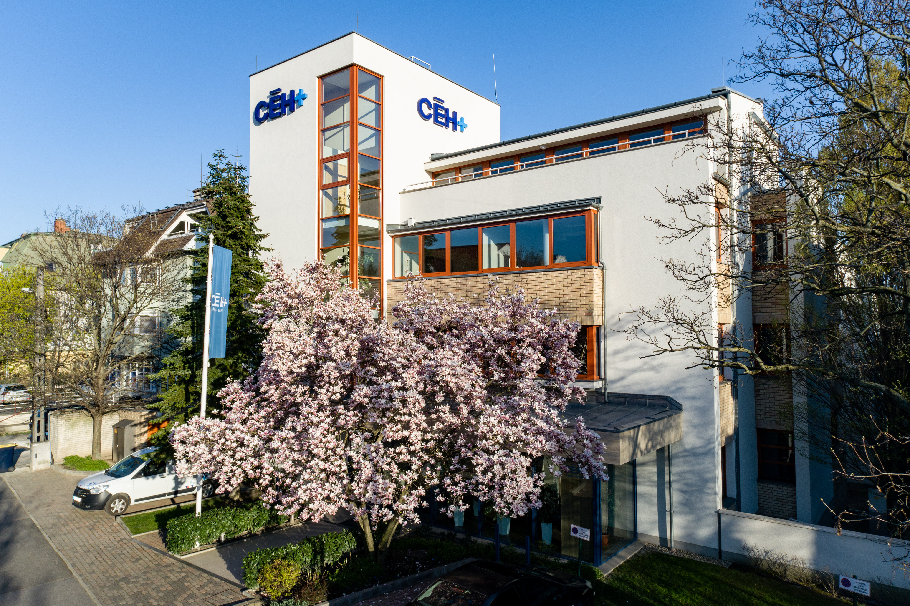
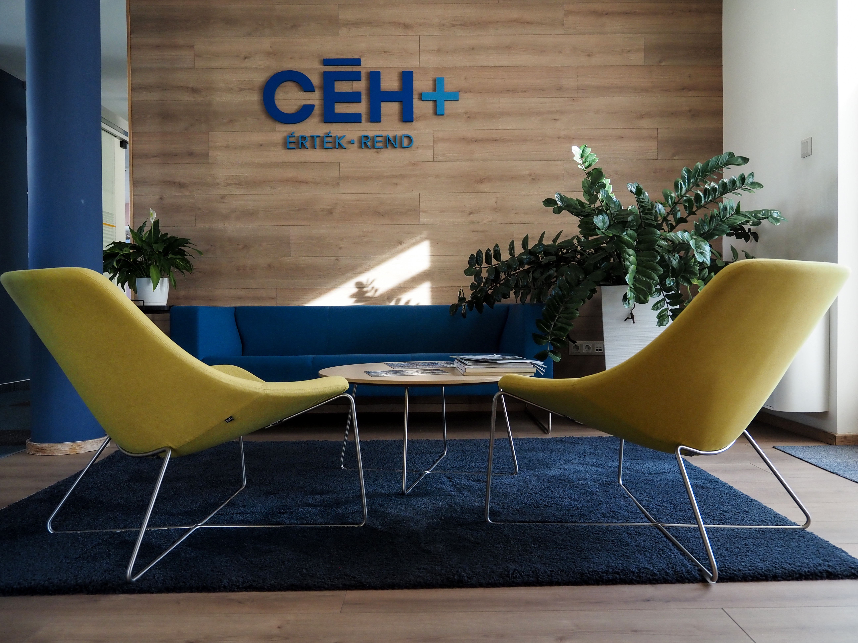



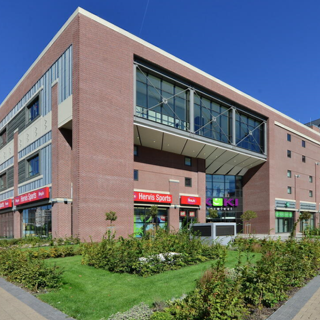

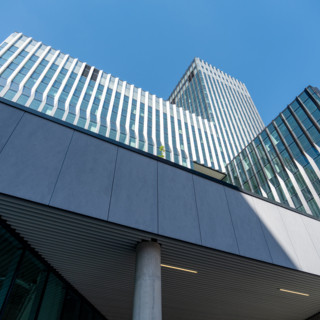

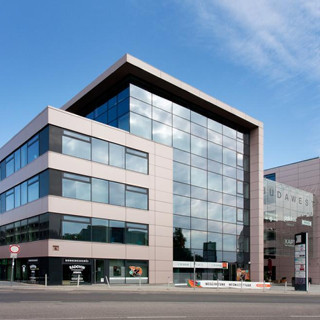
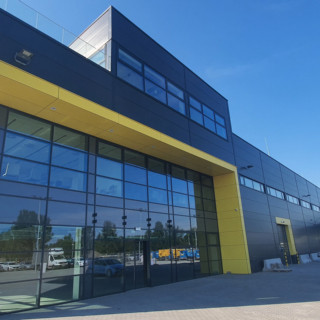
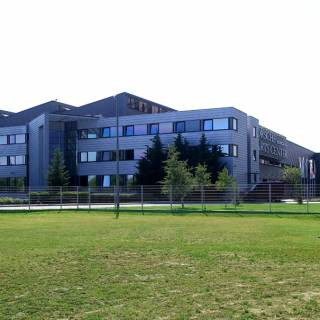
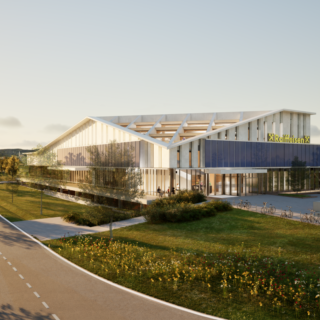

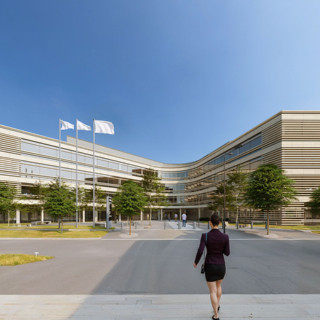
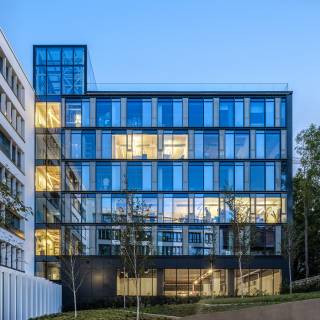

The CÉH zRt. office building was created as our own company headquarters and design office. The 2,000-square-metre building was intended to provide a transparent, practical and human-scale working environment aligned with the everyday needs of engineering work.

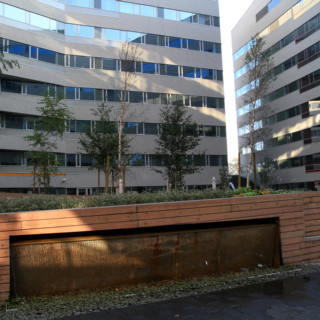
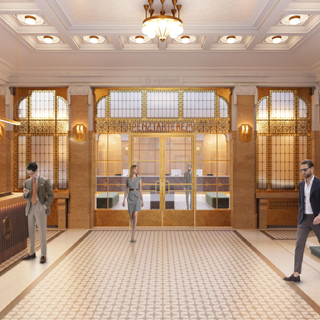
As our own investment and design task, the project directly reflected how we think about the operation of an office building. The harmony between exterior and interior, the simple and refined use of materials, the clear massing and the functional spatial organisation all served the aim of making the building not only a workplace, but also an environment that reflects the company’s professional culture.
We participated in the project with building design and project management services. Our work covered the development of the architectural and technical solutions, the organisation of implementation, and the coordination of user needs with long-term operation.
An important stage in the building’s history was the major extension and renovation carried out during the Covid period. During the modernisation, the operation of the office had to be adapted to changed work organisation needs, more flexible use and more up-to-date expectations for the working environment.
The particularity of the task came from the fact that the building was shaped not according to an external client brief, but around the needs of our own working environment. In the case of a design office, a well-functioning spatial structure, an environment that supports both focused and collaborative work, and a technical background that can flexibly follow organisational changes are especially important.
The CÉH zRt. office building is therefore not only the place where we work, but also a practical expression of our own engineering approach: a simple, functional and carefully considered building that supports the conditions of everyday design work.