Népliget Center, Phase II
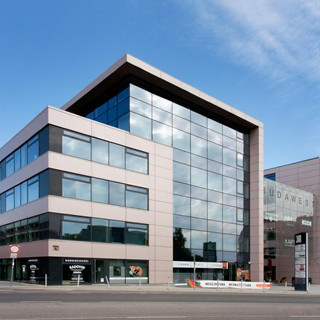
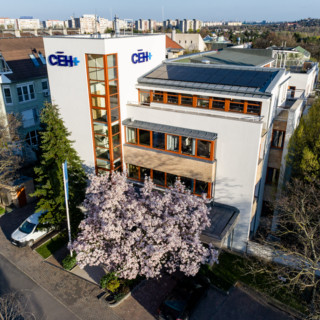
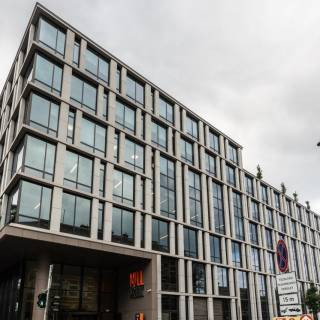
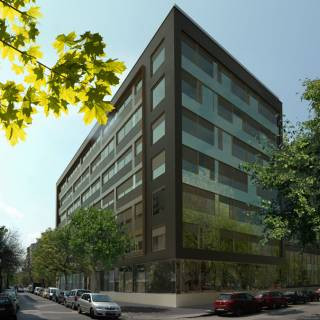
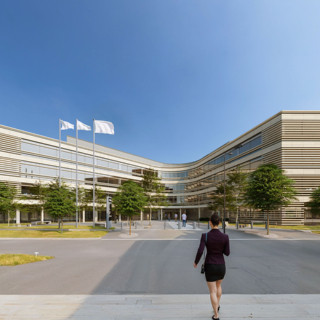
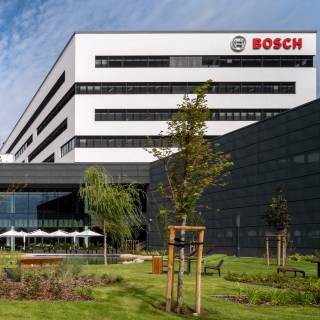
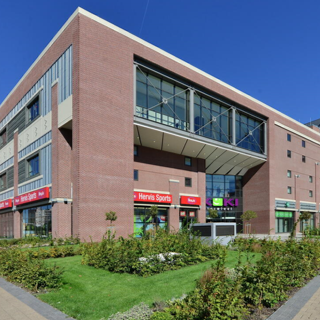
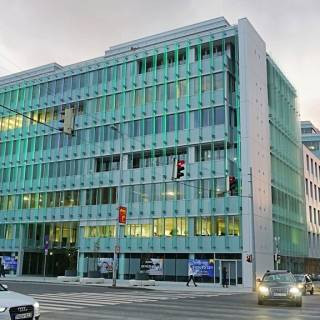
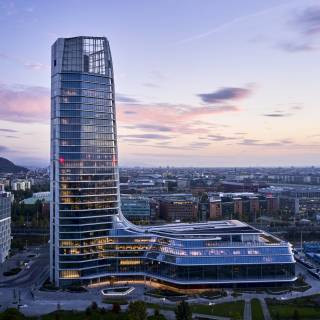
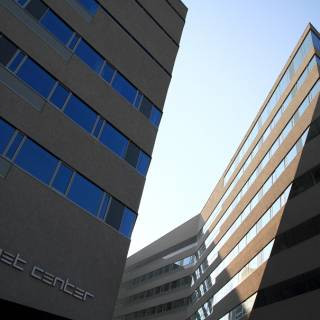
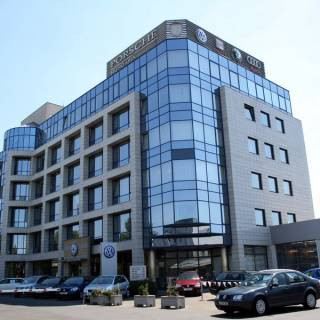
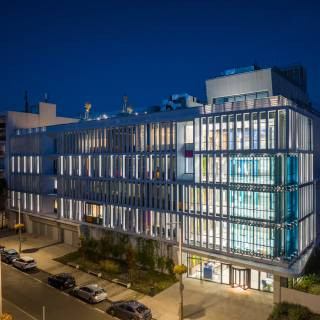
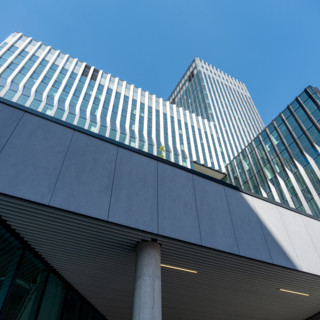
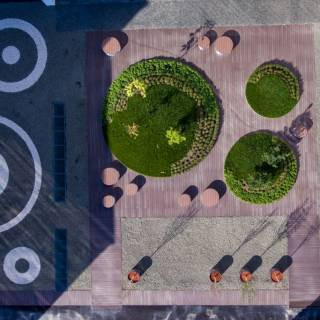
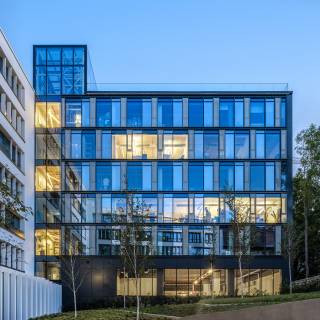
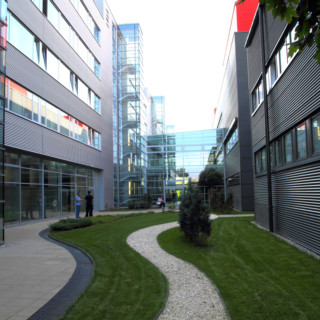
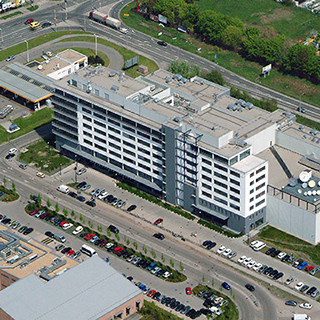
The second phase of Népliget Center added two new office buildings, Buildings B and C, to the previously completed Building A. This marked the completion of the three-building office complex located in Budapest’s 9th district, near Könyves Kálmán Boulevard and Üllői Road. The independently functioning buildings are arranged around a shared landscaped courtyard, while the continuous lines of their facades and roof structures create a cohesive architectural appearance.
Our responsibility was to provide project management services for the second phase. One of the key challenges was integrating the two new buildings with the already operational first phase. Through our project management activities, we supported the organisation of the construction process and coordination among the parties involved.
Energy-efficient technical solutions played a central role in the development. The complex incorporates heat recovery ventilation, solar thermal systems for domestic hot water production and energy-efficient lighting. The architectural design and operable windows also contribute to the use of natural daylight. In recognition of Népliget Center’s energy performance, developer Skanska received partner recognition under the European Commission’s GreenBuilding Programme.
The completion of the second phase brought the office complex to its final form, offering modern, flexible office spaces, a shared landscaped courtyard and a three-level underground car park, all with excellent public transport connections.
General designer: Építész Stúdió Kft.
Architectural co-designer: Hetedik Műterem Kft.
Developer: Skanska Magyarország Ingatlan Kft.
Awards and Recognition:
Pro Architectura Award, 2010 – Recognition of the architects of the entire building complex
European Commission GreenBuilding Programme, 2009 – Partner recognition awarded to developer Skanska