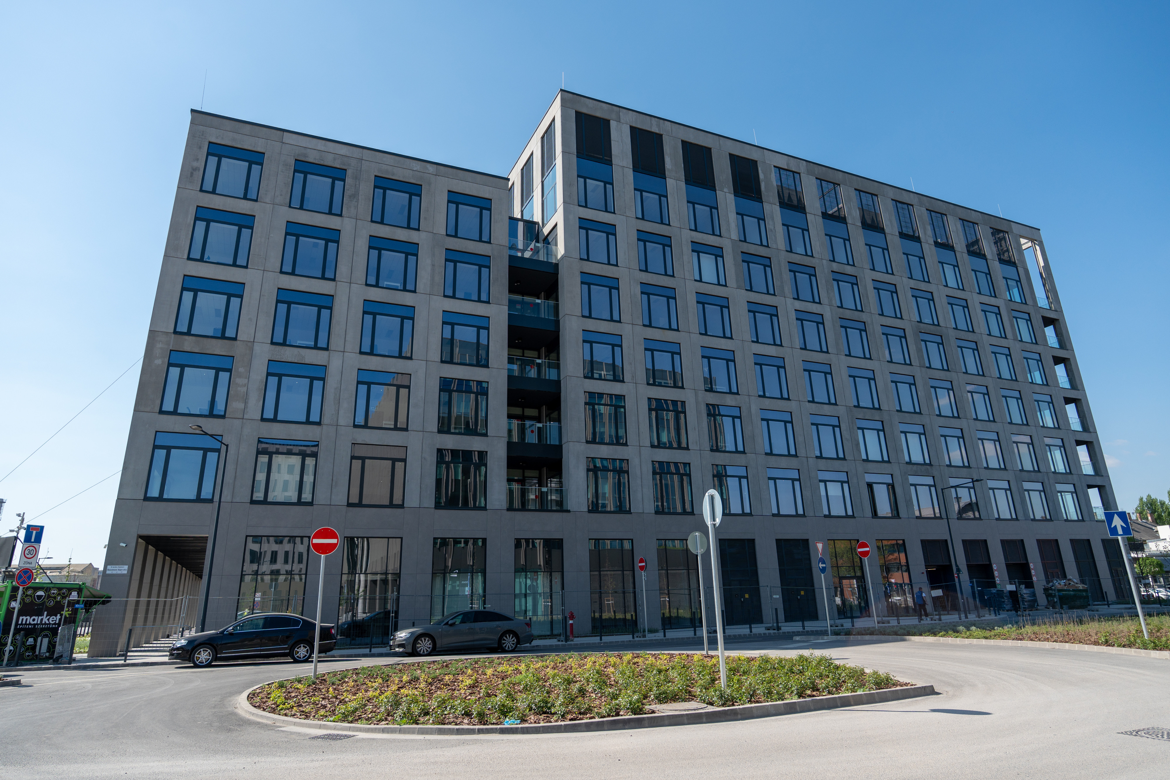
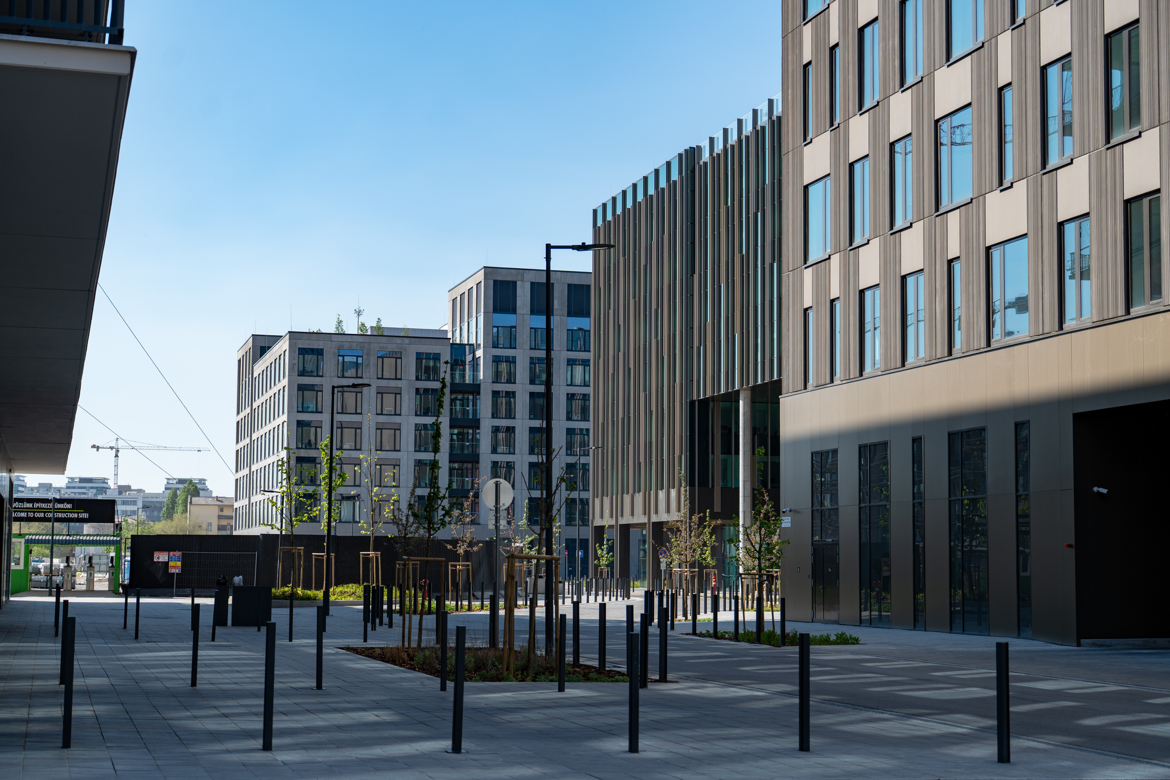
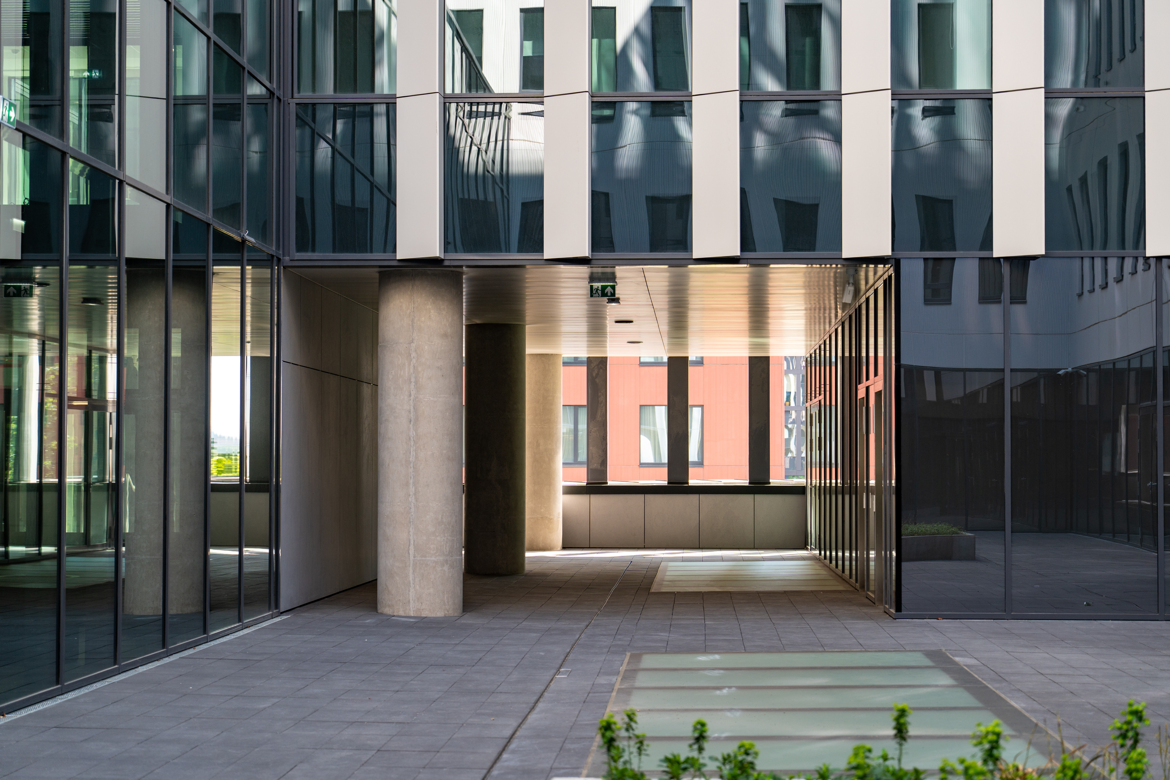
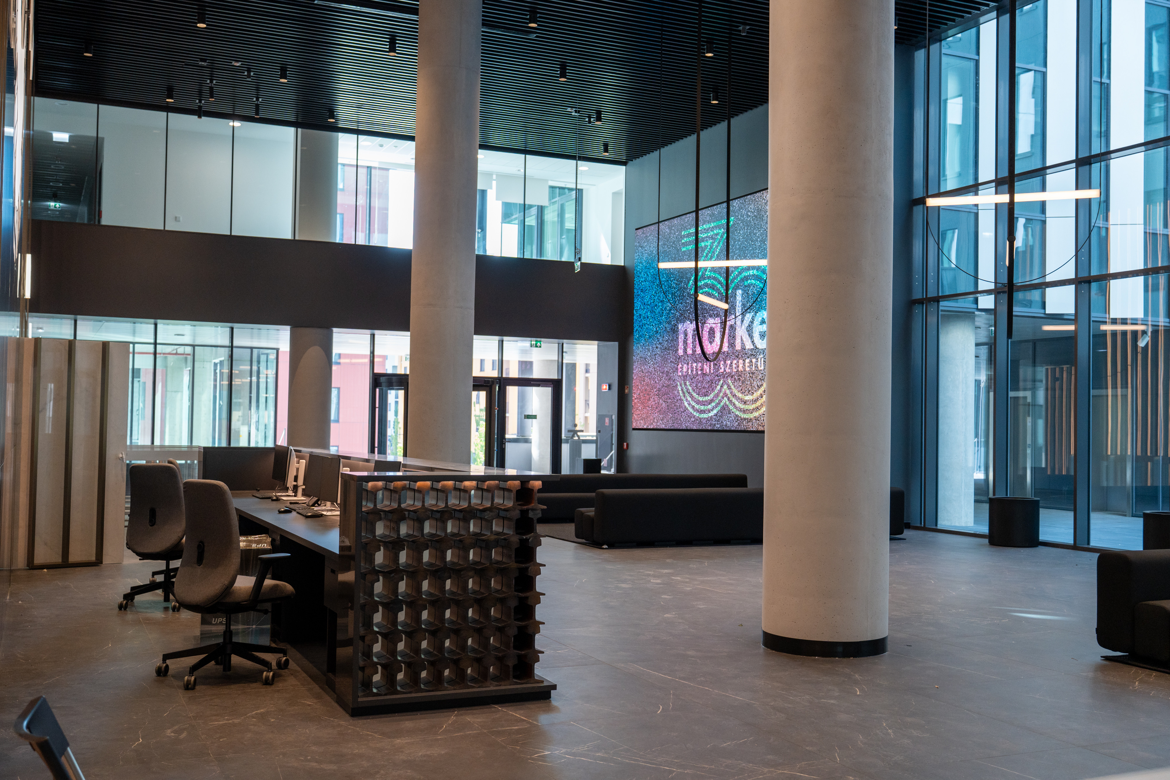
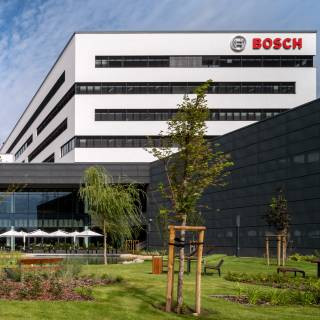

BudaPart office buildings
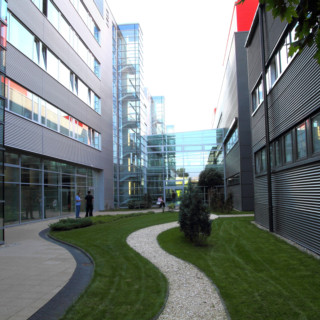


BudaPart, located around Kopaszi Dam and Lágymányos Bay, is one of Budapest’s largest integrated urban developments. The new district combines residential, office, retail, hotel and recreational functions with parks, waterfront areas and public spaces.
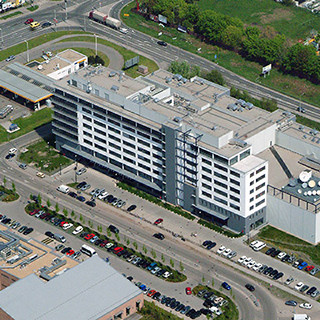
The office buildings are primarily positioned along the main transport routes surrounding the district. Shops, restaurants and services are located between the residential and office areas, allowing the development to operate as a connected piece of urban fabric.
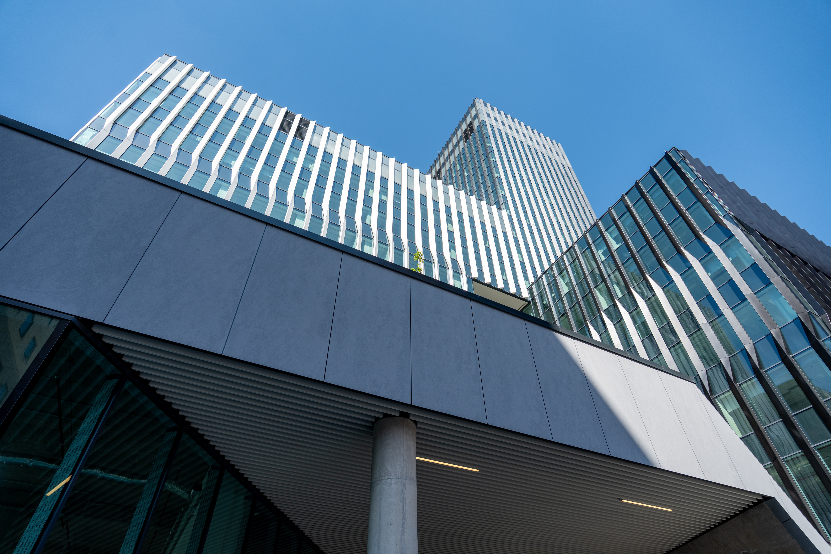
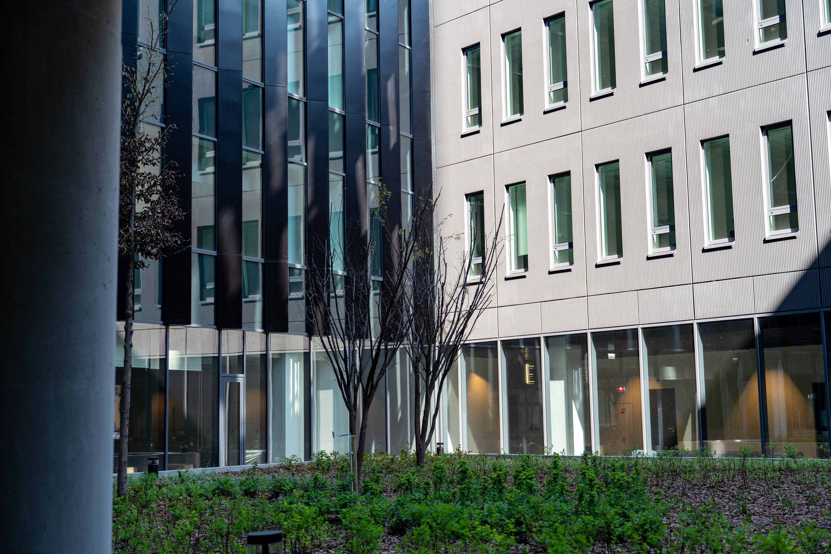
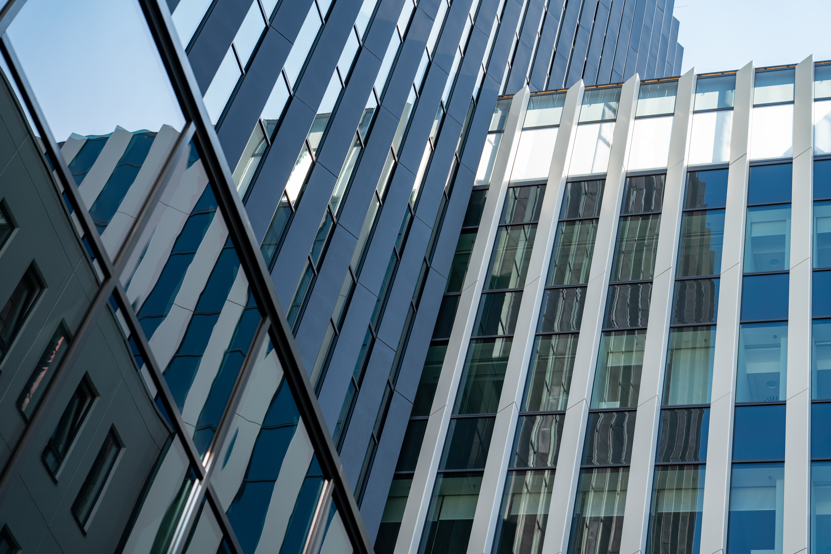
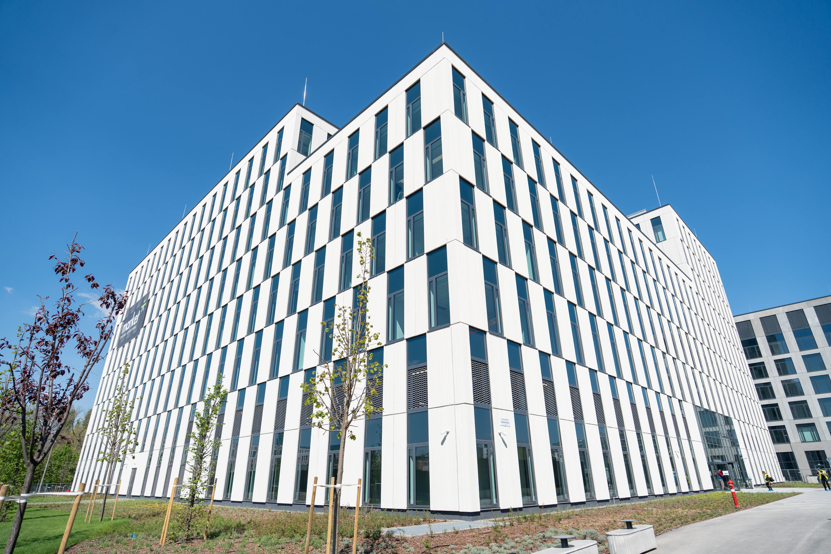
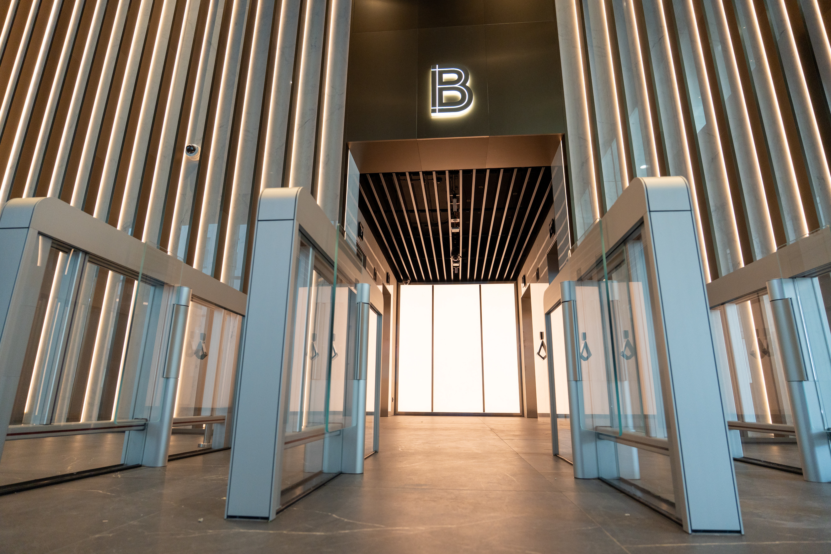
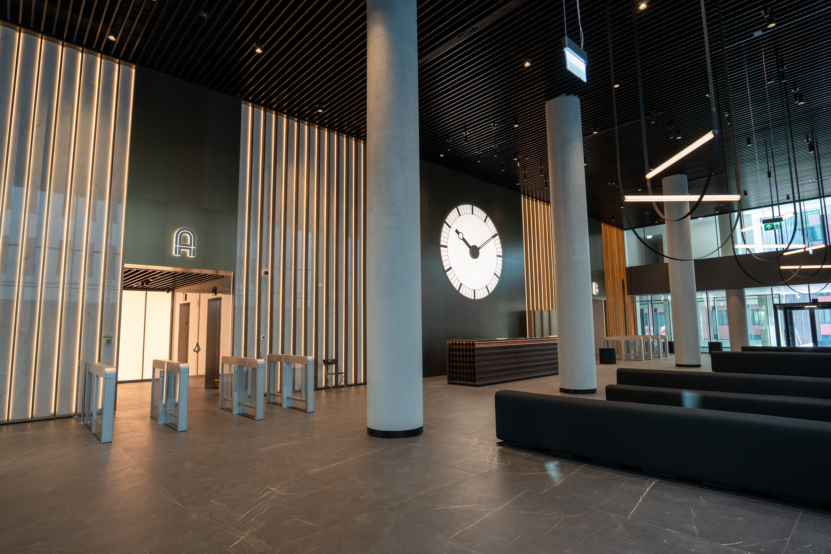

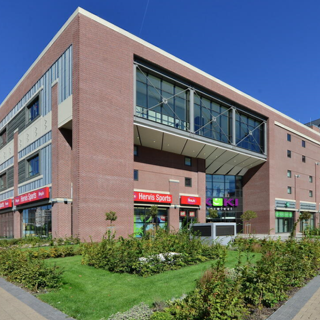


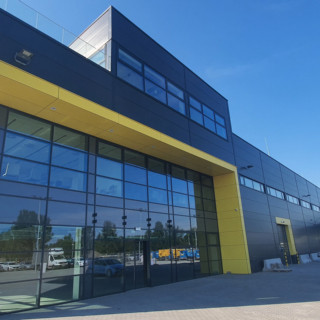

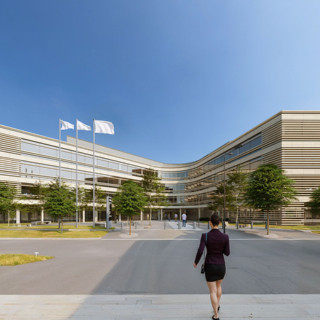
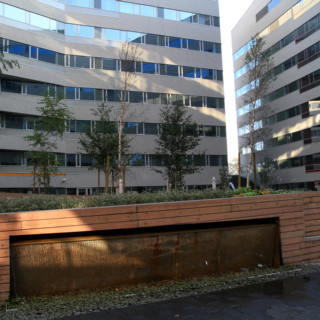
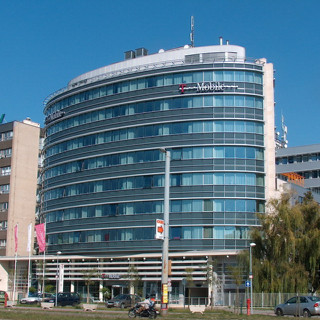
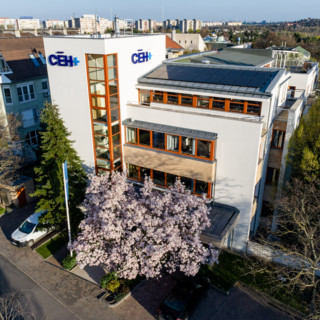


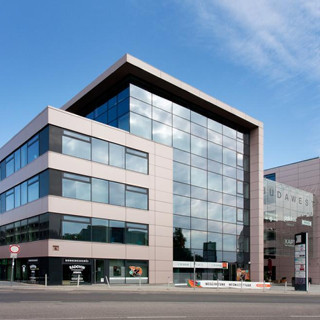
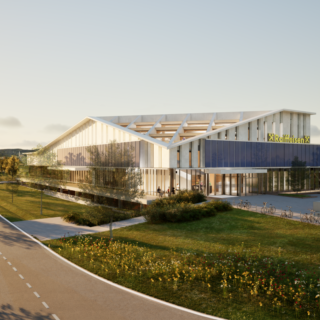
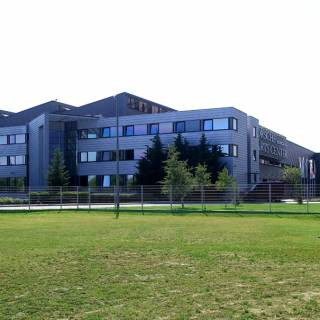
The buildings identified as BOA, BOH, BOIJ, BOK, BOL and BOM provide contemporary offices designed to meet the expectations of a twenty-first-century working environment. Their development places particular emphasis on high technical standards, flexible use, employee comfort and direct connections to the services, landscaped areas and waterfront environment of the district.
The buildings form part of BudaPart’s sustainable urban-development concept. Their energy infrastructure includes connections to Budapest’s district-heating network. The mechanical systems of the BOK building were designed with particular attention to energy-efficient operation and reducing the building’s environmental footprint.
Digital methods were also applied during design and coordination. For the BOH building, general and architectural BIM management, model-based quantity take-offs and clash detection supported coordination between the different design disciplines.
CÉH zRt. provided project management services for the office buildings identified as BOA, BOH, BOIJ, BOK, BOL and BOM.
Our responsibilities included supporting the coordination of design and construction, monitoring the technical scope, costs and schedules, and preparing professional information for the client’s decisions. As the work covered several buildings and different development phases, continuous communication between the project participants and coordination of interdependent tasks were particularly important.
Each office building had its own functional, technical and tenant-related requirements. These had to be managed individually while ensuring that the buildings remained aligned with the overall urban and operational concept of BudaPart.
CÉH zRt. supported the delivery of the six office buildings from the design stages through construction and handover. The objective was to keep the technical content, scheduling and implementation of each building within a transparent and coordinated project framework.