
MVM Neuron Office Building
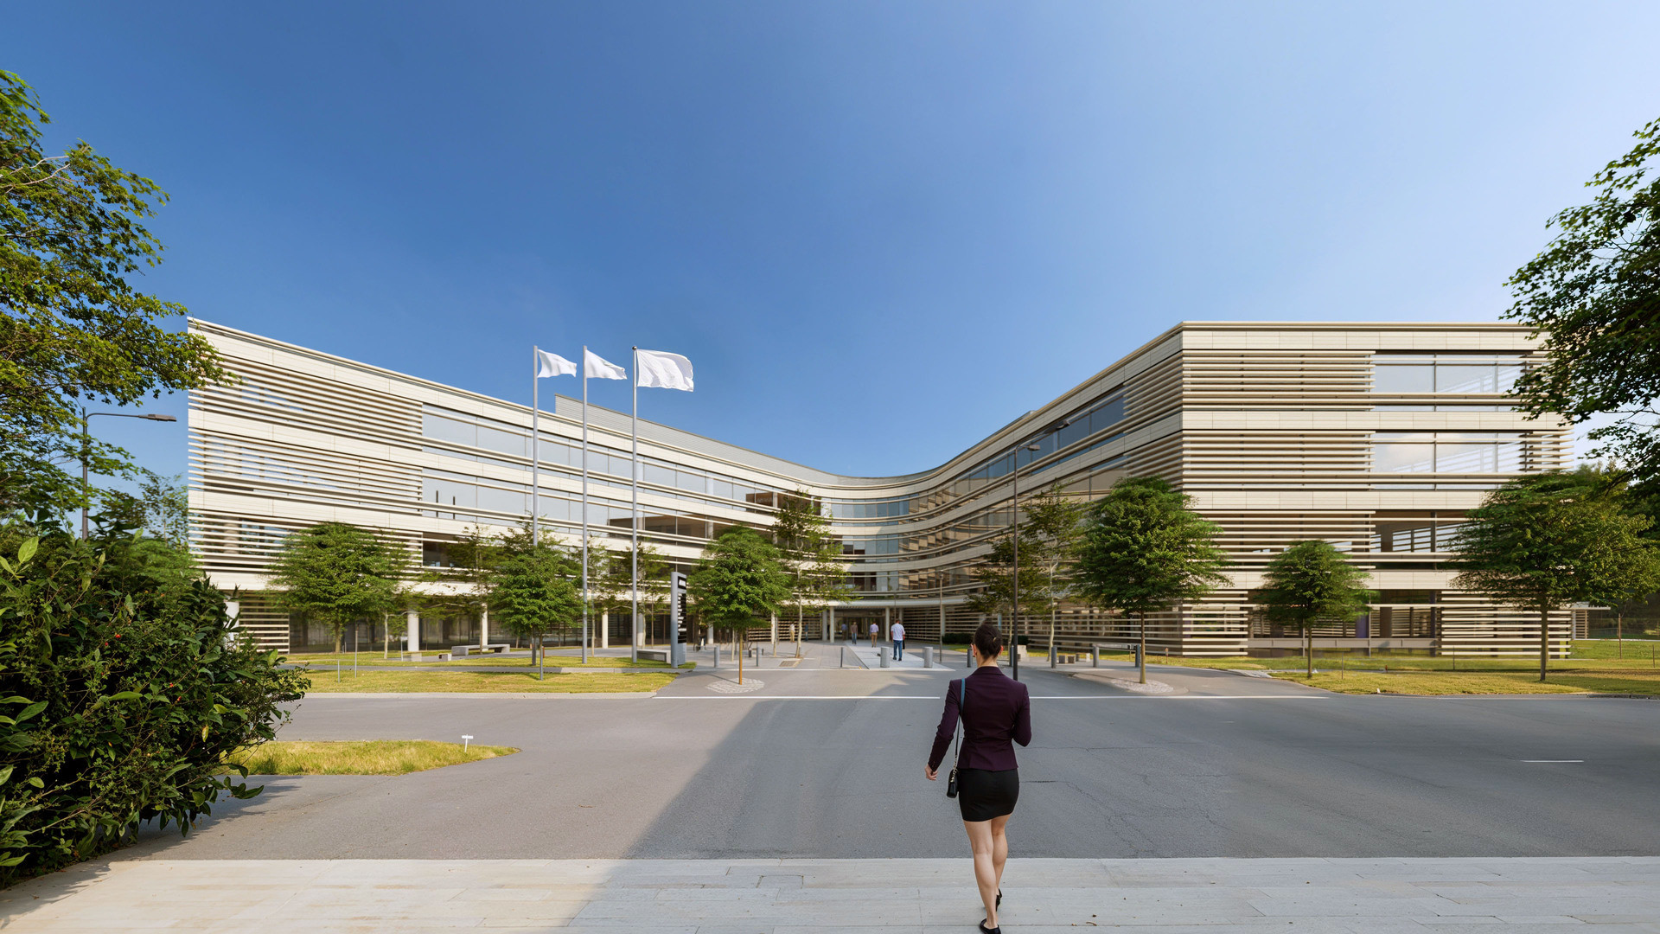
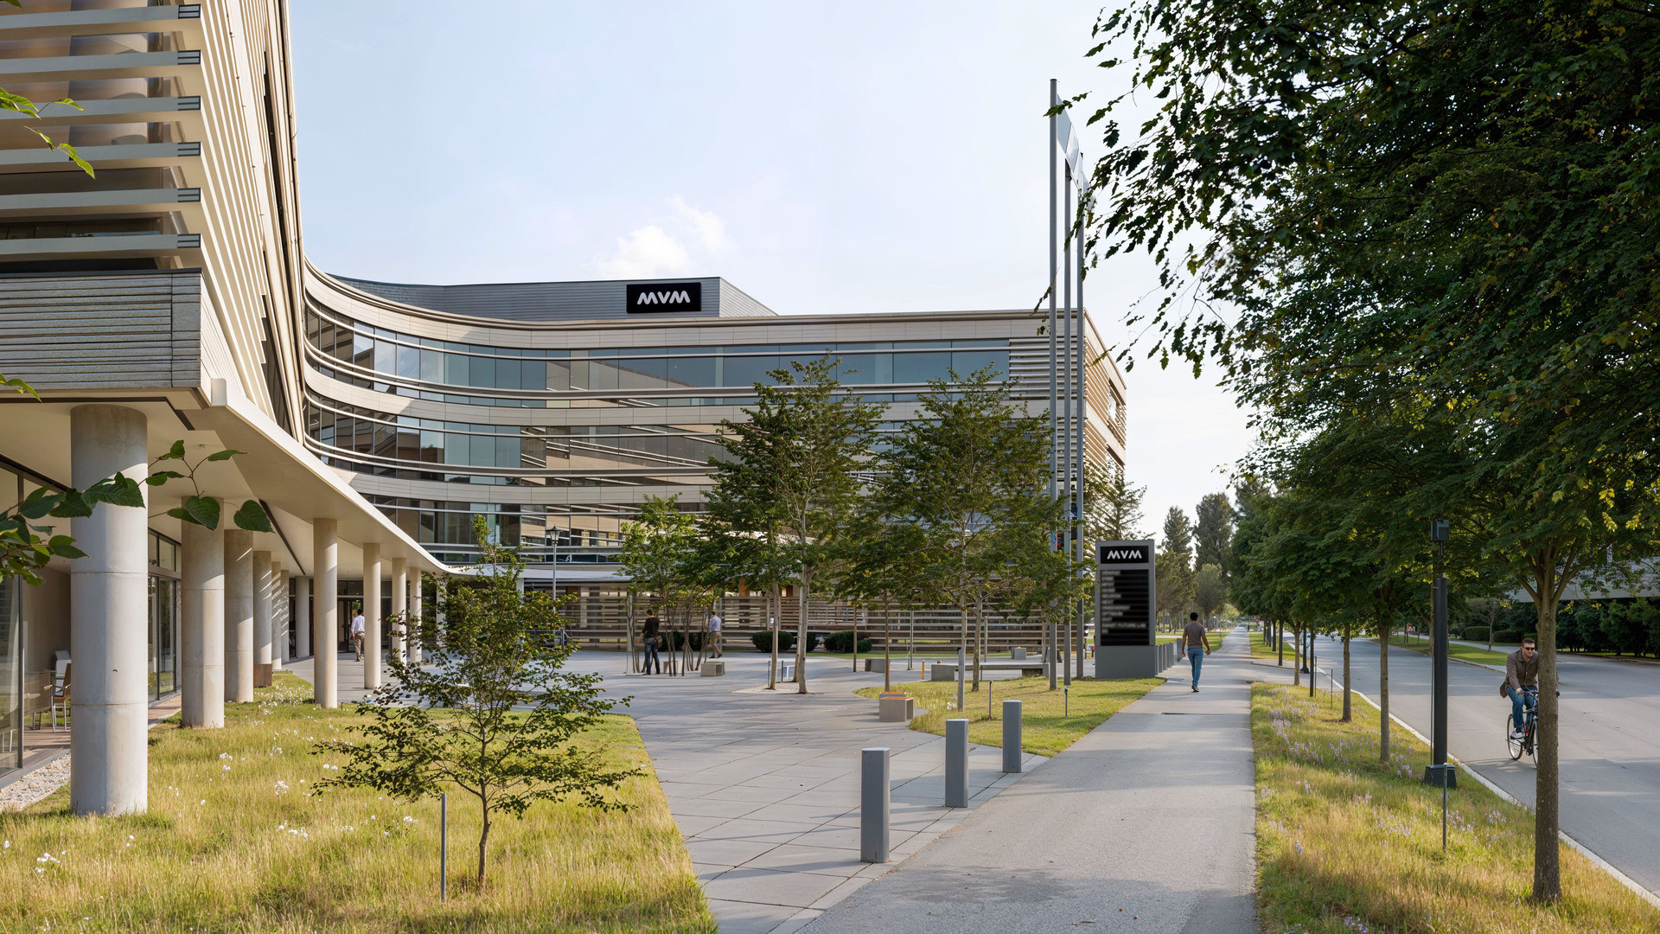

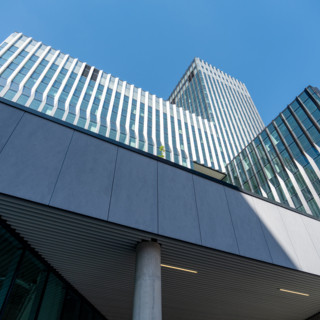
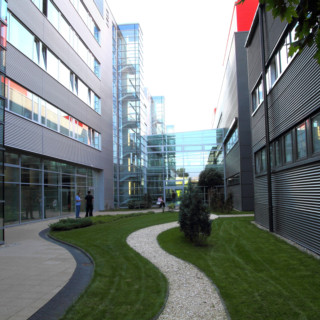
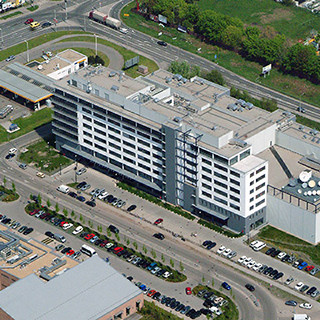


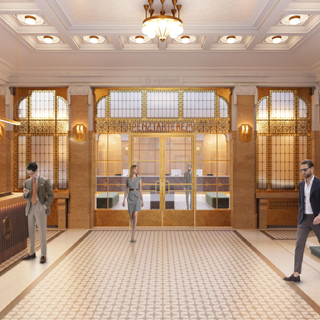
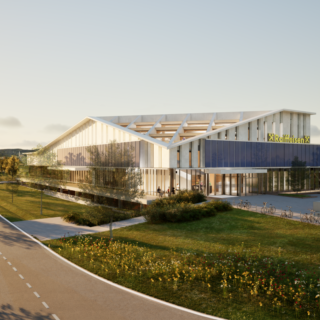
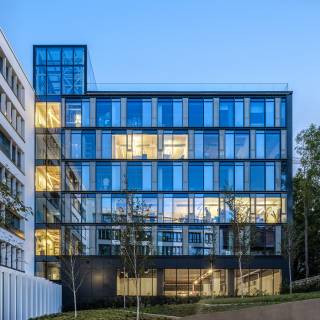
The new MVM Group office building on Szentendrei Road is designed to provide a more modern, energy-efficient and better integrated workplace for the group’s member companies currently operating in different buildings. The approximately 30,000 m² building will create a contemporary, sustainable and wellbeing-oriented working environment for nearly 1,200 employees.
CÉH zRt. contributes to the project through technical supervision services. Our role is to support the consistent implementation of technical compliance, quality requirements, scheduling and sustainability considerations throughout construction. In an office development of this scale, technical supervision is not only about ensuring that the building is delivered according to the plans, but also about the transparent coordination of disciplines, deadlines and quality expectations.
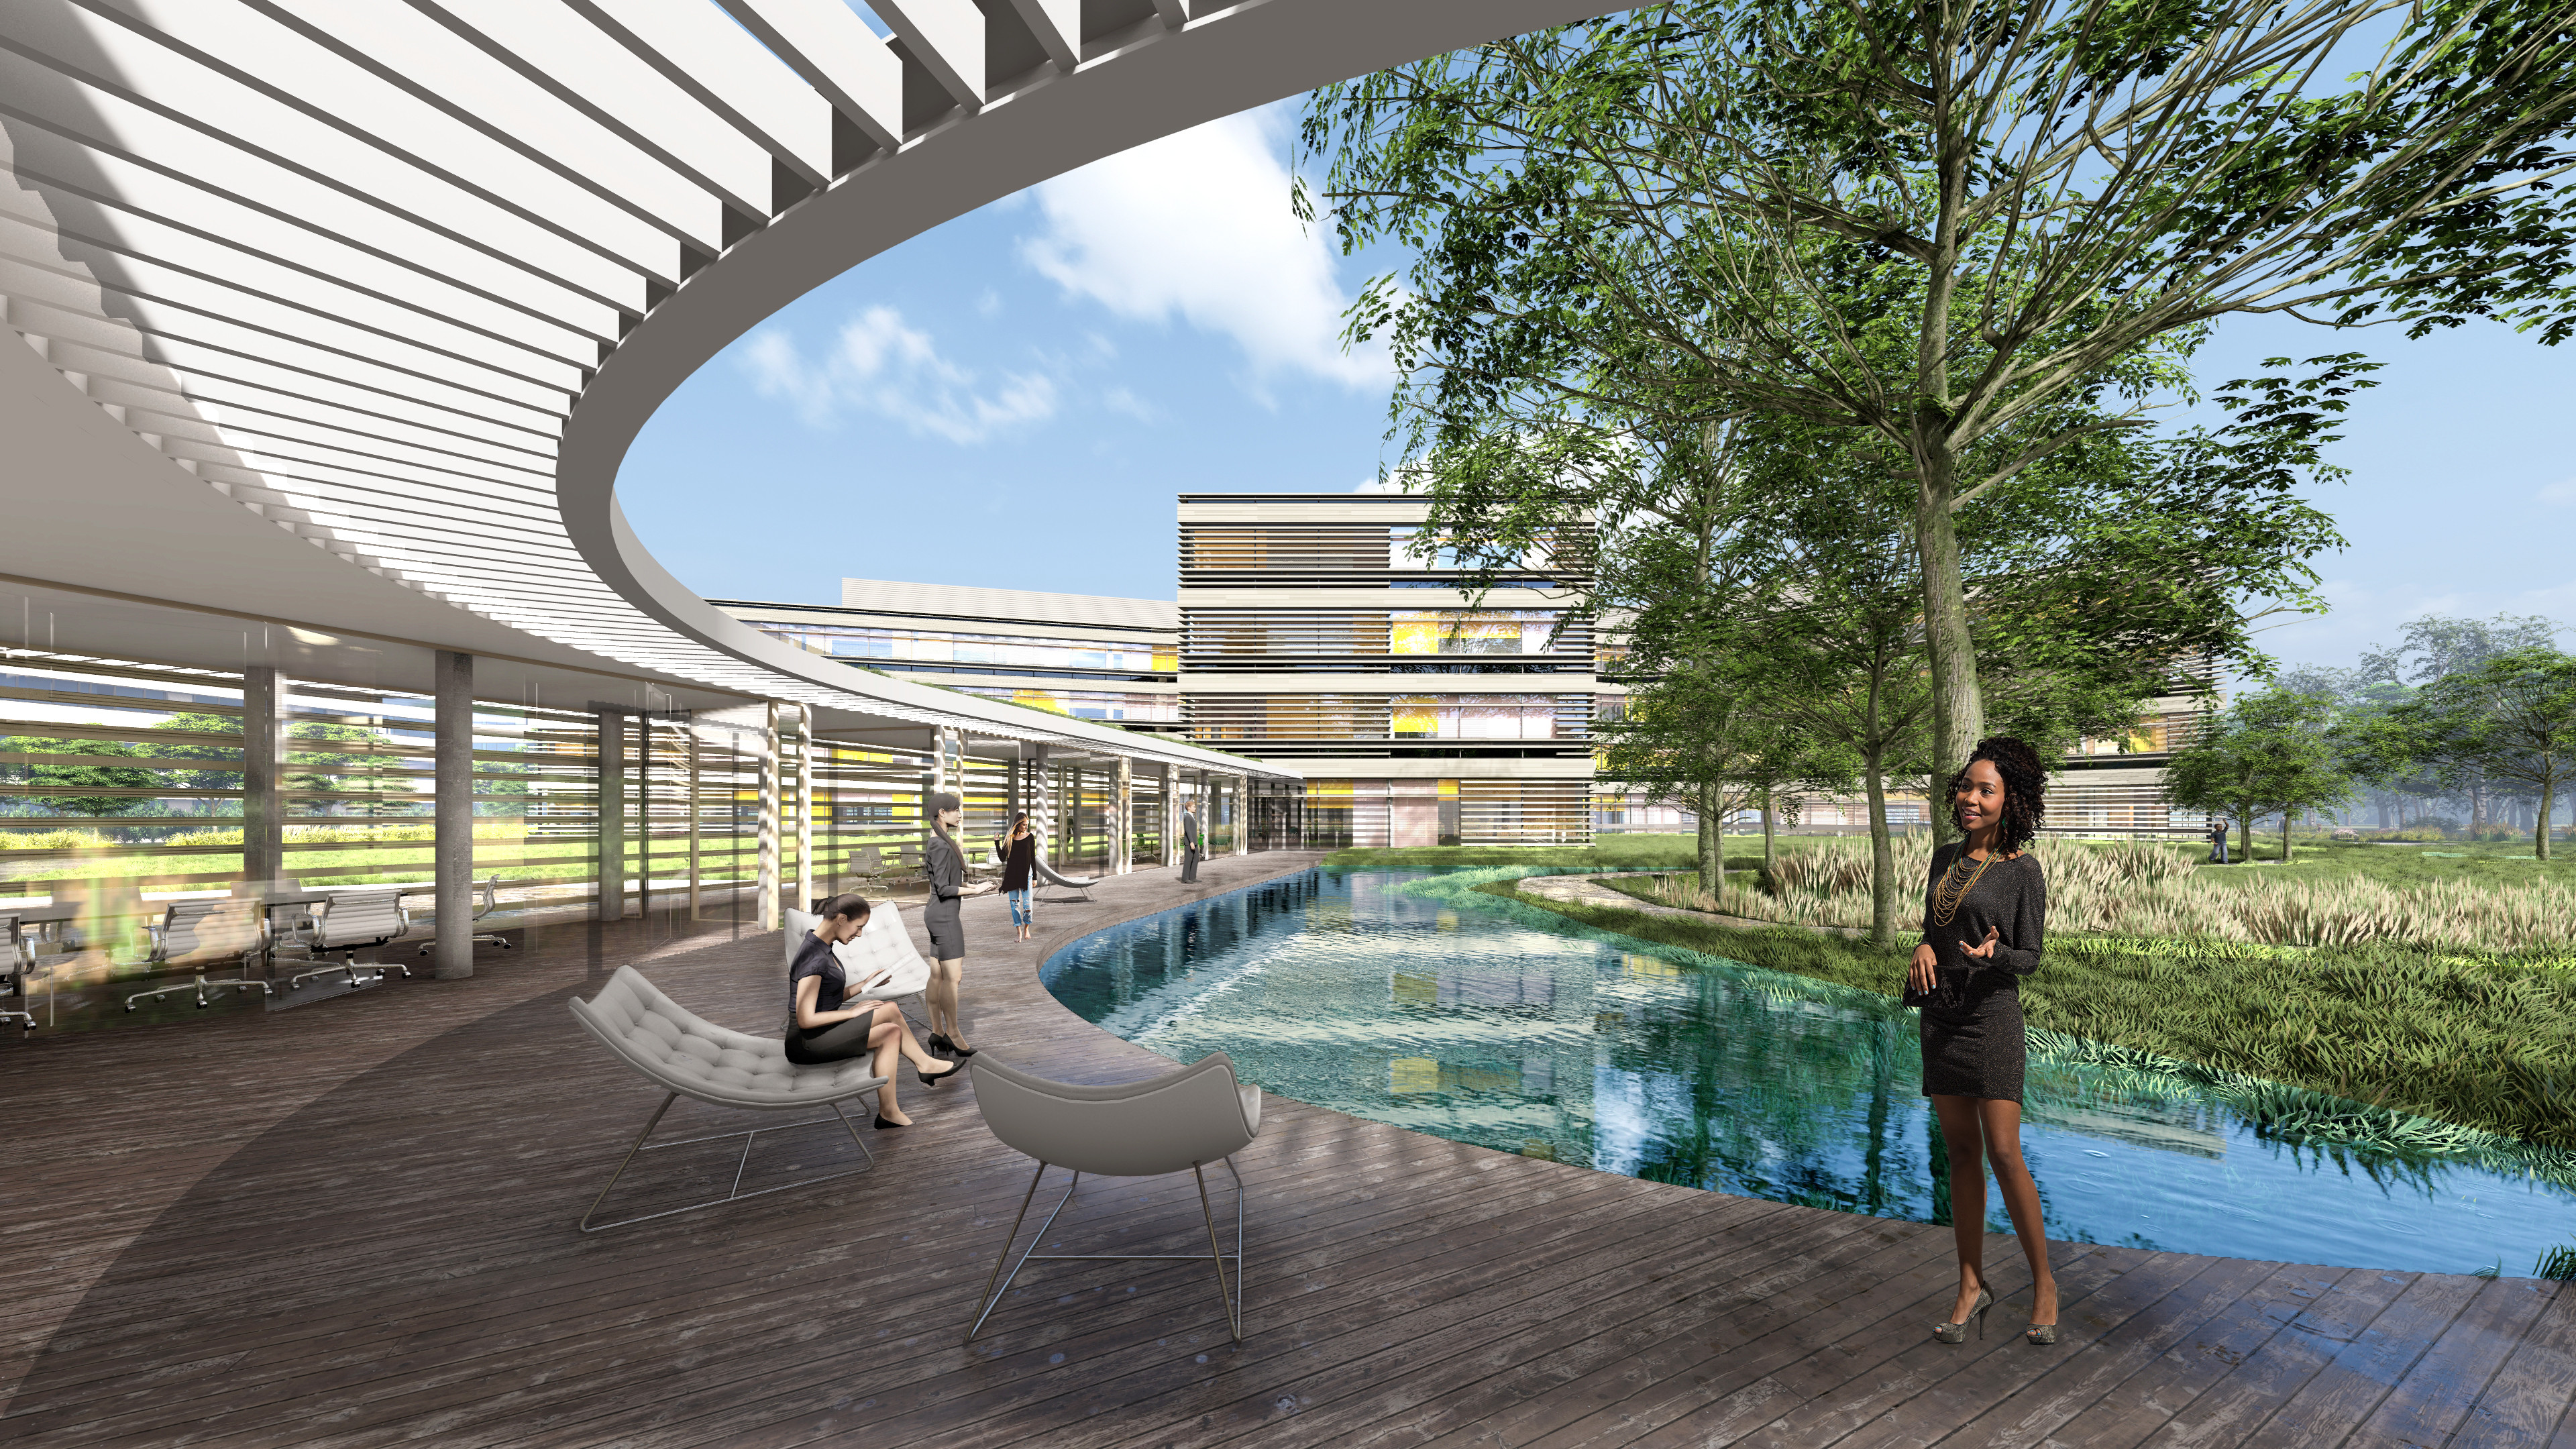
One of the key professional milestones of the project is that MVM Neuron was the first newly built office building in Hungary to achieve WELL Precertification for the entire office area. This approach treats the building not only as an energy-efficient development, but also as a workplace where air quality, natural materials, acoustics, movement-supporting spaces and community functions all play an important role.
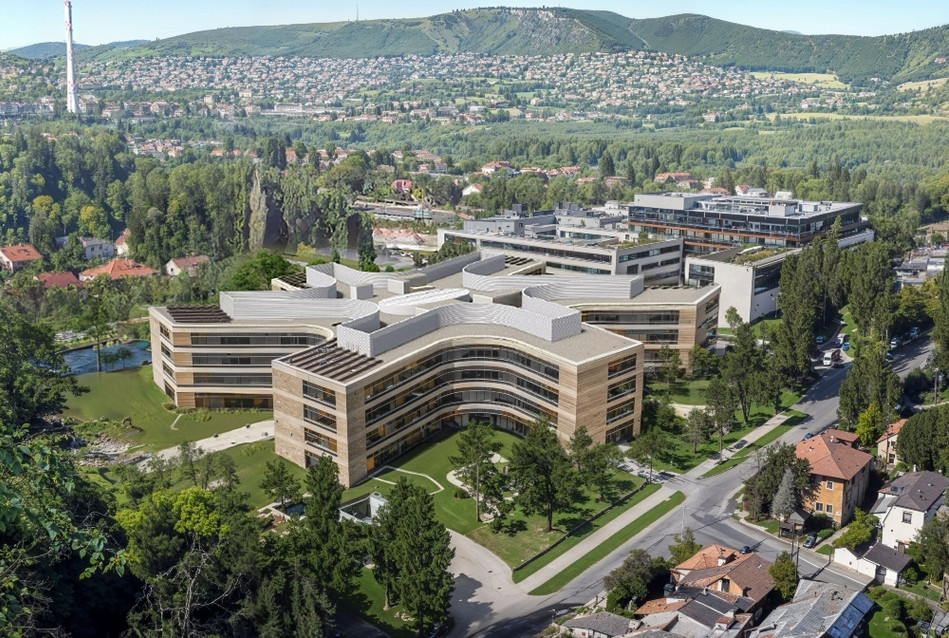
The distinctive concept of the project is also reflected in the building’s layout: its floor plan was inspired by the neuron, or nerve cell. A central space connects the six building wings, similarly to the way neural pathways organize the flow of information into a network. The development therefore creates not only new office capacity, but also a modern working environment where efficient connection, sustainability and employee wellbeing are all brought together.
Architect: Vikár és Lukács Építész Stúdió Kft.
General Contractor: WEST HUNGÁRIA BAU Kft.