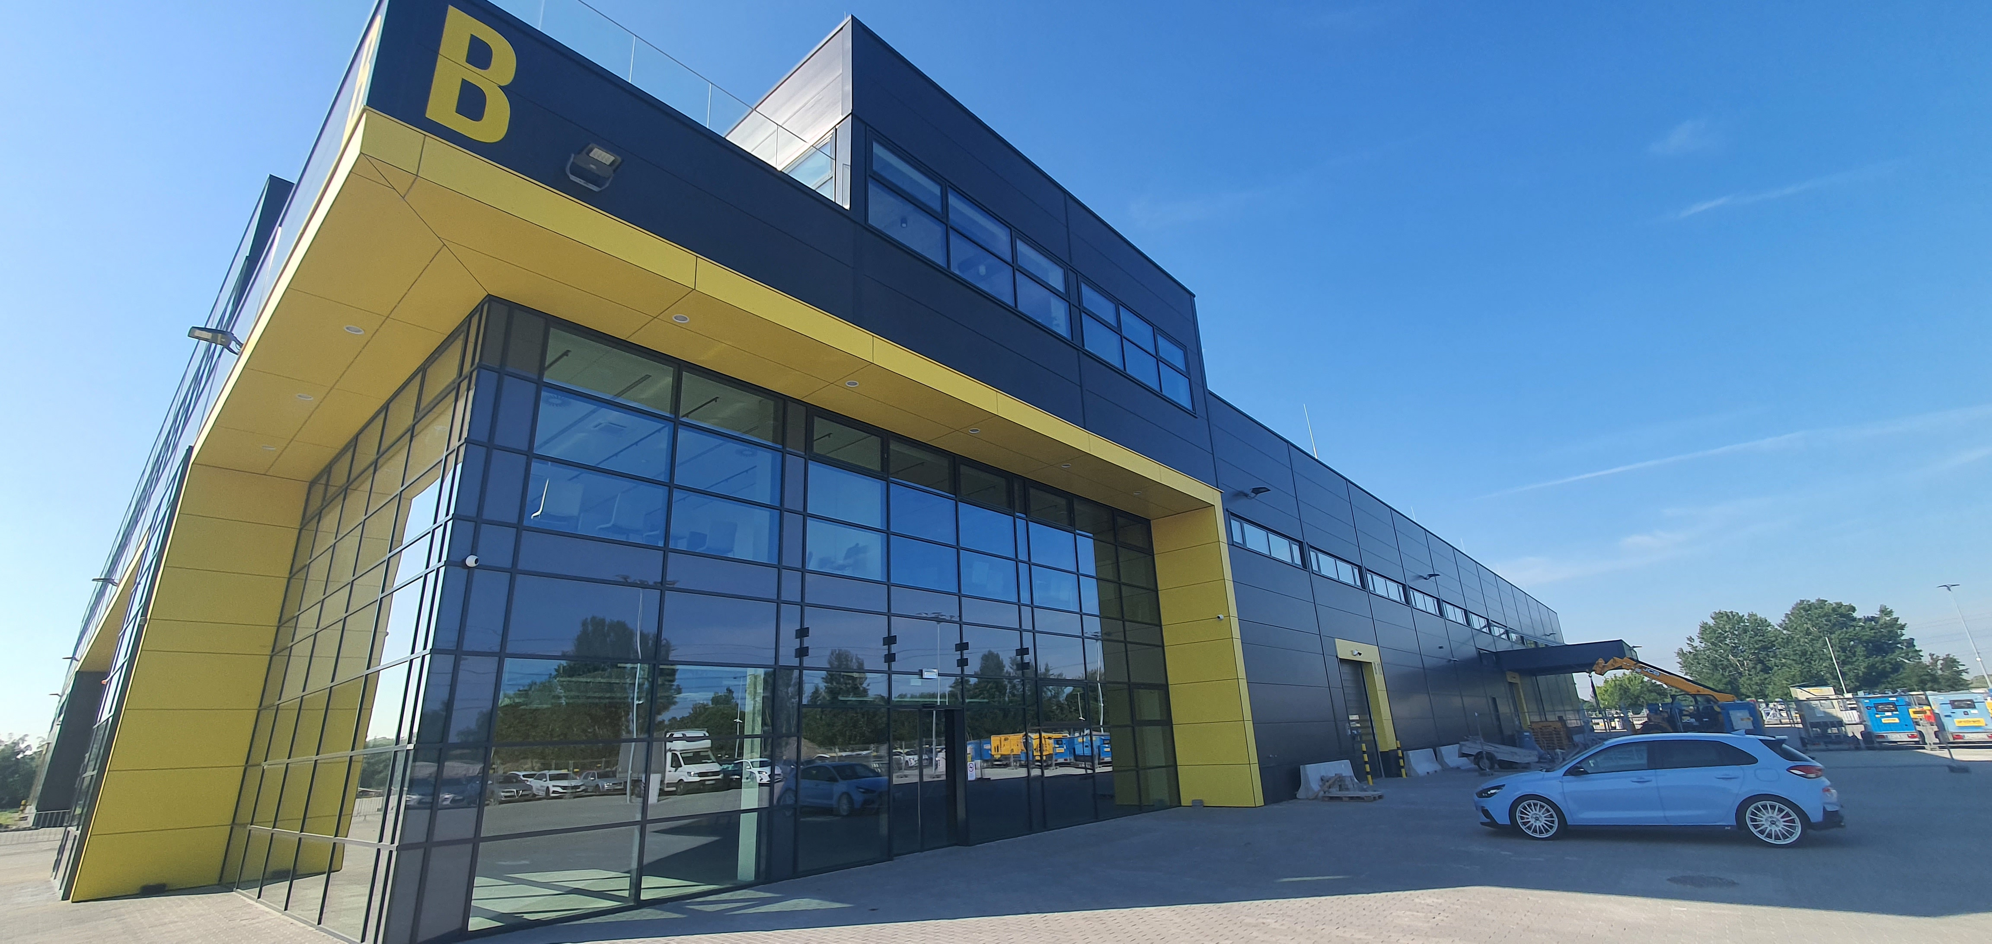

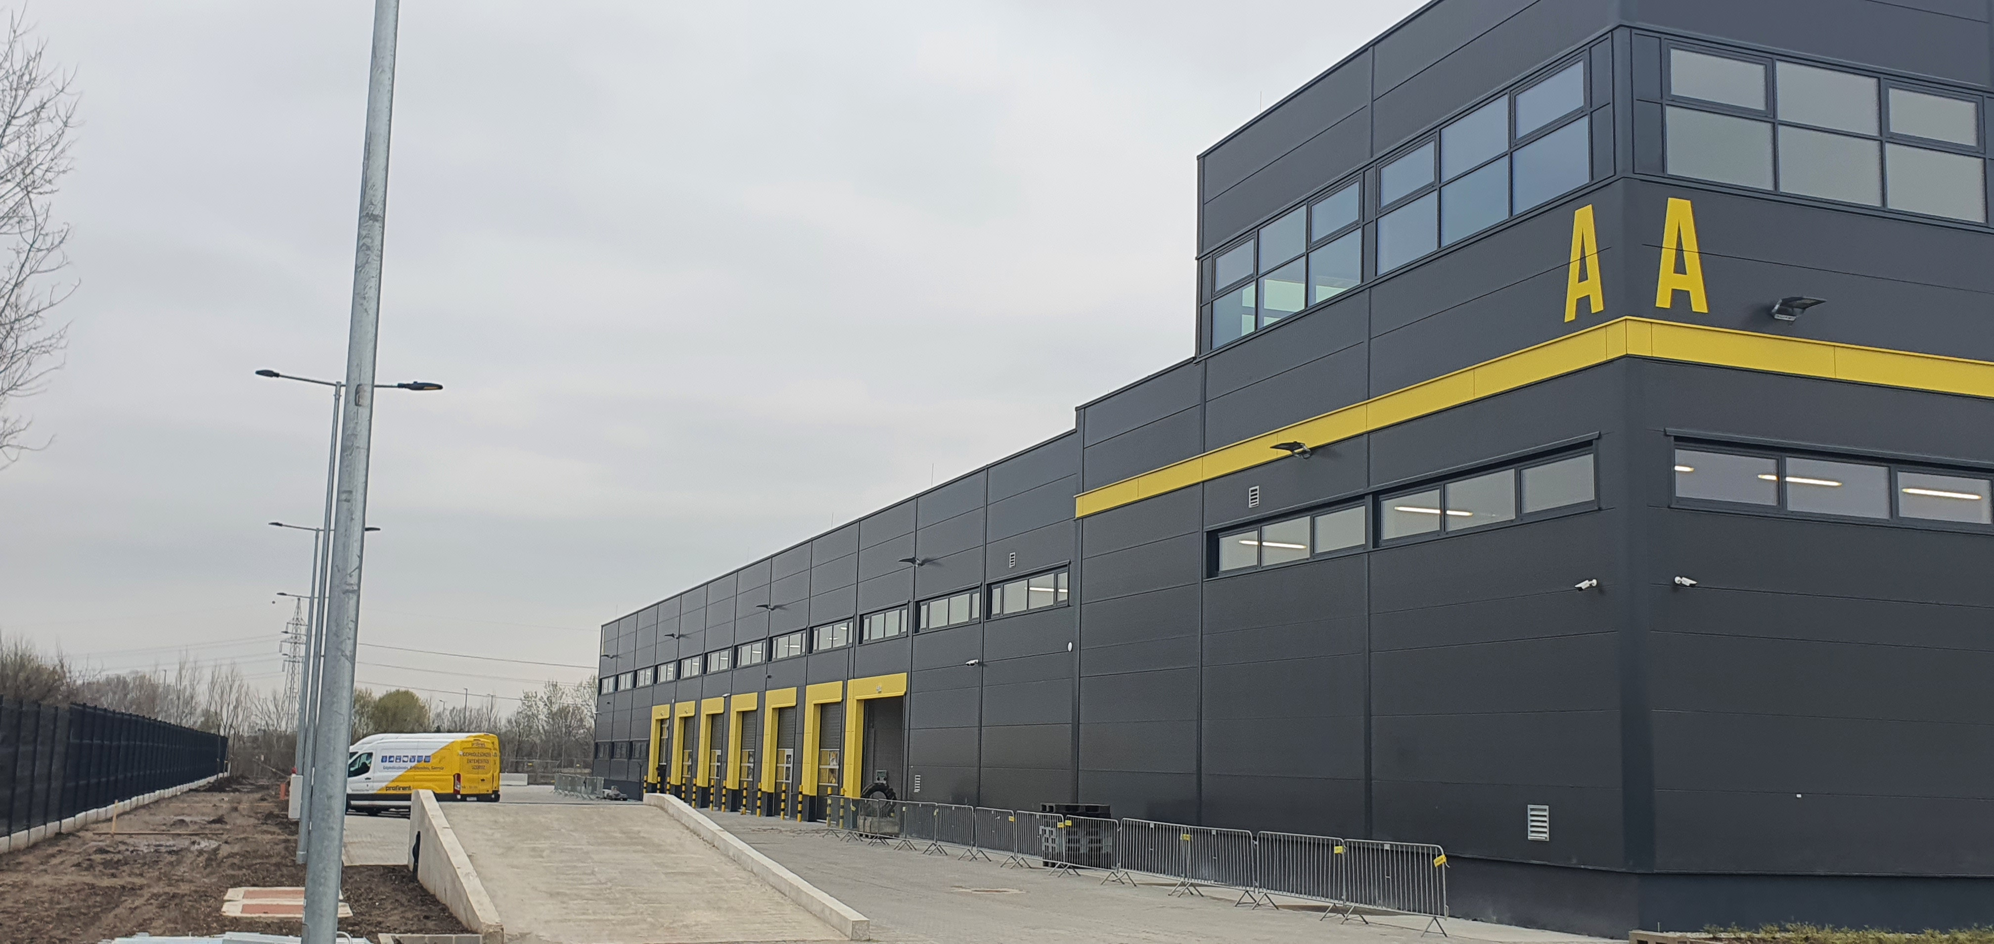
Profirent Headquarters, Service and Warehouse
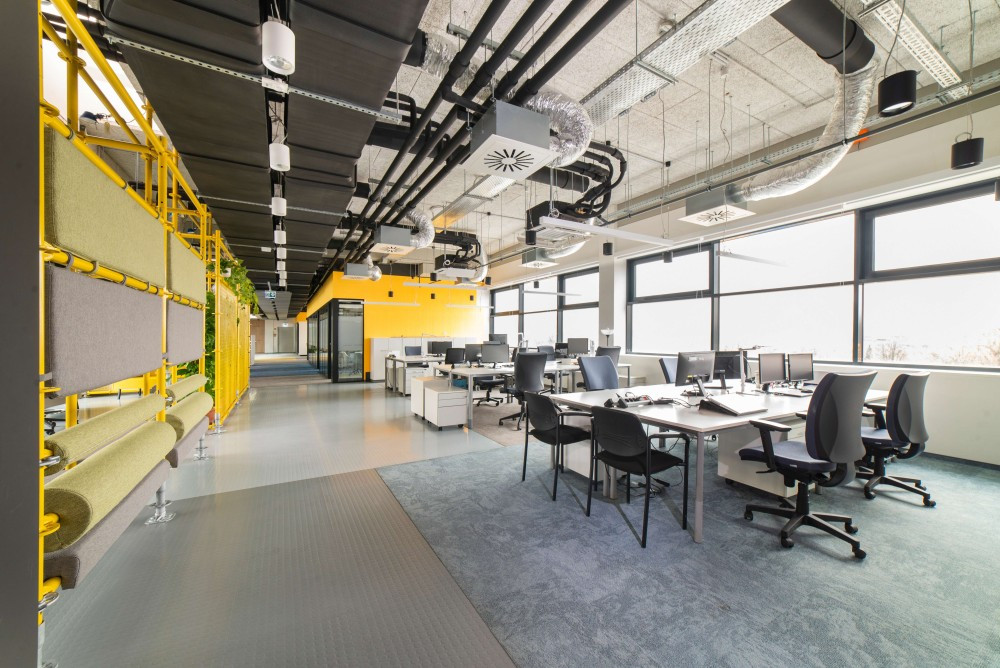
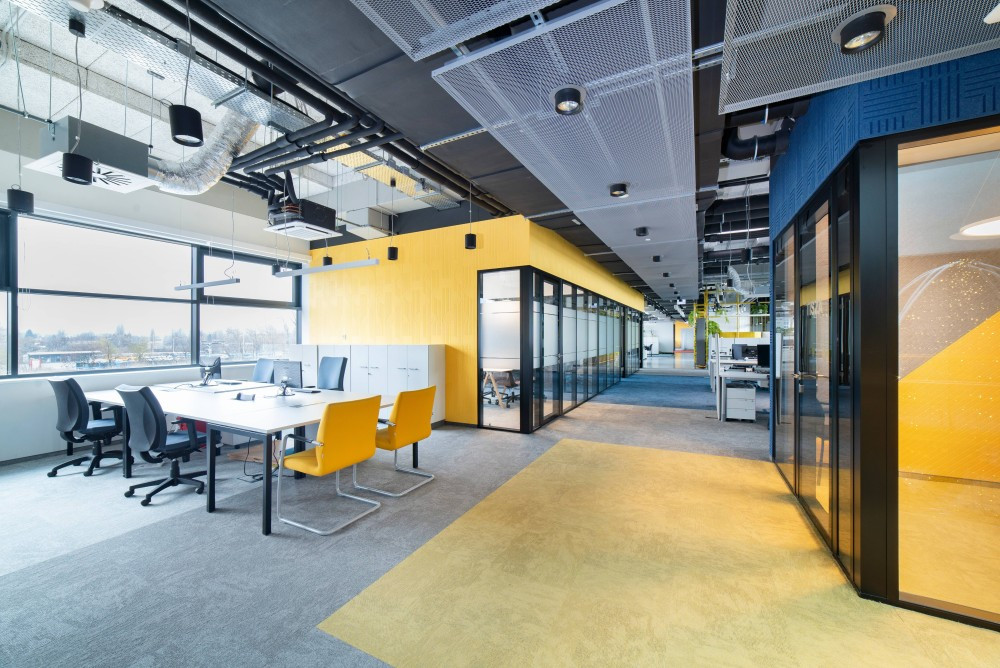
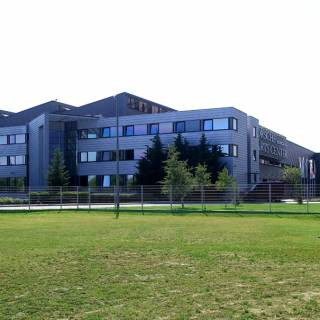
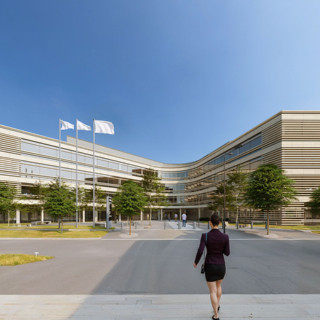
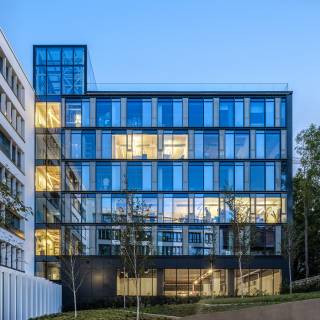
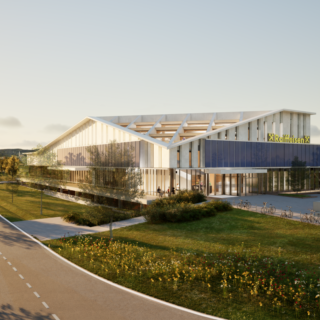
Profirent’s new Budapest headquarters brings office, service and warehouse functions together within a 7,200-square-metre complex. The approximately 1,500-square-metre office area provides a workplace for around 100 employees.
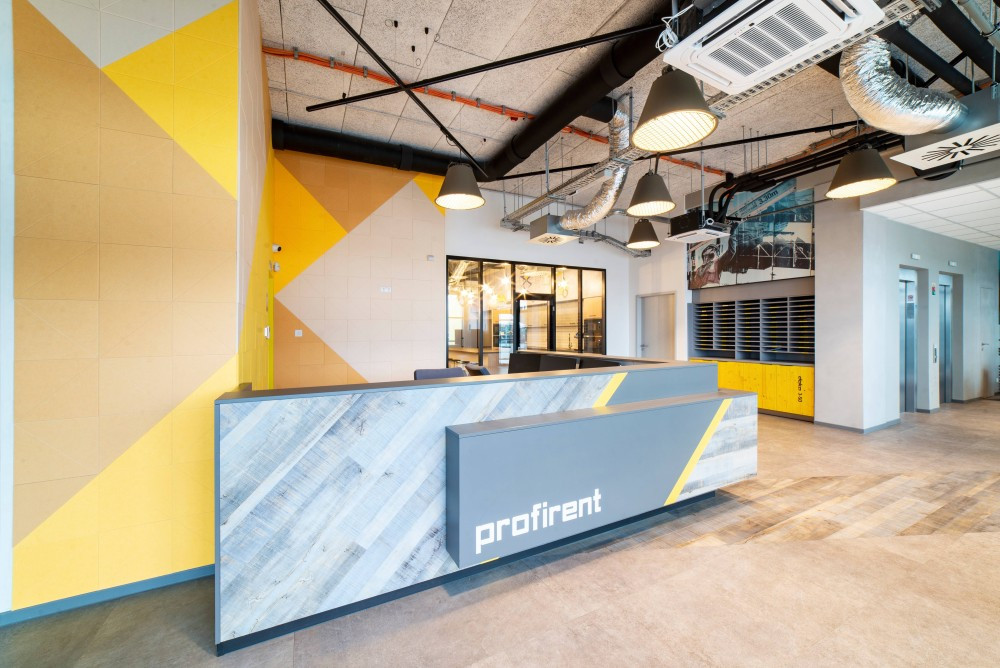
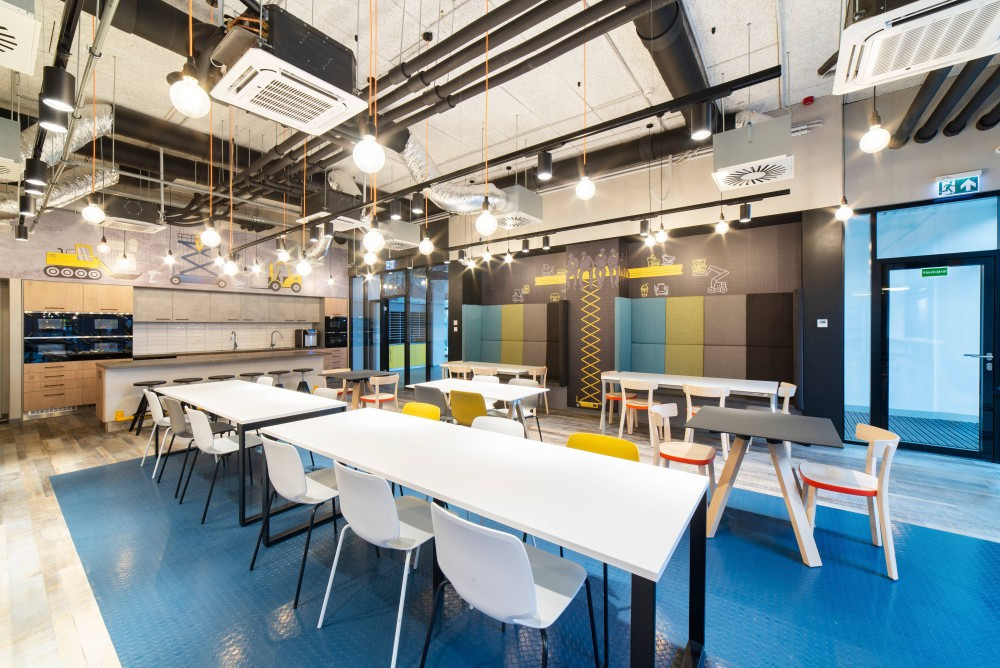
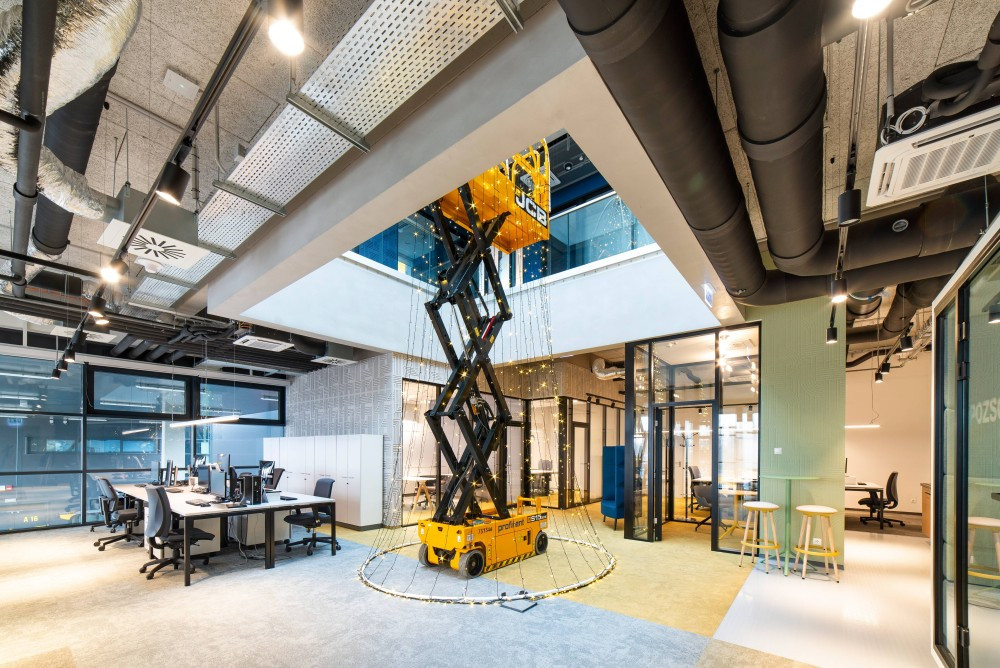

The interior concept was developed directly from Profirent’s core business. The company rents and services machinery, lifting equipment, scaffolding, generators and other tools used in the construction industry. The design therefore aimed to make this technical and industrial background visible within the office environment.
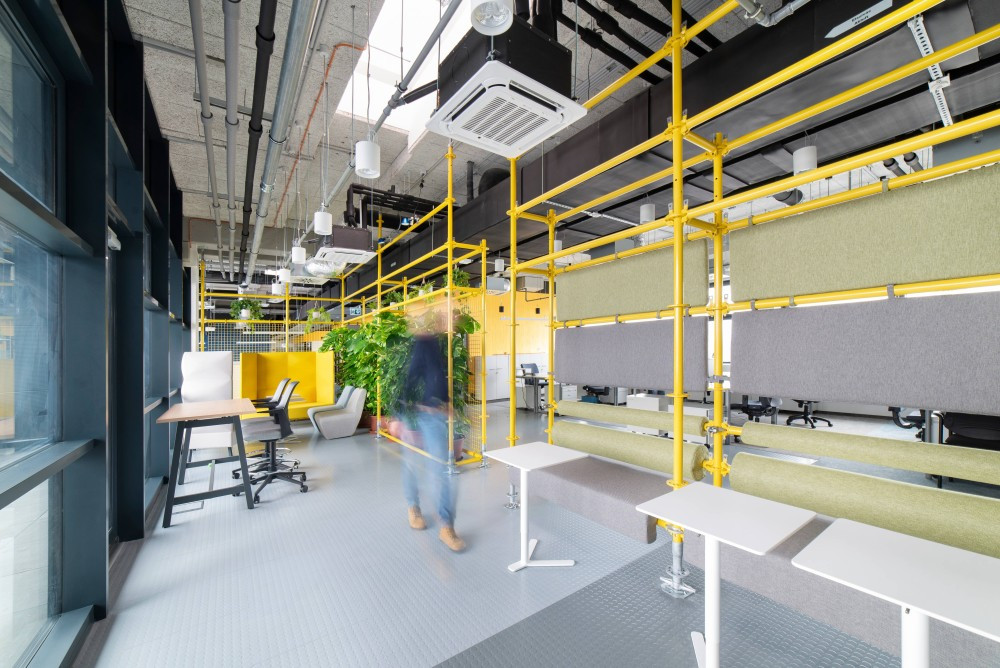
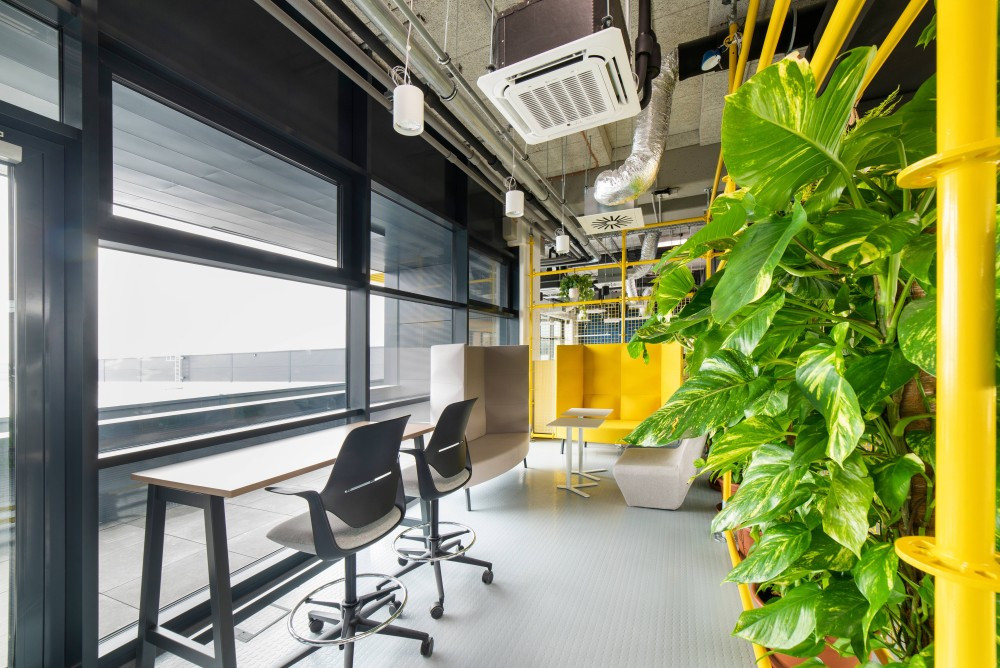
Machine components, pipes, scaffolding and other elements familiar from everyday operations became distinctive and functional parts of the interior. The concept connects the working environments of office-based and manual employees not only visually. Shared dining and meeting areas also encourage interaction between the different groups working at the headquarters.
CÉH zRt. supported the development through project management and technical supervision. The project required coordinated management of the investment, design and construction processes, together with the different technical requirements of the office, service and warehouse areas.
Interior designer: MádiLáncos Studio
Awards and recognition:
Az Év Irodája 2024 – Az Év Középvállalati Irodája (Office of the Year 2024 – Best Office of a Medium-Sized Company)