Danube Bridge at Esztergom
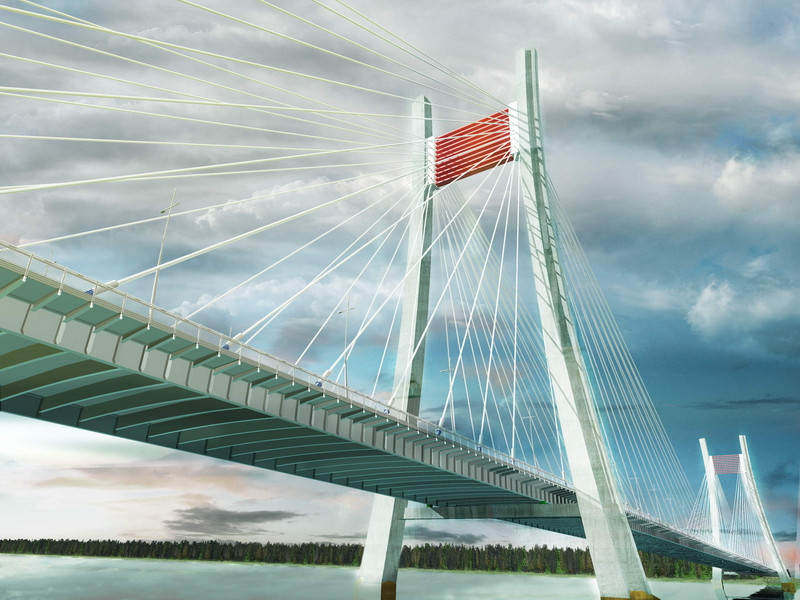
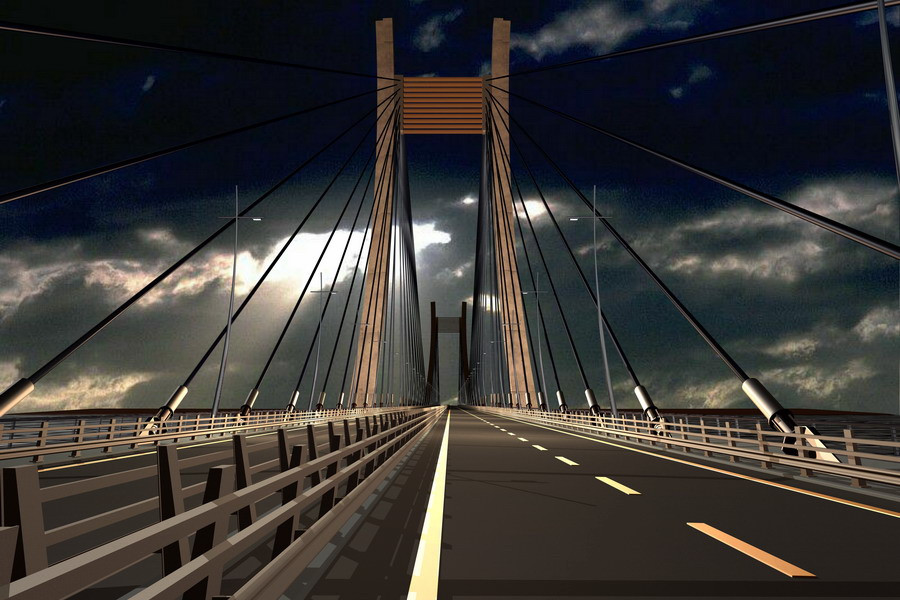
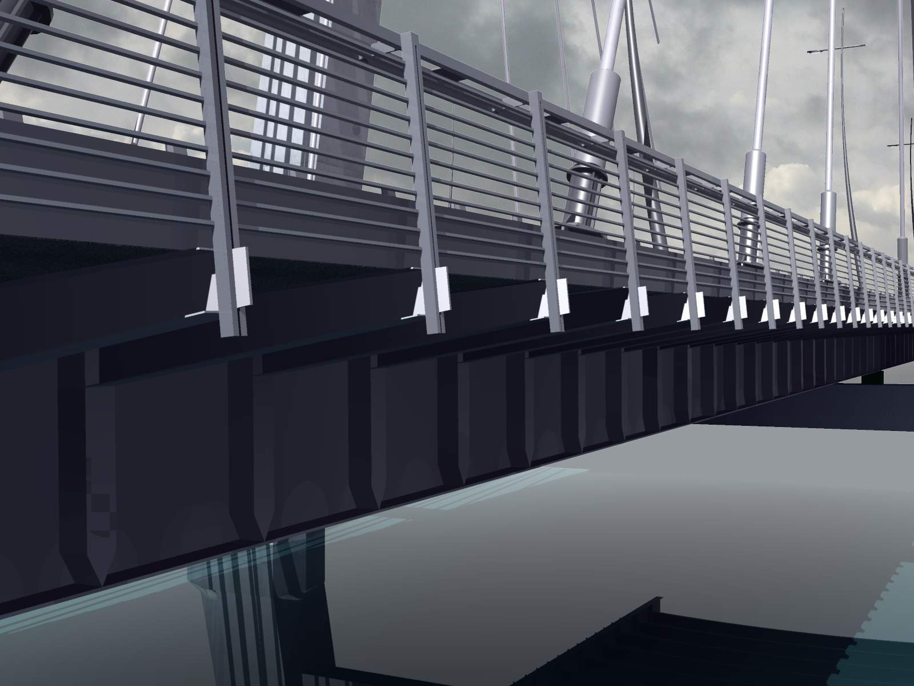
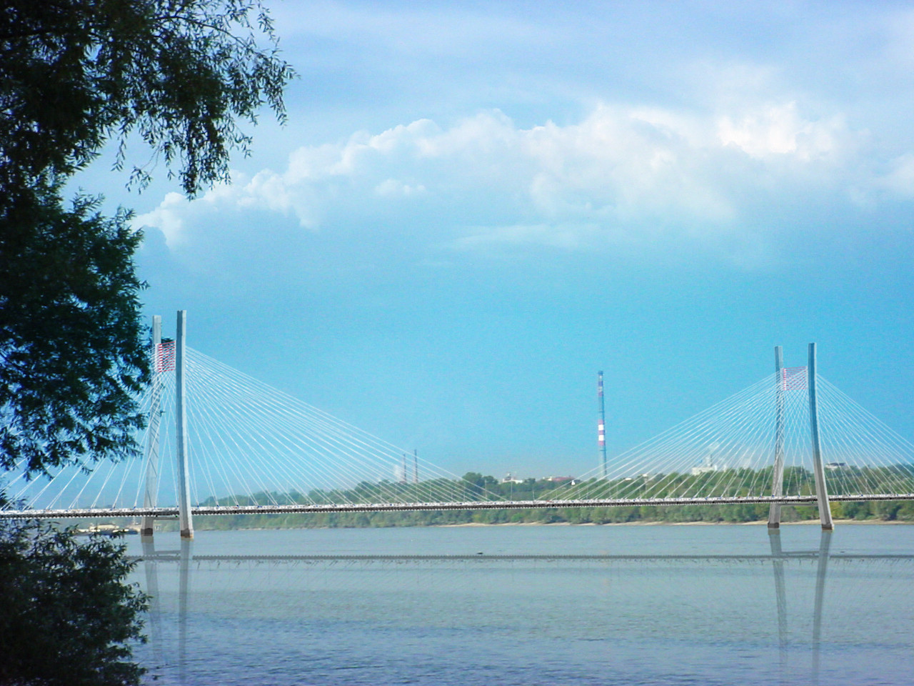
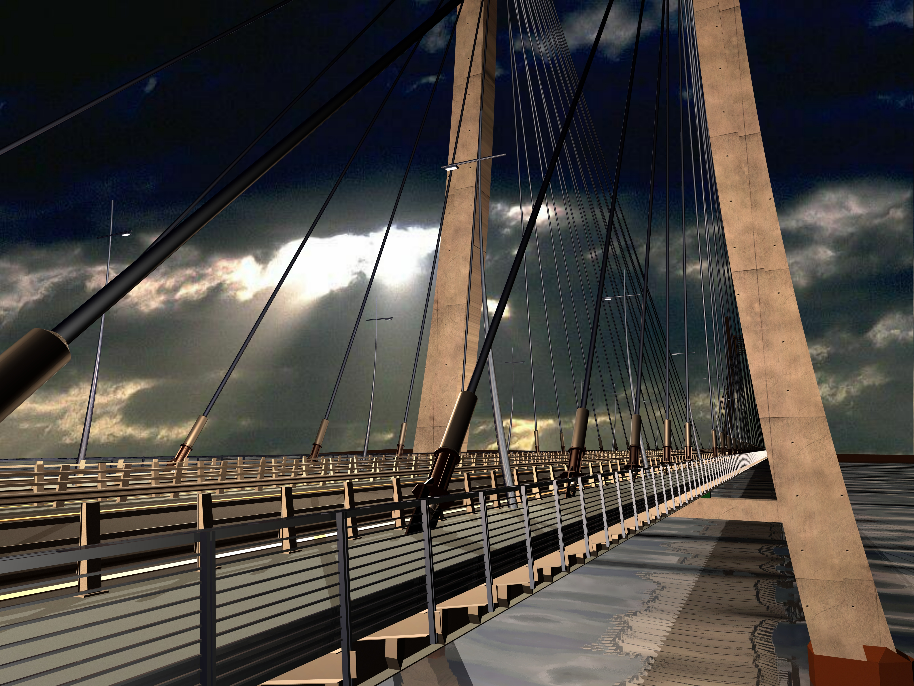
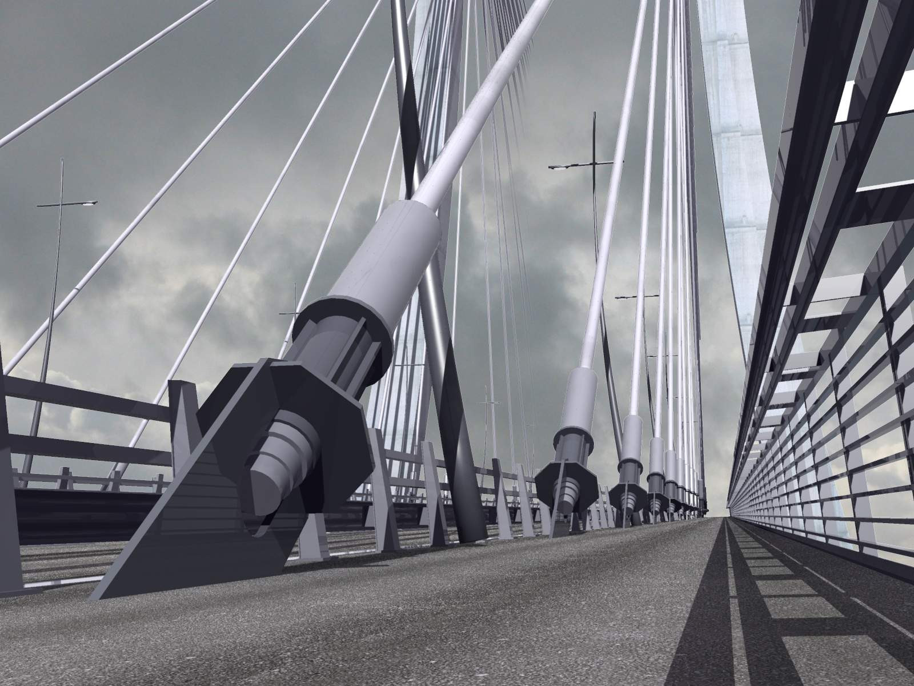
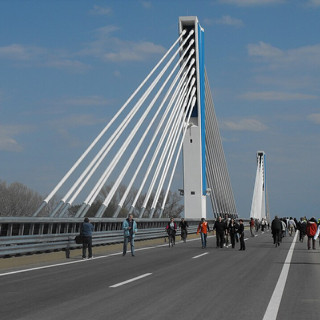
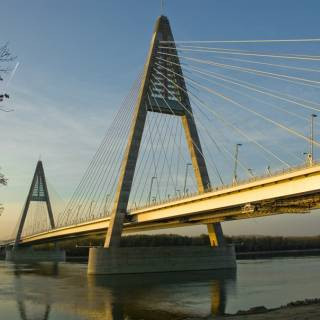


The design for the Esztergom Danube Bridge was prepared as the concept for a large-scale road connection spanning the main branch of the Danube. The planned bridge would have been a 796-metre-long cable-stayed structure with two pylons and two cable planes on the Esztergom section of the Danube.
According to the design, the main spans of the bridge were arranged as 168+460+168 metres. The total width of the bridge was 29 metres, and the pylons rose 100 metres above deck level. The structural concept had to address the large span, road capacity, the crossing over the Danube and the bridge’s visual presence in the cityscape at the same time.
We participated in the project with bridge design services. Our bridge design office worked on a structural concept in which the pylons, stay cables, stiffening girder and substructures formed a unified, large-scale engineering system.
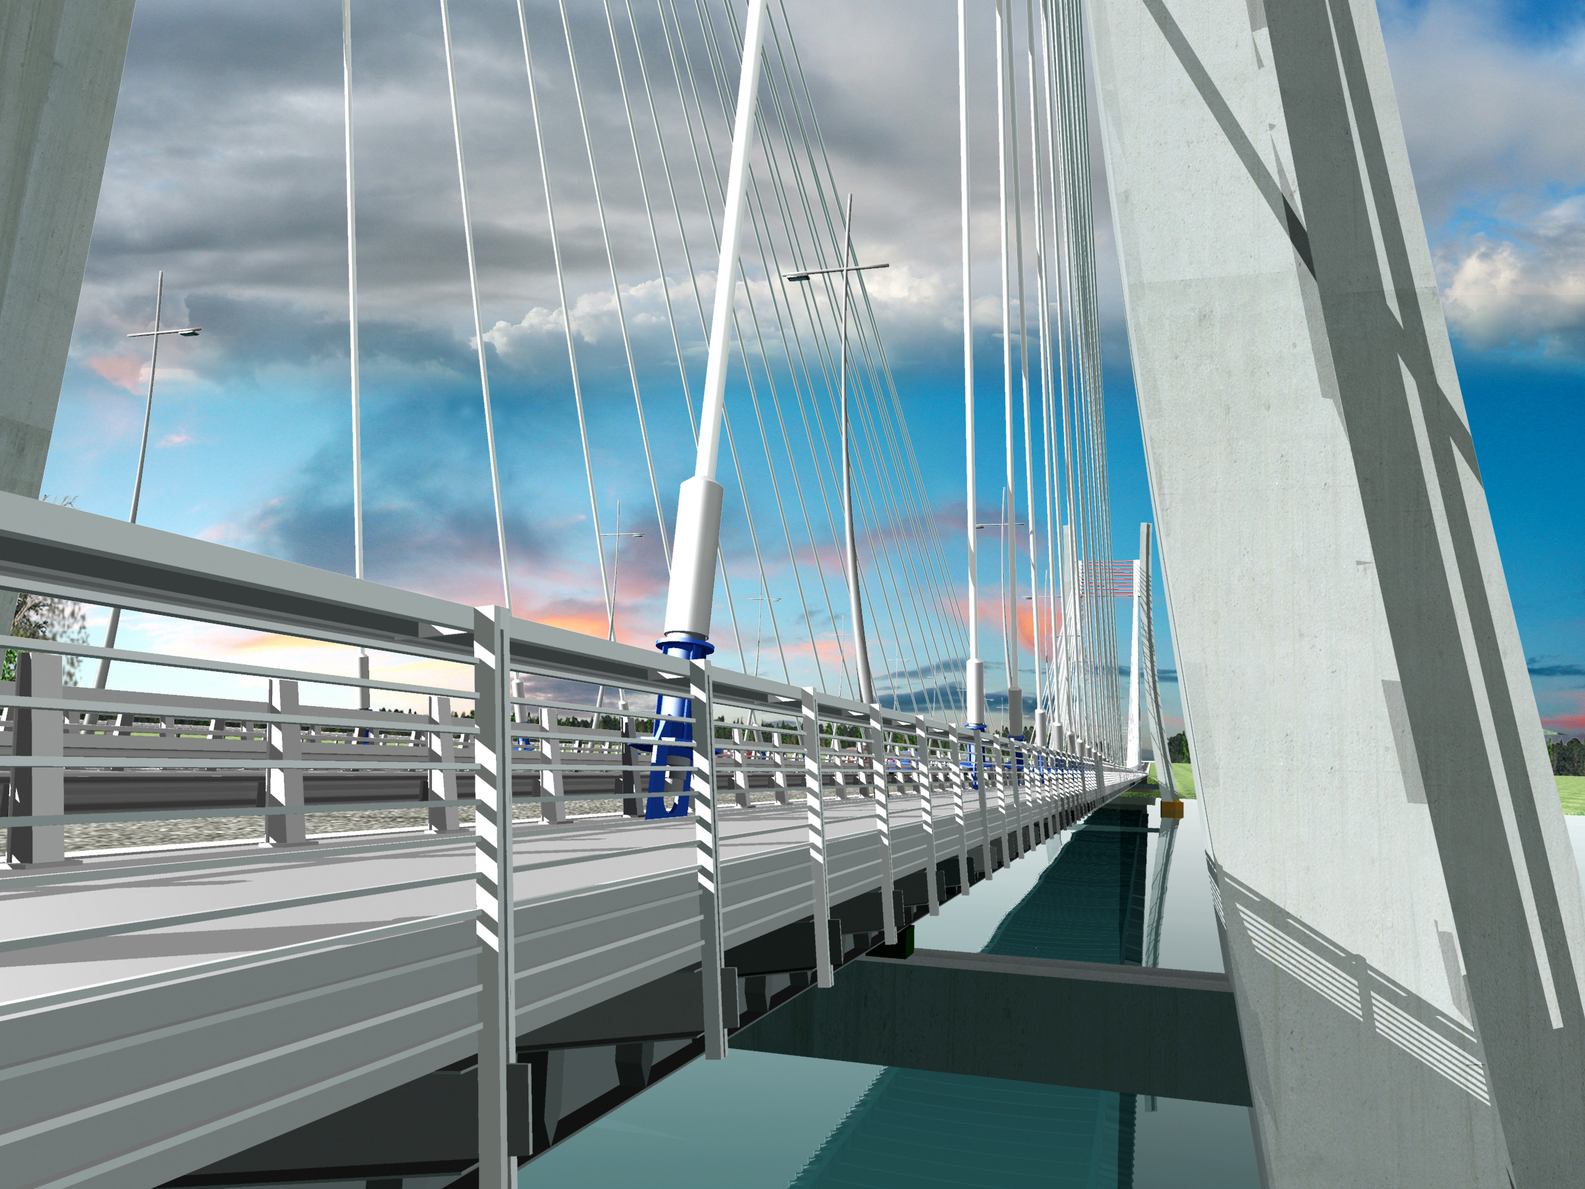
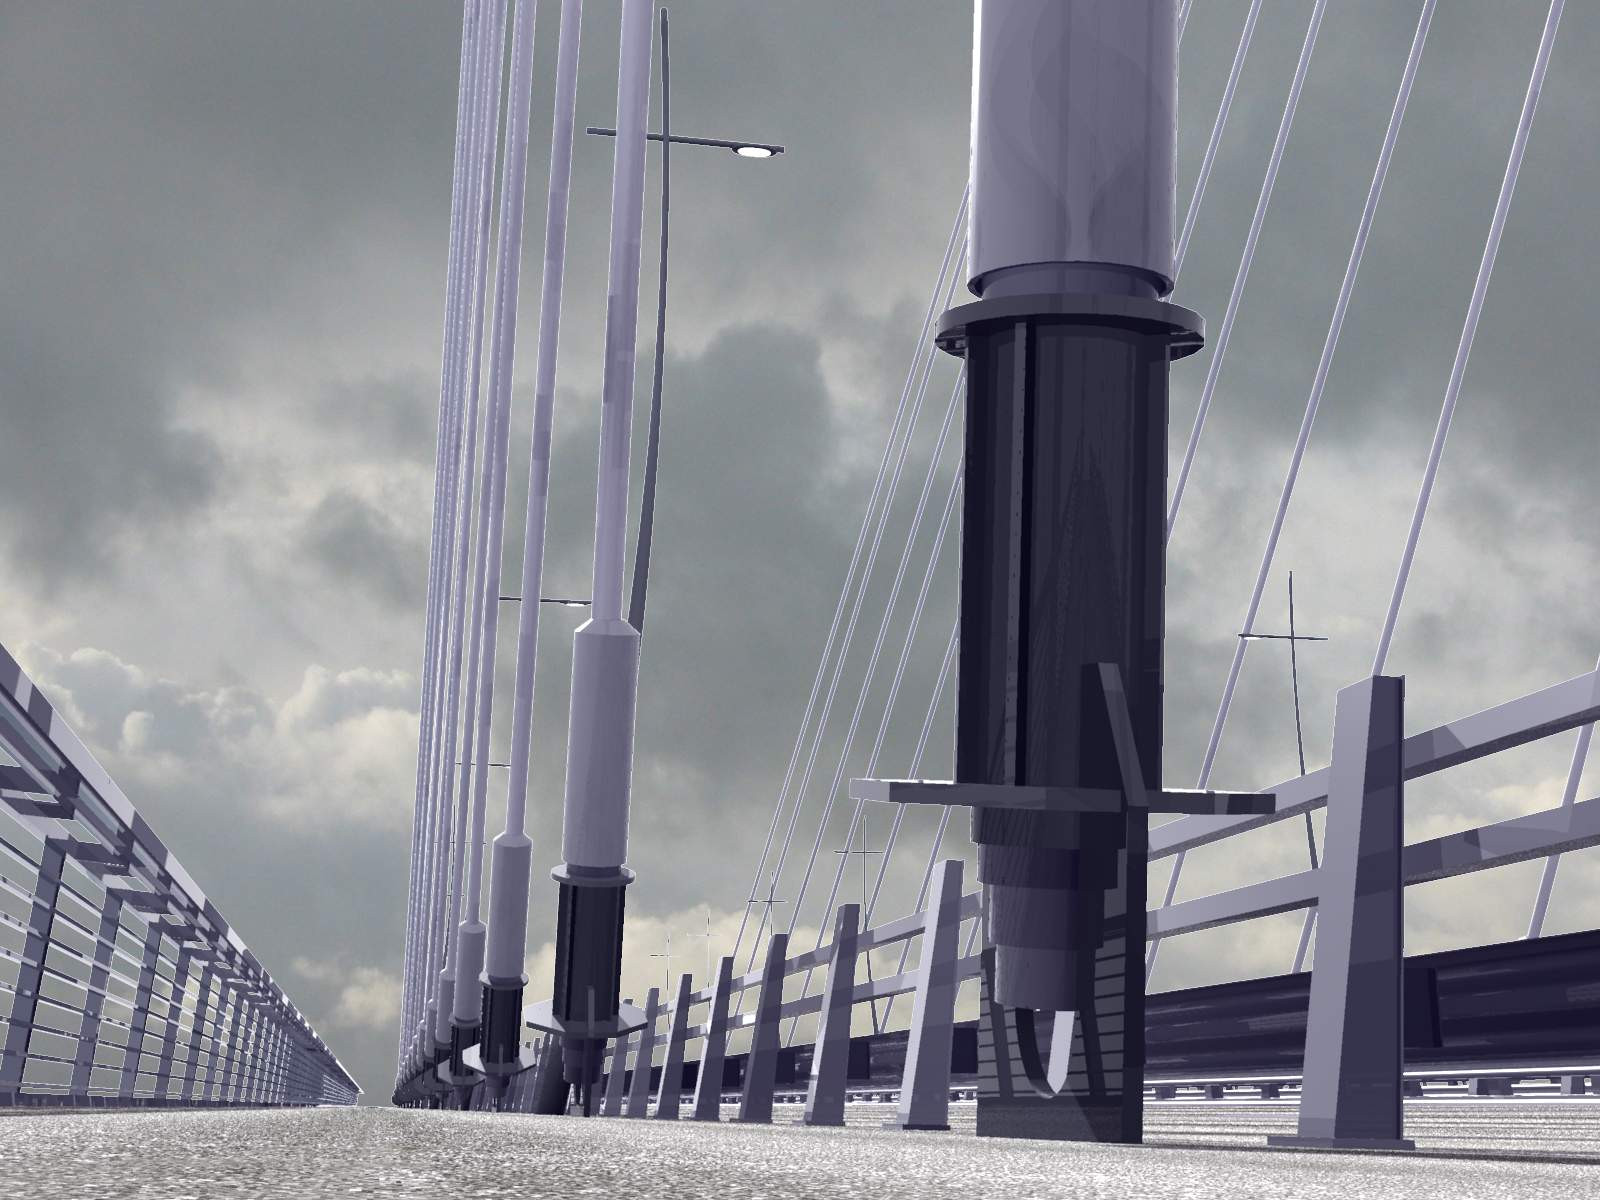
One of the most distinctive elements of the design was the curved alignment of the independent pylon legs and the veil-like appearance of the stay cables. The pylon legs were connected below the deck by a reinforced concrete beam, while lamella-like steel structures were used at the cable anchorage zones. The stiffening girder was designed as a composite structure.
The professional significance of the design task came from the fact that, in a Danube bridge of this scale, structural behaviour, navigation and road requirements, long-span crossing and urban visual impact are inseparably linked. The concept examined a bridge engineering solution that aimed to combine a clear structural order with a light, airy appearance.